
BEDS3
BATHS2 full
SQUARE FEET1,968
MLS#5106655
STATUSActive
PROPERTY TYPEResidential - Single Family
SCHOOLGovernor Wentworth Regional
Listing Courtesy of:
KW Coastal and Lakes Mountains Realty/Wolfeboro
Associate Name: Adam Dow
Agency Contact: Phone: 866-525-3946

Property Description
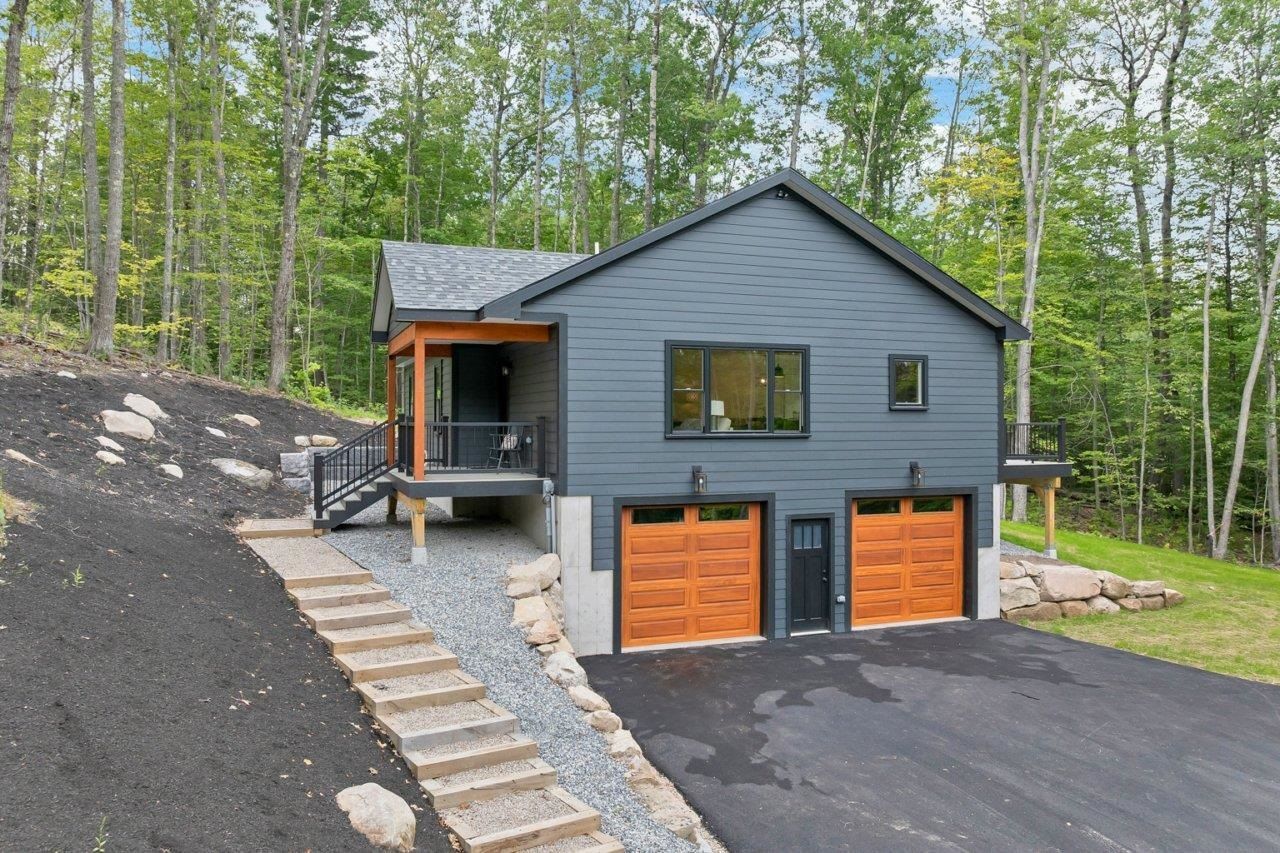
Brand-new construction thoughtfully designed for quality, comfort, and easy one-floor living. Set privately on a beautifully landscaped one-acre lot, this exceptional home features an inviting open-concept floor plan, vaulted wood ceiling, and a spacious primary suite with en-suite bath. Enjoy the outdoors from the covered porch or deck, surrounded by peaceful natural beauty. The finished basement provides valuable additional living space, while the oversized two-car garage offers plenty of room for vehicles and storage. Underground utilities add to the clean, polished setting. Conveniently located just 10 minutes from downtown Wolfeboro and close to hiking trails, this beautifully built home offers the perfect blend of privacy, convenience, and modern living.
Property Features
Property Type: Residential - Single Family
Basement: Basement Stairs, Climate Controlled, Concrete, Full, Insulated, Interior Access, Interior Stairs
Basement: Yes
Cooling: Central AC
Garage: 2
Heating: Forced Air, Boiler
Home Style: Raised Ranch
Lot Size: 0.97 Acres
Roof Type: Architectural Shingle
Stories: 2.0
Year Built: 2026
Amenities
Attic with Hatch/Scuttle
Cathedral Ceiling
Ceiling Fan
Dining Area
Laundry Hook-ups
Primary BR w/ BA
Natural Light
Natural Woodwork
Walk-in Closet
Walk-in Pantry
1st Floor Laundry
Common Heating/Cooling
Deck
Covered Porch
Feature Descriptions
Appliances: Dishwasher, Microwave, Electric Range, Refrigerator
Baths 3/4: 1
Baths Full: 1
Construction: Fiberglss Batt Insulation, Fiberglss Blwn Insulation
Days on Site: 5
Driveway: Paved
Electric: 200+ Amp Service
Exterior: Fiberglss Batt Insulation, Fiberglss Blwn Insu
Flood Zone: No
Flooring: Carpet, Vinyl Plank
Foundation: Poured Concrete
Lot: Country Setting, Landscaped, Sloping, Walking Trails, Wooded, Near Country Club, Near Golf Course, Near Snowmobile Trails, Neighborhood
Number of Rooms: 9
Road Frontage: 80
Roads: Dirt, Private Road
Sewer: 1250 Gallon, Leach Field, Septic
Sq. Ft. Above Grade Finished: 1360
Sq. Ft. Below Grade Finished: 608
Sq. Ft. Total Finished: 1968
Total Stories: 2
Water: Drilled Well
Zoning: res/rec/agri
Room Sizes
Living Room: 15 x 2 Level - 1
Kitchen: 12.0 X 13.1 Level - 1
Dining Room: 8.4 X 13.1 Level - 1
Primary BR Suite: 12.11 X 18.1 Level - 1
Bedroom: 12.1 X 9.1 Level - 1
Bedroom: 12.0 X 9.1 Level - 1
Bathroom Three Quarter: 8.7 X 8.2 Level - 1
Bathroom Full: 5.7 x 8.10 Level - 1
Rec Room: 21.9 X 30.11 Level - Basement
Local Schools
High School: Kingswood Regional High School
Middle School: Kingswood Regional Middle Sch
Elementary School: New Durham Elementary
School District: Governor Wentworth Regional
Listed By / Shown By
Listed By
Agency Name: KW Coastal and Lakes Mountains Realty/Wolfeboro
Agency Contact: Phone: 866-525-3946
Agent Name: Adam Dow
Shown By
Agency Title: A House to Home Realty
Agency Phone: (603) 752-7202
Estimate Your Payment
Estimated Payment
$ 1,729.34 per month $1,528.96 Principal & Interest $0.00 Property Tax (data not provided by mls) $200.38 Homeowner's Insurance
5 Garmish Drive | MLS# 5106655
This single family home located at 5 Garmish Drive, New Durham, NH 03855 is currently listed for sale with an asking price of $687,000. This property was built in 2026 and has 3 bedrooms and 2 full baths with 1968 sq. ft. Garmish Drive is located within the Governor Wentworth Regional school district. Search New Durham real estate on www.ahousetohomerealty.com today.