
BEDS2
BATHS2 full 1 partial
SQUARE FEET1,922
MLS#5114960
STATUSActive Under Contract
PROPERTY TYPEResidential - Condominium
SUBDIVISIONThe Mews
SCHOOLBedford Sch District SAU #25
Listing Courtesy of:
Keller Williams Realty-Metropolitan
Agency Phone: 603-232-8282
Associate Name: RachNH Realty Group

Property Description
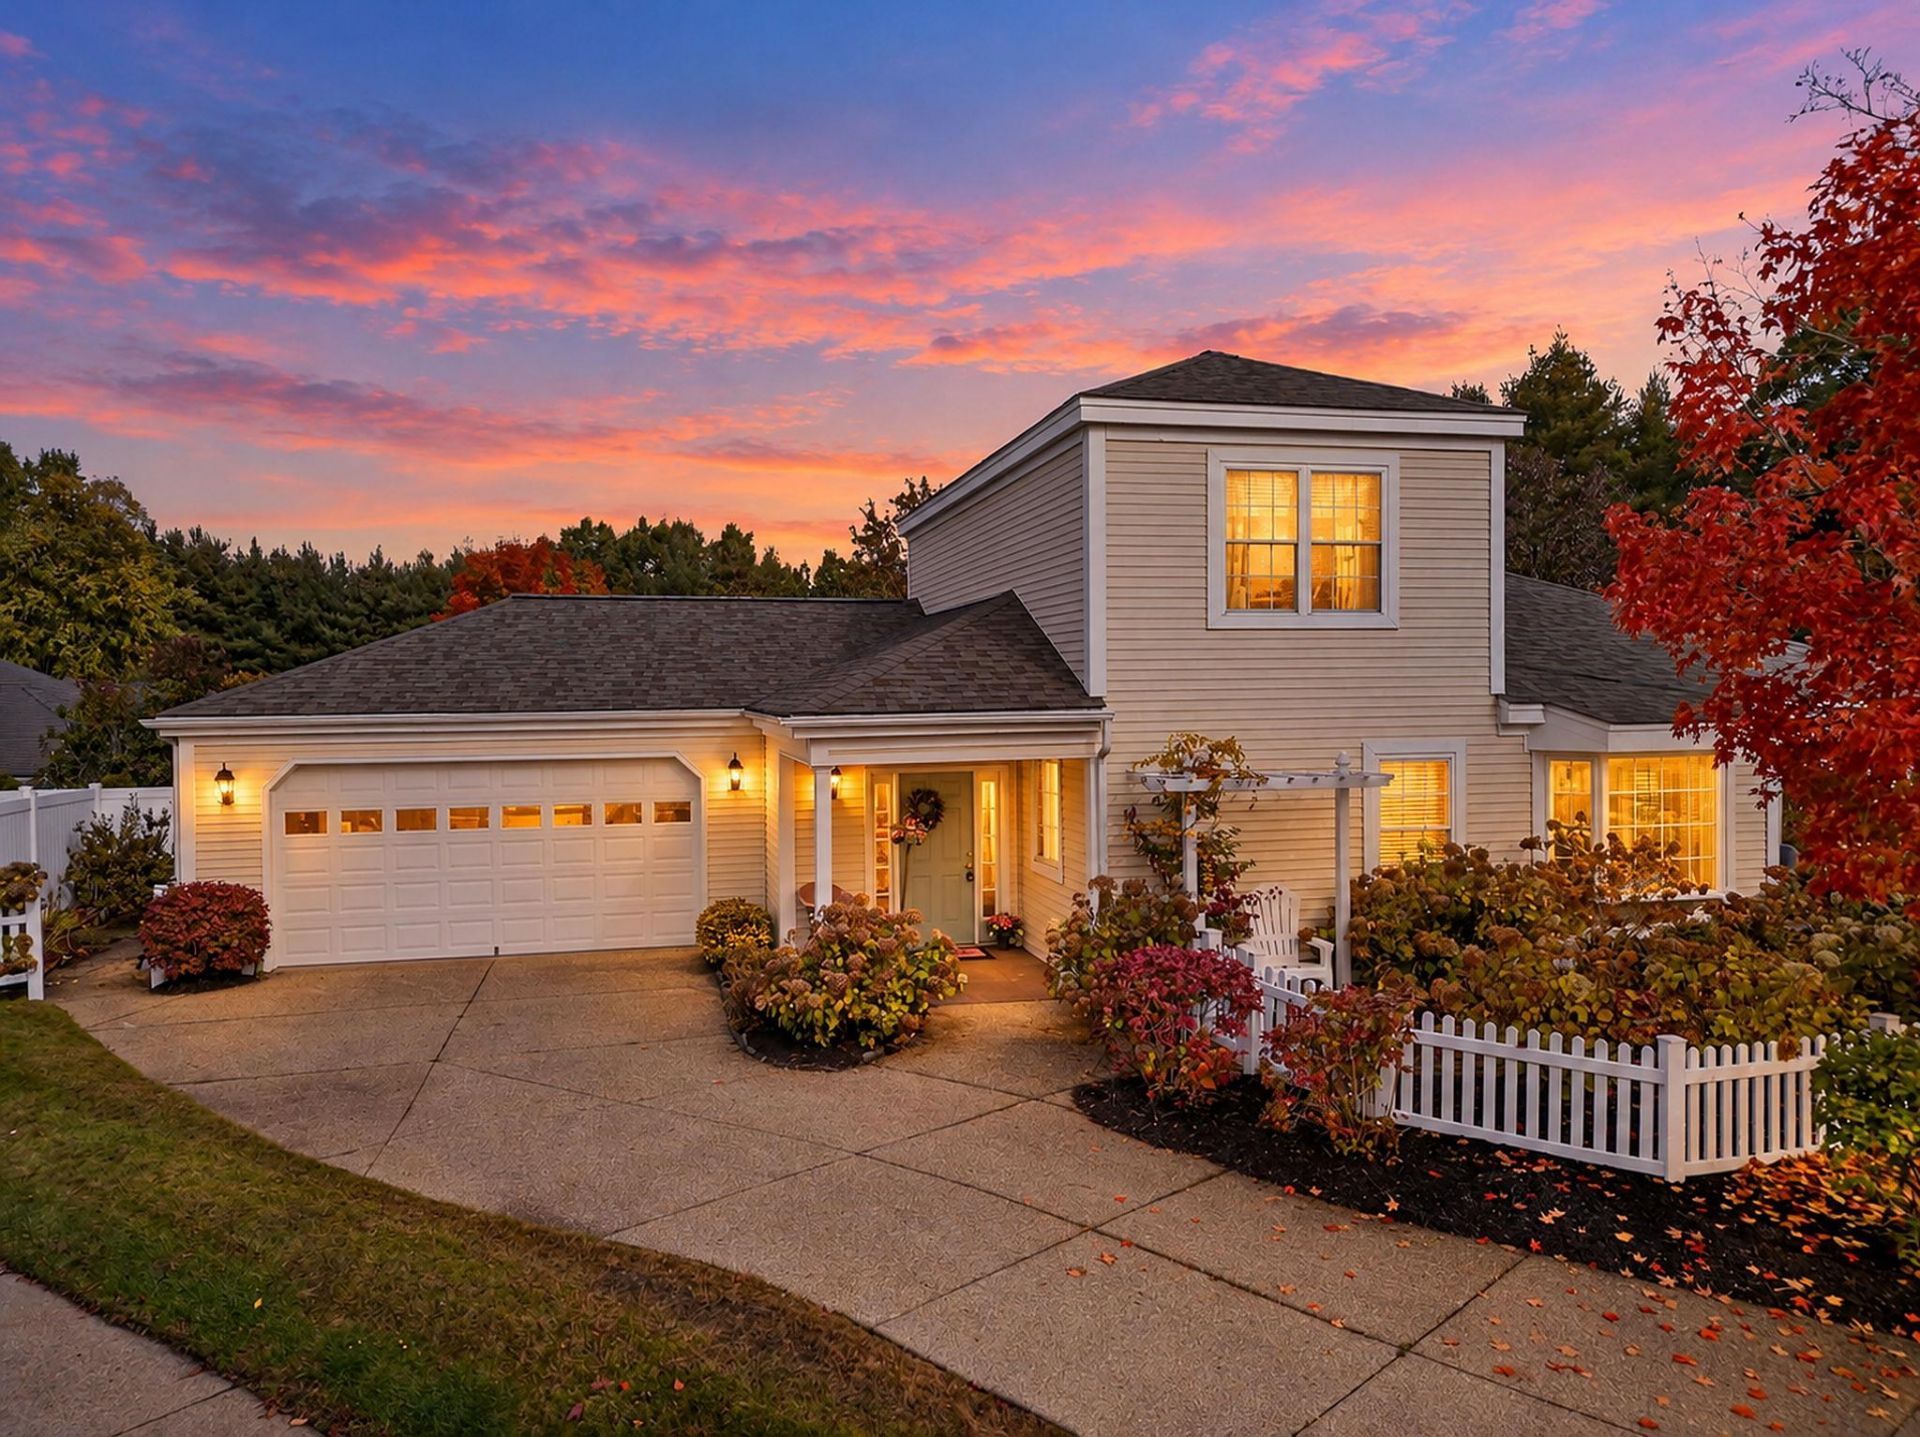
Rare opportunity to join The Mews in Bedford, NH, a highly sought-after 55+ community in an amazing location! Tucked in a quiet cul-de-sac, this beautiful two-story detached home offers low-maintenance living with all the luxuries. White picket fencing and a charming walkway set a storybook cottage scene the moment you pull in. Step inside to a bright and welcoming interior, where an abundance of natural light fills every room. The open kitchen and dining area lead to a private covered patio, perfect for morning coffee or evening gatherings, surrounded by mature hydrangeas that will soothe the soul and delight the eyes. Finish the day in your spacious first-floor primary suite, a private retreat complete with a walk-in shower and walk-in closet. Upstairs, a second bedroom with its own en-suite full bath and closet offers a comfortable space for family or guests to call their own. Need room for a home office, hobbies, or overnight visitors? Bring your imagination to the versatile den that can help with all of that and more. The attached two-car garage leads directly into the home, so you'll stay dry in any weather, and the large unfinished basement offers generous storage or the chance to create additional living space. Best of all, the details are handled for you: landscaping of the common grounds, snow plowing, and shoveling of walkways and steps are all included. Spend your time enjoying life, with shopping, restaurants, and medical and dental offices just minutes from your door. Don't miss your chance. Schedule your showing today!
Property Features
Property Type: Residential - Condominium
Basement: Yes
Basement: Full, Unfinished
Cooling: Central AC
Garage: 2
Heating: Natural Gas, Forced Air
Home Style: Ranch
Lot Size: 0.19 Acres
Roof Type: Asphalt Shingle
Stories: 2.0
Taxes: $8,722
Year Built: 2002
Amenities
Blinds
Dining Area
Laundry Hook-ups
Primary BR w/ BA
Natural Light
Indoor Storage
Programmable Thermostat
1st Floor Laundry
Natural Shade
Covered Porch
Feature Descriptions
Accessibility: 1st Floor 1/2 Bathroom, 1st Floor 3/4 Bathroom, 1st Floor Bedroom, 1st Floor Hrd Surfce Flr, Access to Common Areas, Mailbox Access w/No Steps, Access to Restroom(s), Hard Surface Flooring, Low Pile Carpet, Paved Parking, 1st Floor Laundry
Amenities: Landscaping, Snow Removal
Appliances: Dishwasher, Dryer, Microwave, Gas Range, Refrigerator, Washer
Baths 1/2: 1
Baths 3/4: 1
Baths Full: 1
Color: Yellow
Construction: Wood Frame, Vinyl Siding
Days on Site: 10
Driveway: Paved
Electric: 150 Amp Service, Circuit Breaker(s)
Equipment: Sprinkler System
Exterior: Wood Frame, Vinyl Siding
Fee: $220/Monthly
Fee Includes: Landscaping, Plowing, HOA Fee
Flood Zone: Unknown
Flooring: Carpet, Hardwood, Tile
Foundation: Concrete
Lot: Condo Development, Landscaped, Level, Near Country Club, Near Golf Course, Near Shopping, Near Hospital, Near School(s)
Number of Rooms: 6
Parking: Auto Open, Garage, Off Street, Paved
Restrictions: 55 and Over
Roads: Association, Cul-de-Sac, Paved, Shared
Sale Inclusions: Building Only, Garage
Sewer: Public
Sq. Ft. Above Grade Finished: 1922
Sq. Ft. Total Finished: 1922
Total Stories: 2
Units: 1
Water: Public
Water Access: No
Water View: No
Zoning: CO
Room Sizes
Kitchen: 13.7 x 13.3 Level - 1
Dining Room: 10.5 x 8.9 Level - 1
Living Room: 18.11 x 13.7 Level - 1
Primary BR Suite: 13.11 x 13.8 Level - 1
Bathroom Three Quarter: 11.8 x 7.10 Level - 1
Bedroom: 15.5 x 11.1 Level - 1
Bathroom Half: 6.6 x 5.8 Level - 1
Bonus Room: 13.7 x 18.11 Level - 2
Bathroom Full: 6.6 x 8.11 Level - 2
Local Schools
High School: Bedford High School
Middle School: McKelvie Intermediate School
Elementary School: Memorial School
School District: Bedford Sch District SAU #25
Listed By / Shown By
Listed By
Agency Name: Keller Williams Realty-Metropolitan
Agent Name: RachNH Realty Group
Agency Phone: 603-232-8282
Shown By
Agency Title: A House to Home Realty
Agency Phone: (603) 752-7202
Estimate Your Payment
Estimated Payment
$ 2,413.38 per month $1,491.13 Principal & Interest $726.83 Property Tax $195.42 Homeowner's Insurance
5 Hammersmith Way | MLS# 5114960
This condo located at 5 Hammersmith Way, Bedford, NH 03110 is currently listed for sale with an asking price of $670,000. This property was built in 2002 and has 2 bedrooms and 2 full and 1 partial baths with 1922 sq. ft. Hammersmith Way is located in the The Mews subdivision within the Bedford Sch District SAU #25 school district. Search The Mews real estate on www.ahousetohomerealty.com today.