
BEDS3
BATHS2 full 1 partial
SQUARE FEET2,060
MLS#5100021
STATUSActive
PROPERTY TYPEResidential - Single Family
SCHOOLHampton
Listing Courtesy of:
HK REALTY
Agency Phone: 603-684-2609
Associate Name: Donna Desrosiers

Property Description
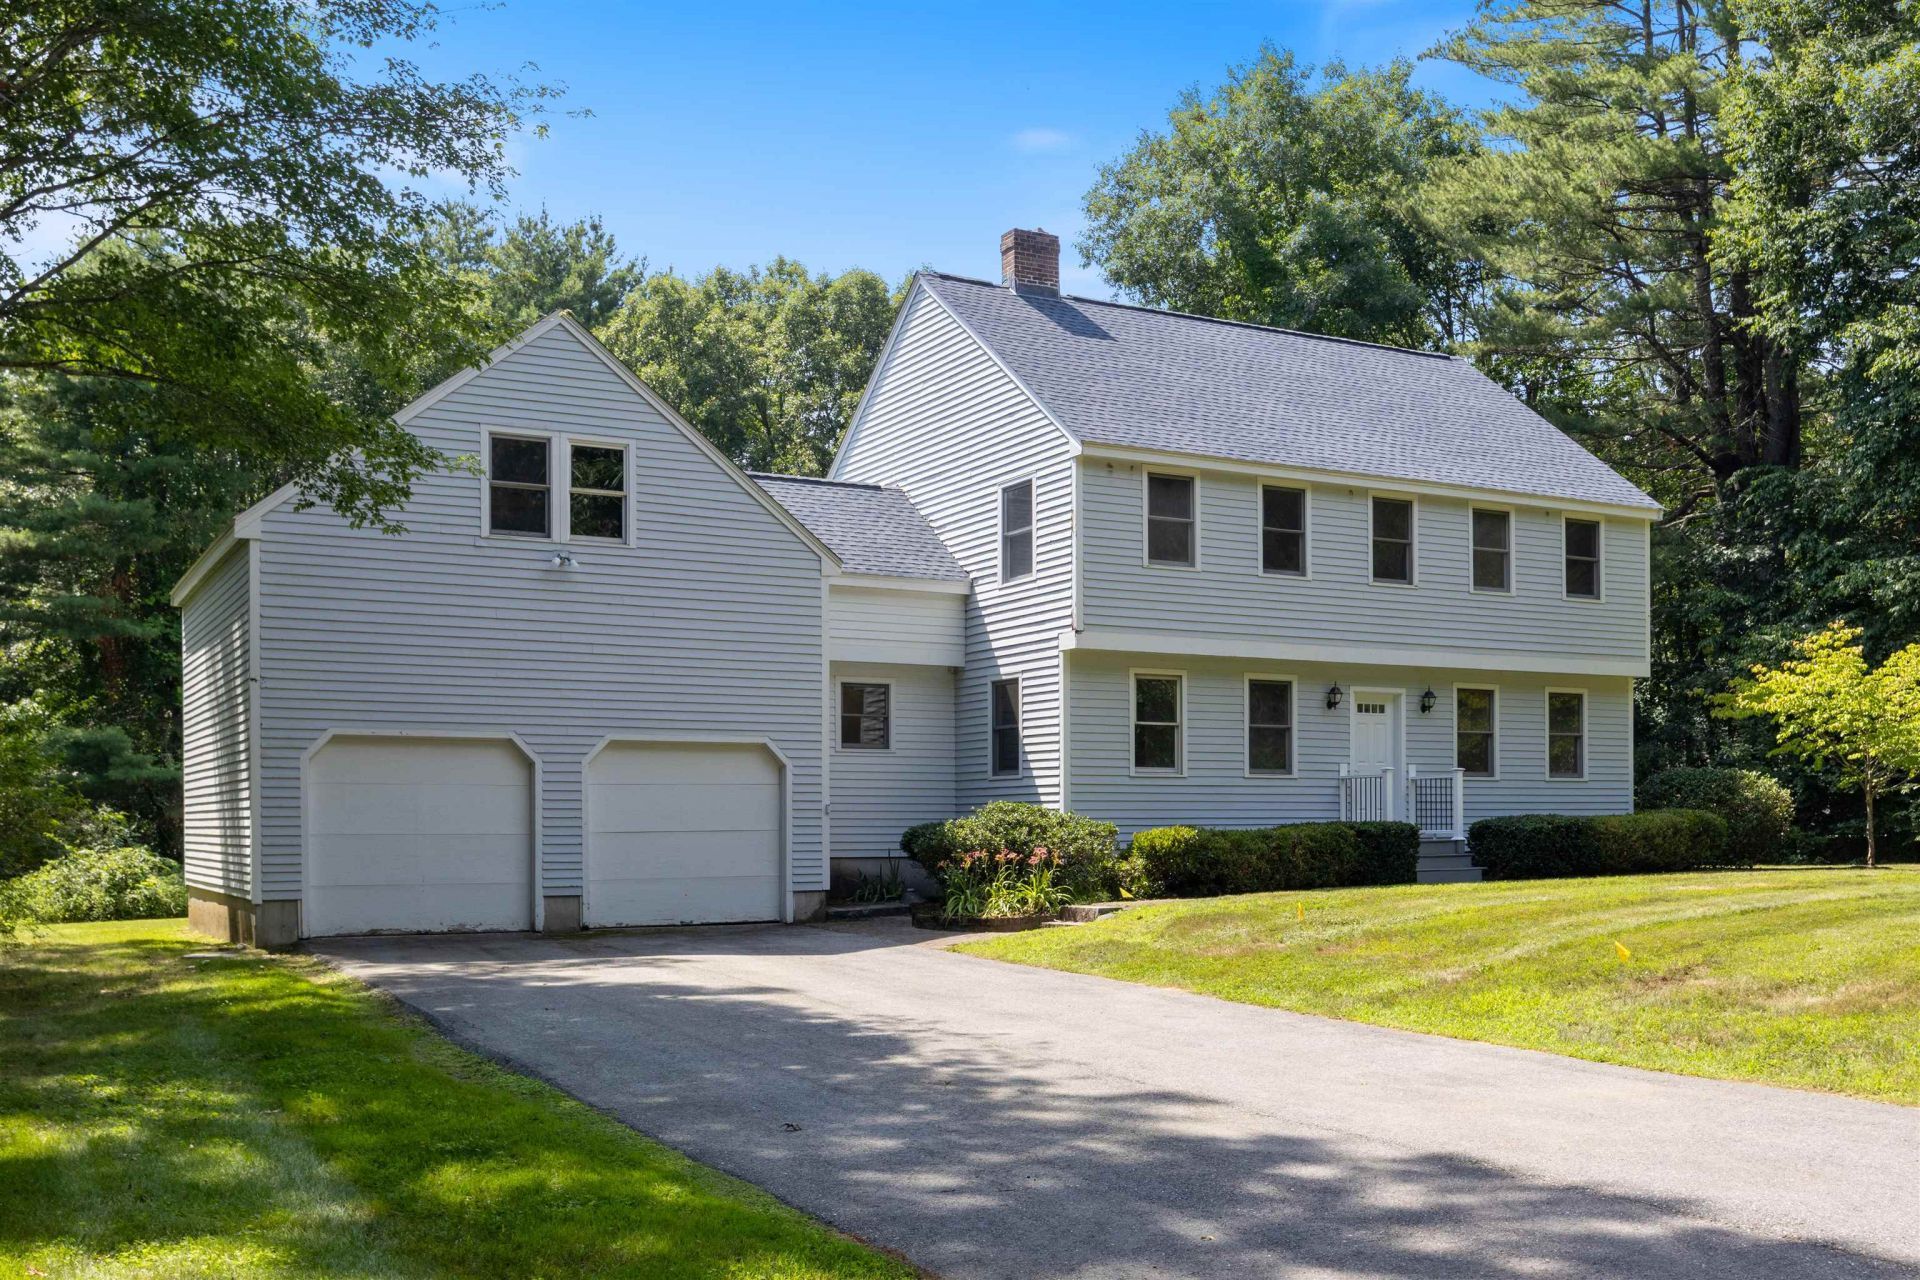
Enjoy the best of both worlds - Peaceful country living just minutes from town, schools, shopping, beaches and highways. This spacious 3-bedroom home offers endless possibilities, including space over the garage for the potential to create additional living space or an accessory dwelling unit (ADU). The attached two-car garage provides direct access to the eat-in kitchen. There is a large deck, off the kitchen, overlooking a private yard. The spacious main level offers flexibility with an open living area, dining room, first floor laundry, and eat in kitchen. Upstairs, you will find a generous primary suite, with a private bath, and two additional bedrooms. Stairs leading up to a large attic space offering even more future expansion. You won't want to miss this unique home set privately in a cul-de-sac neighborhood. Call now for a private viewing appointment.
Property Features
Property Type: Residential - Single Family
Basement: Yes
Basement: Bulkhead, Concrete Floor, Full, Basement Stairs
Cooling: Mini Split
Garage: 2
Heating: Natural Gas, Hot Water, Mini Split
Home Style: Colonial, Garrison
Lot Size: 1.00 Acres
Roof Type: Shingle
Stories: 2.0
Taxes: $8,928
Year Built: 1994
Feature Descriptions
Appliances: Dishwasher, Dryer, Refrigerator, Washer
Baths 1/2: 1
Baths Full: 2
Construction: Wood Frame
Construction Status: Existing
Days on Site: 2
Driveway: Paved
Electric: 200+ Amp Service
Exterior: Wood Frame
Flood Zone: No
Flooring: Hardwood
Foundation: Concrete
Lot: Country Setting
Number of Rooms: 7
Road Frontage: 245
Roads: Cul-de-Sac, Public, Public Maintained Road
Sewer: Private
Sq. Ft. Above Grade Finished: 2060
Sq. Ft. Total Finished: 2060
Total Stories: 2
Water: Drilled Well
Zoning: RAA
Room Sizes
Breakfast Nook: 8.4 x 11.6 Level - 1
Kitchen: 11.6 x 13 Level - 1
Dining Room: 13.8 x 11.6 Level - 1
Living Room: 11.6 x 17 Level - 1
Family Room: 13.5 x 14 Level - 1
Primary BR Suite: 13.6 x 18.5 Level - 2
Bedroom: 11.8 x 16.5 Level - 2
Bedroom: 13 x 13 Level - 2
Local Schools
School District: Hampton
Listed By / Shown By
Listed By
Agency Name: HK REALTY
Agent Name: Donna Desrosiers
Agency Phone: 603-684-2609
Shown By
Agency Title: A House to Home Realty
Agency Phone: (603) 752-7202
Estimate Your Payment
Estimated Payment
$ 2,855.96 per month $1,867.25 Principal & Interest $744.00 Property Tax $244.71 Homeowner's Insurance
5 Huntington Place | MLS# 5100021
This single family home located at 5 Huntington Place, Hampton, NH 03842 is currently listed for sale with an asking price of $839,000. This property was built in 1994 and has 3 bedrooms and 2 full and 1 partial baths with 2060 sq. ft. Huntington Place is located within the Hampton school district. Search Hampton real estate on www.ahousetohomerealty.com today.