
BEDS4
BATHS2 full 1 partial
SQUARE FEET1,930
MLS#5115451
STATUSActive
PROPERTY TYPEResidential - Single Family
SCHOOLNashua
Listing Courtesy of:
RE/MAX Innovative Properties
Associate Name: Paul Bergeron
Agency Contact: paulbergeron@remax.net

Property Description
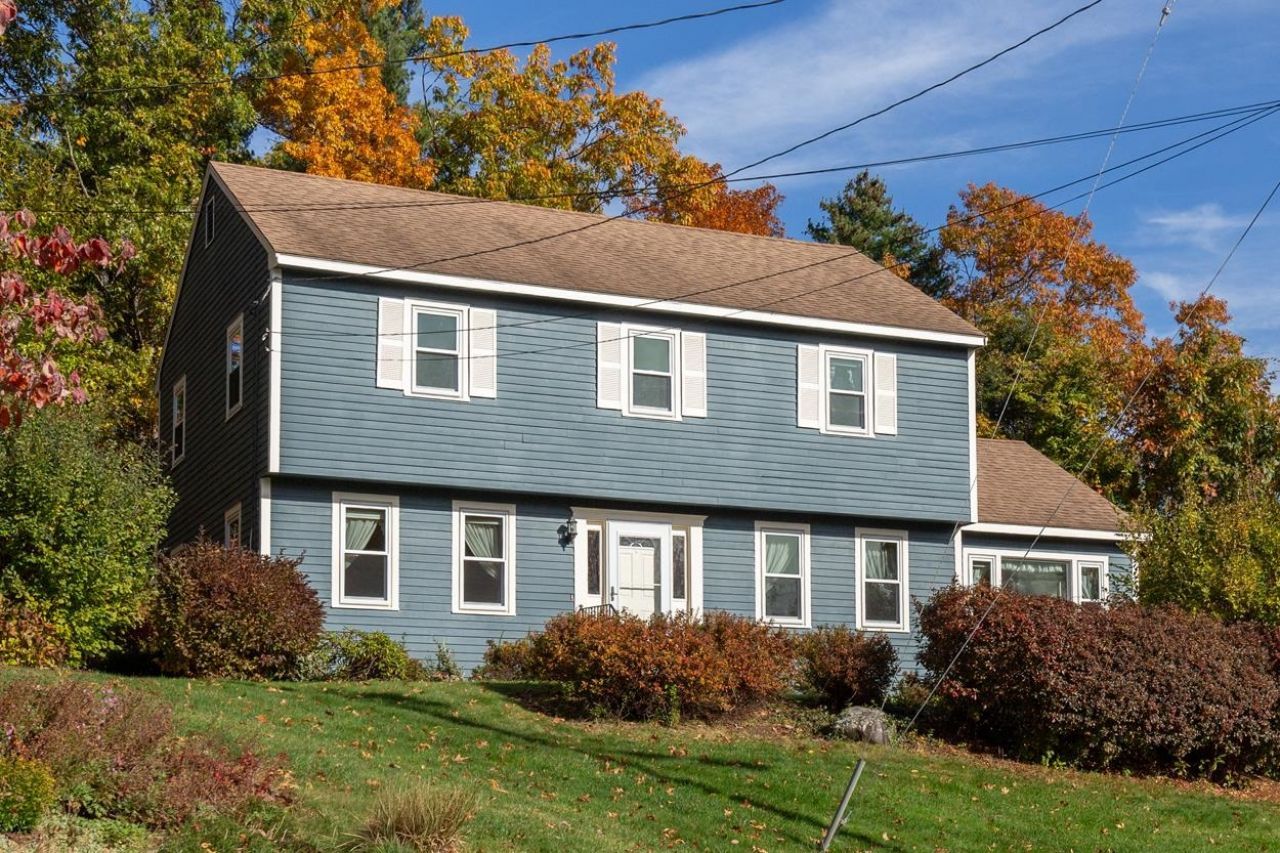
Desirable Chapel Hill Neighborhood Nashua, NH! Welcome to 5 Jake Drive, ideally situated in Nashua's sought-after Chapel Hill neighborhood, just minutes from Exit 6, local schools, Hollis Farms, Hannaford, and the Nashua Mall. Tucked away on a small cul-de-sac, this four-bedroom home offers a wonderful opportunity to build equity and make it your own. The home features a two-car garage, screened porch, and a spacious layout with a living room, dining room, and family room with fireplace. The primary bedroom includes a private bath. Additional features include natural gas heat, central air conditioning on the first floor, a generator, updated water tank 2024 and 2025 heating system, and public water and sewer. All-new carpeting on the first floor adds a fresh touch. While some updating is needed, this home offers solid potential, a desirable location, and an excellent opportunity for buyers looking to create their ideal home in an established Nashua neighborhood. A great value in Chapel Hill don't miss this opportunity! Open Houses Saturday October 31st and Sunday November1st from 11:00 AM-1:00 PM.
Property Features
Property Type: Residential - Single Family
Basement: Yes
Basement: Concrete Floor, Partially Finished, Interior Stairs, Storage Space, Walkout, Interior Access, Basement Stairs
Cooling: Central AC
Garage: 2
Heating: Natural Gas
Home Style: Garrison
Lot Size: 0.24 Acres
Roof Type: Asphalt Shingle
Stories: 2.0
Taxes: $9,023
Year Built: 1981
Amenities
Dining Area
Wood Fireplace
1 Fireplace
Laundry Hook-ups
Primary BR w/ BA
Natural Woodwork
1st Floor Laundry
Deck
Screened Porch
Window Screens
Feature Descriptions
Appliances: Dishwasher, Disposal, Dryer, Microwave, Refrigerator, Washer, Electric Stove, Gas Water Heater
Baths 1/2: 1
Baths 3/4: 1
Baths Full: 1
Color: Blue
Construction: Other, Wood Siding
Days on Site: 7
Driveway: Paved
Electric: Circuit Breaker(s), Generator
Equipment: Standby Generator
Exterior: Other, Wood Siding
Flood Zone: No
Flooring: Carpet, Combination, Wood
Foundation: Concrete
Lot: City Lot, Landscaped, Street Lights, Subdivision, Neighborhood, Near School(s)
Number of Rooms: 8
Parking: Auto Open, Garage, Paved
Roads: Cul-de-Sac, Paved, Public
Sewer: Public
Sq. Ft. Above Grade Finished: 1930
Sq. Ft. Total Finished: 1930
Total Stories: 2
Water: Public
Zoning: R9
Local Schools
High School: Nashua High School North
Middle School: Pennichuck Junior High School
Elementary School: Birch Hill Elementary
School District: Nashua
Listed By / Shown By
Listed By
Agency Name: RE/MAX Innovative Properties
Agency Contact: paulbergeron@remax.net
Agent Name: Paul Bergeron
Shown By
Agency Title: A House to Home Realty
Agency Phone: (603) 752-7202
Estimate Your Payment
Estimated Payment
$ 2,249.67 per month $1,324.21 Principal & Interest $751.92 Property Tax $173.54 Homeowner's Insurance
5 Jake Drive | MLS# 5115451
This single family home located at 5 Jake Drive, Nashua, NH 03063 is currently listed for sale with an asking price of $595,000. This property was built in 1981 and has 4 bedrooms and 2 full and 1 partial baths with 1930 sq. ft. Jake Drive is located within the Nashua school district. Search Nashua real estate on www.ahousetohomerealty.com today.