
BEDS4
BATHS3 full
SQUARE FEET2,839
MLS#5103950
STATUSActive
PROPERTY TYPEResidential - Single Family
SCHOOLDerry SAU #10
Listing Courtesy of:
The Valentine Group
Agency Phone: 603-434-9700
Associate Name: Ralph Valentine

Property Description
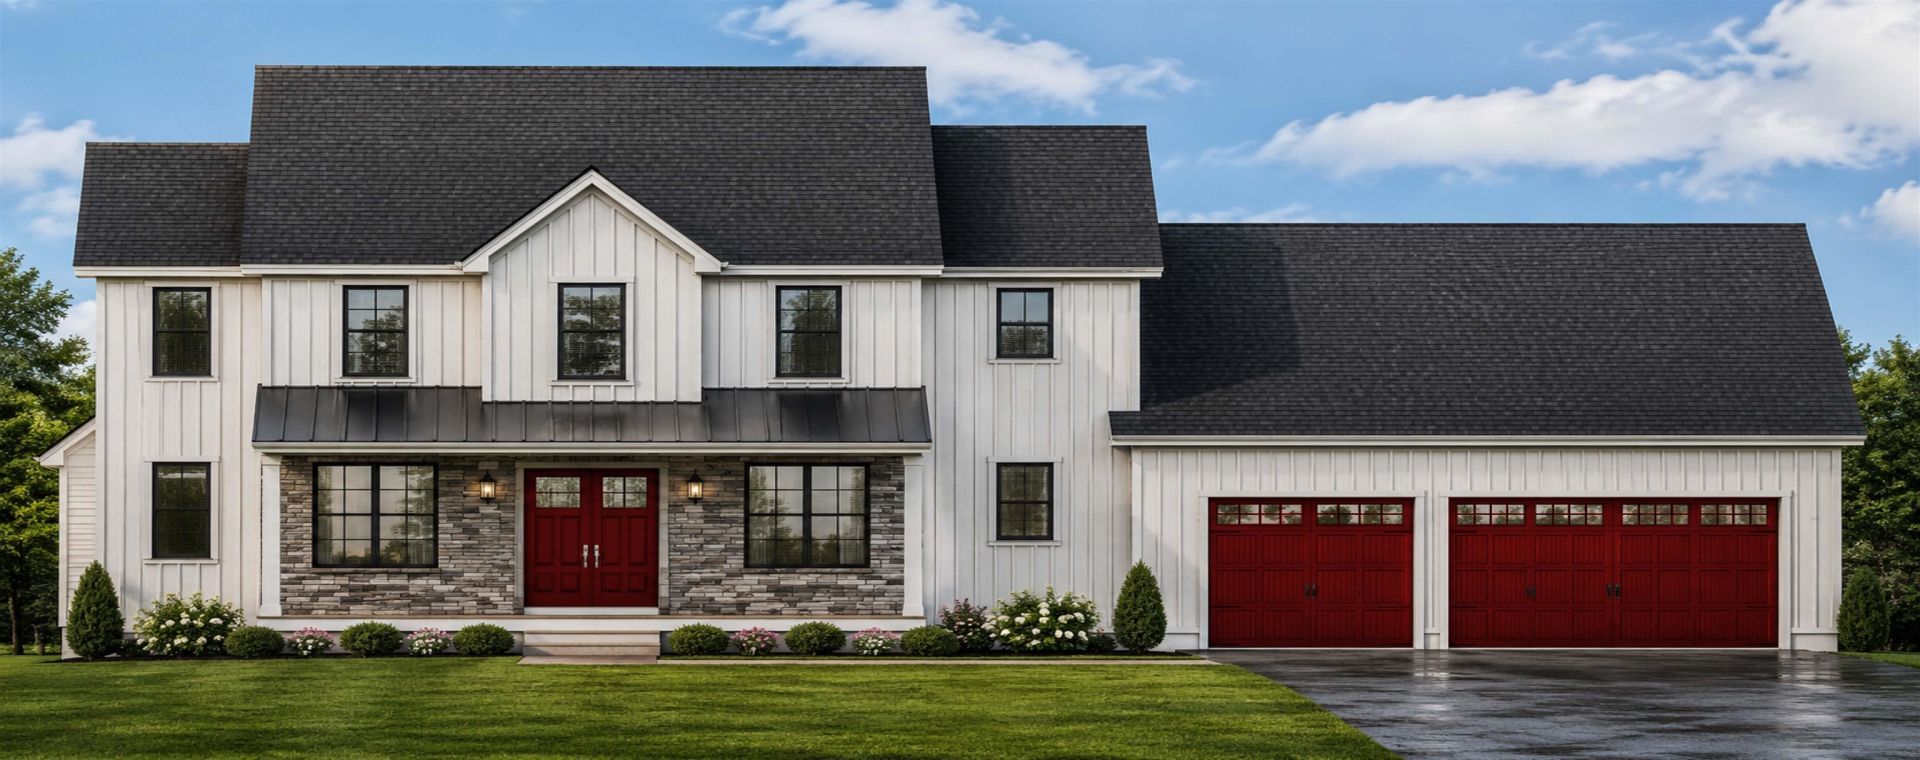
Looking for country living in a private setting ? This new construction, 4-Bedroom, farmhouse style home is set gently on the top of a large flat knoll, and set back from road. The site is 5.86 private acres located at the end of a cul-de-sac. Thoughtfully designed living space offers comfort and functionality for today's lifestyles and tastes. The main level also offers a center island kitchen, dining room, a formal living room and a dramatic, 2-story family room with fireplace and expansive windows line. The main level offers a convenient first-floor bedroom or office, laundry room and 3/4 bathroom. The upper level offers a large en-suite primary bedroom, 2 more bedrooms and full bath. The 3-car garage is attached, connected to the home via a large mud room with lots of built-in storage. The laundry room and 3/4 bathroom are conveniently located off of the mud-room. The home is serviced by Pennichuck water (no on-site well) and a private, 4 bedroom septic system with pipe in stone leach field. The home is to be built; the footings and foundation have not been constructed yet.
Property Features
Property Type: Residential - Single Family
Basement: Bulkhead, Full, Unfinished
Basement: Yes
Cooling: Central AC, Multi Zone
Garage: 3 car attached
Heating: Forced Air
Home Style: Colonial
Lot Size: 5.88 Acres
Roof Type: Shingle
Stories: 2.0
Year Built: 2026
Amenities
Porch
Feature Descriptions
Appliances: Dishwasher, Microwave, Double Oven, Gas Range, Refrigerator
Baths 3/4: 2
Baths Full: 1
Construction: Wood Frame
Days on Site: 25
Driveway: Paved
Electric: 200+ Amp Service, Circuit Breaker(s)
Exterior: Wood Frame
Flood Zone: No
Foundation: Poured Concrete
Lot: Subdivision, Wooded
Number of Rooms: 10
Parking: Auto Open, Attached
Road Frontage: 25
Roads: Cul-de-Sac, Paved, Public
Sewer: Private, Septic
Sq. Ft. Above Grade Finished: 2839
Sq. Ft. Total Finished: 2839
Total Stories: 2
Water: Drilled Well
Water Access: No
Water View: No
Zoning: LMDR
Local Schools
High School: Pinkerton Academy
School District: Derry SAU #10
Listed By / Shown By
Listed By
Agency Name: The Valentine Group
Agent Name: Ralph Valentine
Agency Phone: 603-434-9700
Shown By
Agency Title: A House to Home Realty
Agency Phone: (603) 752-7202
Estimate Your Payment
Estimated Payment
$ 3,020.43 per month $2,670.46 Principal & Interest $0.00 Property Tax (data not provided by mls) $349.97 Homeowner's Insurance
5 Jewell Lane | MLS# 5103950
This single family home located at 5 Jewell Lane, Derry, NH 03038 is currently listed for sale with an asking price of $1,199,900. This property was built in 2026 and has 4 bedrooms and 3 full baths with 2839 sq. ft. Jewell Lane is located within the Derry SAU #10 school district. Search Derry real estate on www.ahousetohomerealty.com today.