
BEDS4
BATHS2 full
SQUARE FEET2,574
MLS#5096658
STATUSActive Under Contract
PROPERTY TYPEResidential - Single Family
SCHOOLHooksett
Listing Courtesy of:
RE/MAX Synergy
Associate Name: Barry Cogan
Agency Contact: Cell: 603-203-4966

Property Description
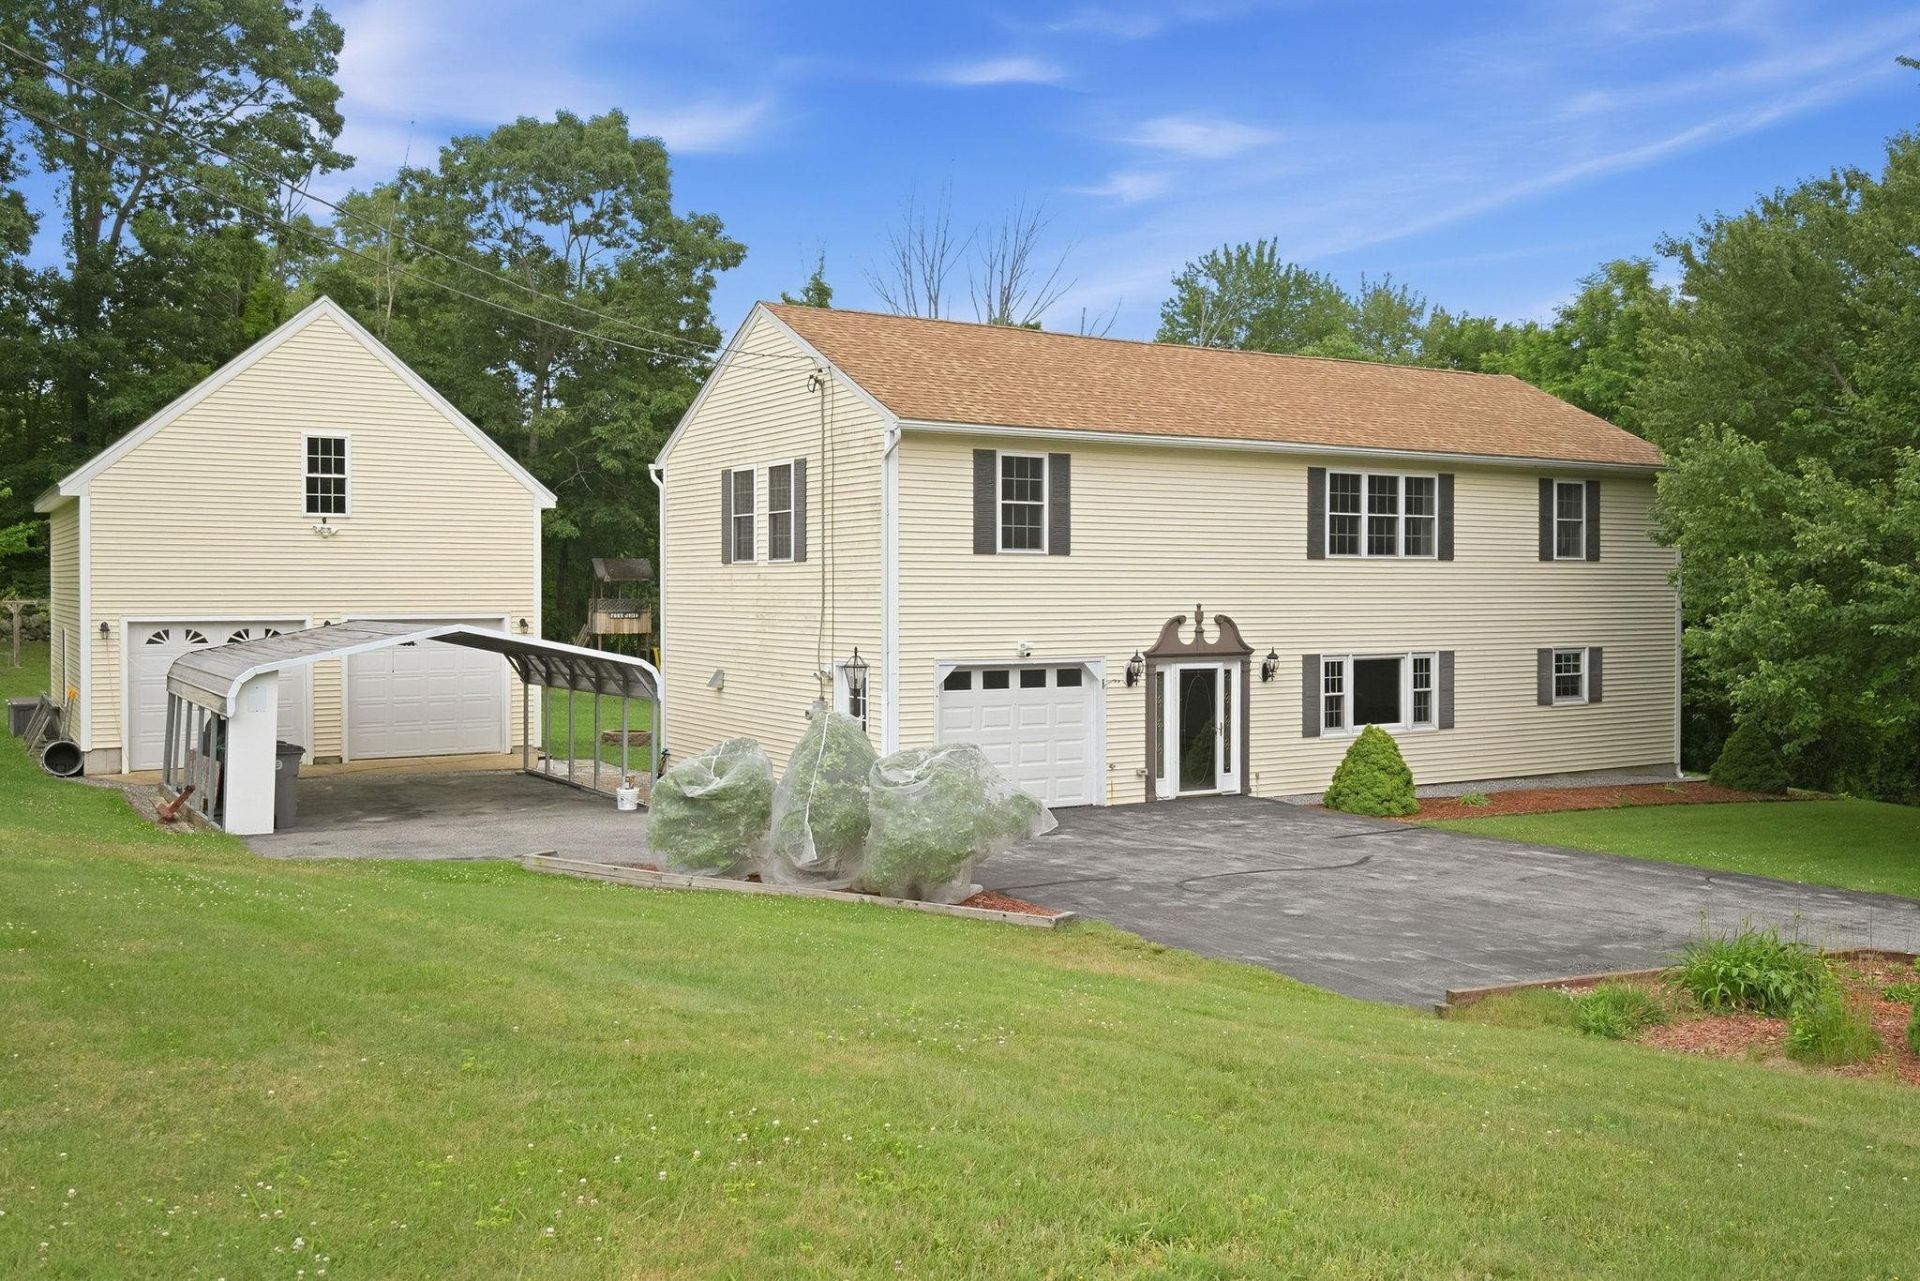
Welcome to 5 Johns Drive in Hooksett, a move-in-ready 4-bedroom, 2-bath single-family home set on a magnificent lot in a peaceful, private setting. *This beautifully-maintained home features updated kitchen and bathrooms, along with new flooring in the kitchen, living room, first-floor bedroom, and den. *Spacious primary bedroom with large walk-in closet. *The home's interior was completely repainted in 2026. *A screened-in porch offers a relaxing view of the serene backyard, perfect for enjoying quiet mornings or unwinding at the end of the day. The property is enhanced by apple, peach, and pear trees, plus blueberry bushes. In addition to the attached garage, there is a separate two-car garage with an overhead space ideal for storage or potential office/living use. Please refer to the accompanying floor plan and photos to explore everything this exceptional home offers. Easy to show via Showing Time.
Property Features
Property Type: Residential - Single Family
Cooling: None
Garage: 3
Heating: Propane, Baseboard, Hot Water
Home Style: Colonial
Lot Size: 1.11 Acres
Roof Type: Asphalt Shingle
Stories: 2.0
Taxes: $10,531
Year Built: 1977
Amenities
Garden Space
Screened Porch
Storage
Feature Descriptions
Accessibility: 1st Floor Bedroom, 1st Floor Full Bathroom, Hard Surface Flooring, Paved Parking
Appliances: Dryer, Electric Range, Refrigerator, Washer
Baths Full: 2
Construction: Wood Frame, Vinyl Siding
Construction Status: Existing
Days on Site: 23
Driveway: Paved
Electric: Circuit Breaker(s)
Exterior: Wood Frame, Vinyl Siding
Flood Zone: No
Flooring: Ceramic Tile, Hardwood, Vinyl
Foundation: Concrete Slab
Lot: Landscaped
Number of Rooms: 8
Parking: Storage Above, Driveway, Garage, Off Street, Paved
Road Frontage: 201
Roads: Paved, Public
Sewer: Private, Septic
Sq. Ft. Above Grade Finished: 2574
Sq. Ft. Total Finished: 2574
Total Stories: 2
Water: Drilled Well, Private
Zoning: MDR
Local Schools
Middle School: David R. Cawley Middle Sch
School District: Hooksett
Listed By / Shown By
Listed By
Agency Name: RE/MAX Synergy
Agency Contact: Cell: 603-203-4966
Agent Name: Barry Cogan
Shown By
Agency Title: A House to Home Realty
Agency Phone: (603) 752-7202
Estimate Your Payment
Estimated Payment
$ 2,576.72 per month $1,502.26 Principal & Interest $877.58 Property Tax $196.88 Homeowner's Insurance
5 Johns Drive | MLS# 5096658
This single family home located at 5 Johns Drive, Hooksett, NH 03106 is currently listed for sale with an asking price of $675,000. This property was built in 1977 and has 4 bedrooms and 2 full baths with 2574 sq. ft. Johns Drive is located within the Hooksett school district. Search Hooksett real estate on www.ahousetohomerealty.com today.