
BEDS3
BATHS2 full
SQUARE FEET1,248
MLS#5106033
STATUSActive Under Contract
PROPERTY TYPEResidential - Mobile Home
SUBDIVISIONPleasant Valley
SCHOOLClaremont Sch District SAU #6
Listing Courtesy of:
Coldwell Banker Homes Unlimited
Agency Phone: 603-542-2503
Associate Name: Sandy Casey-Emanouil

Property Description
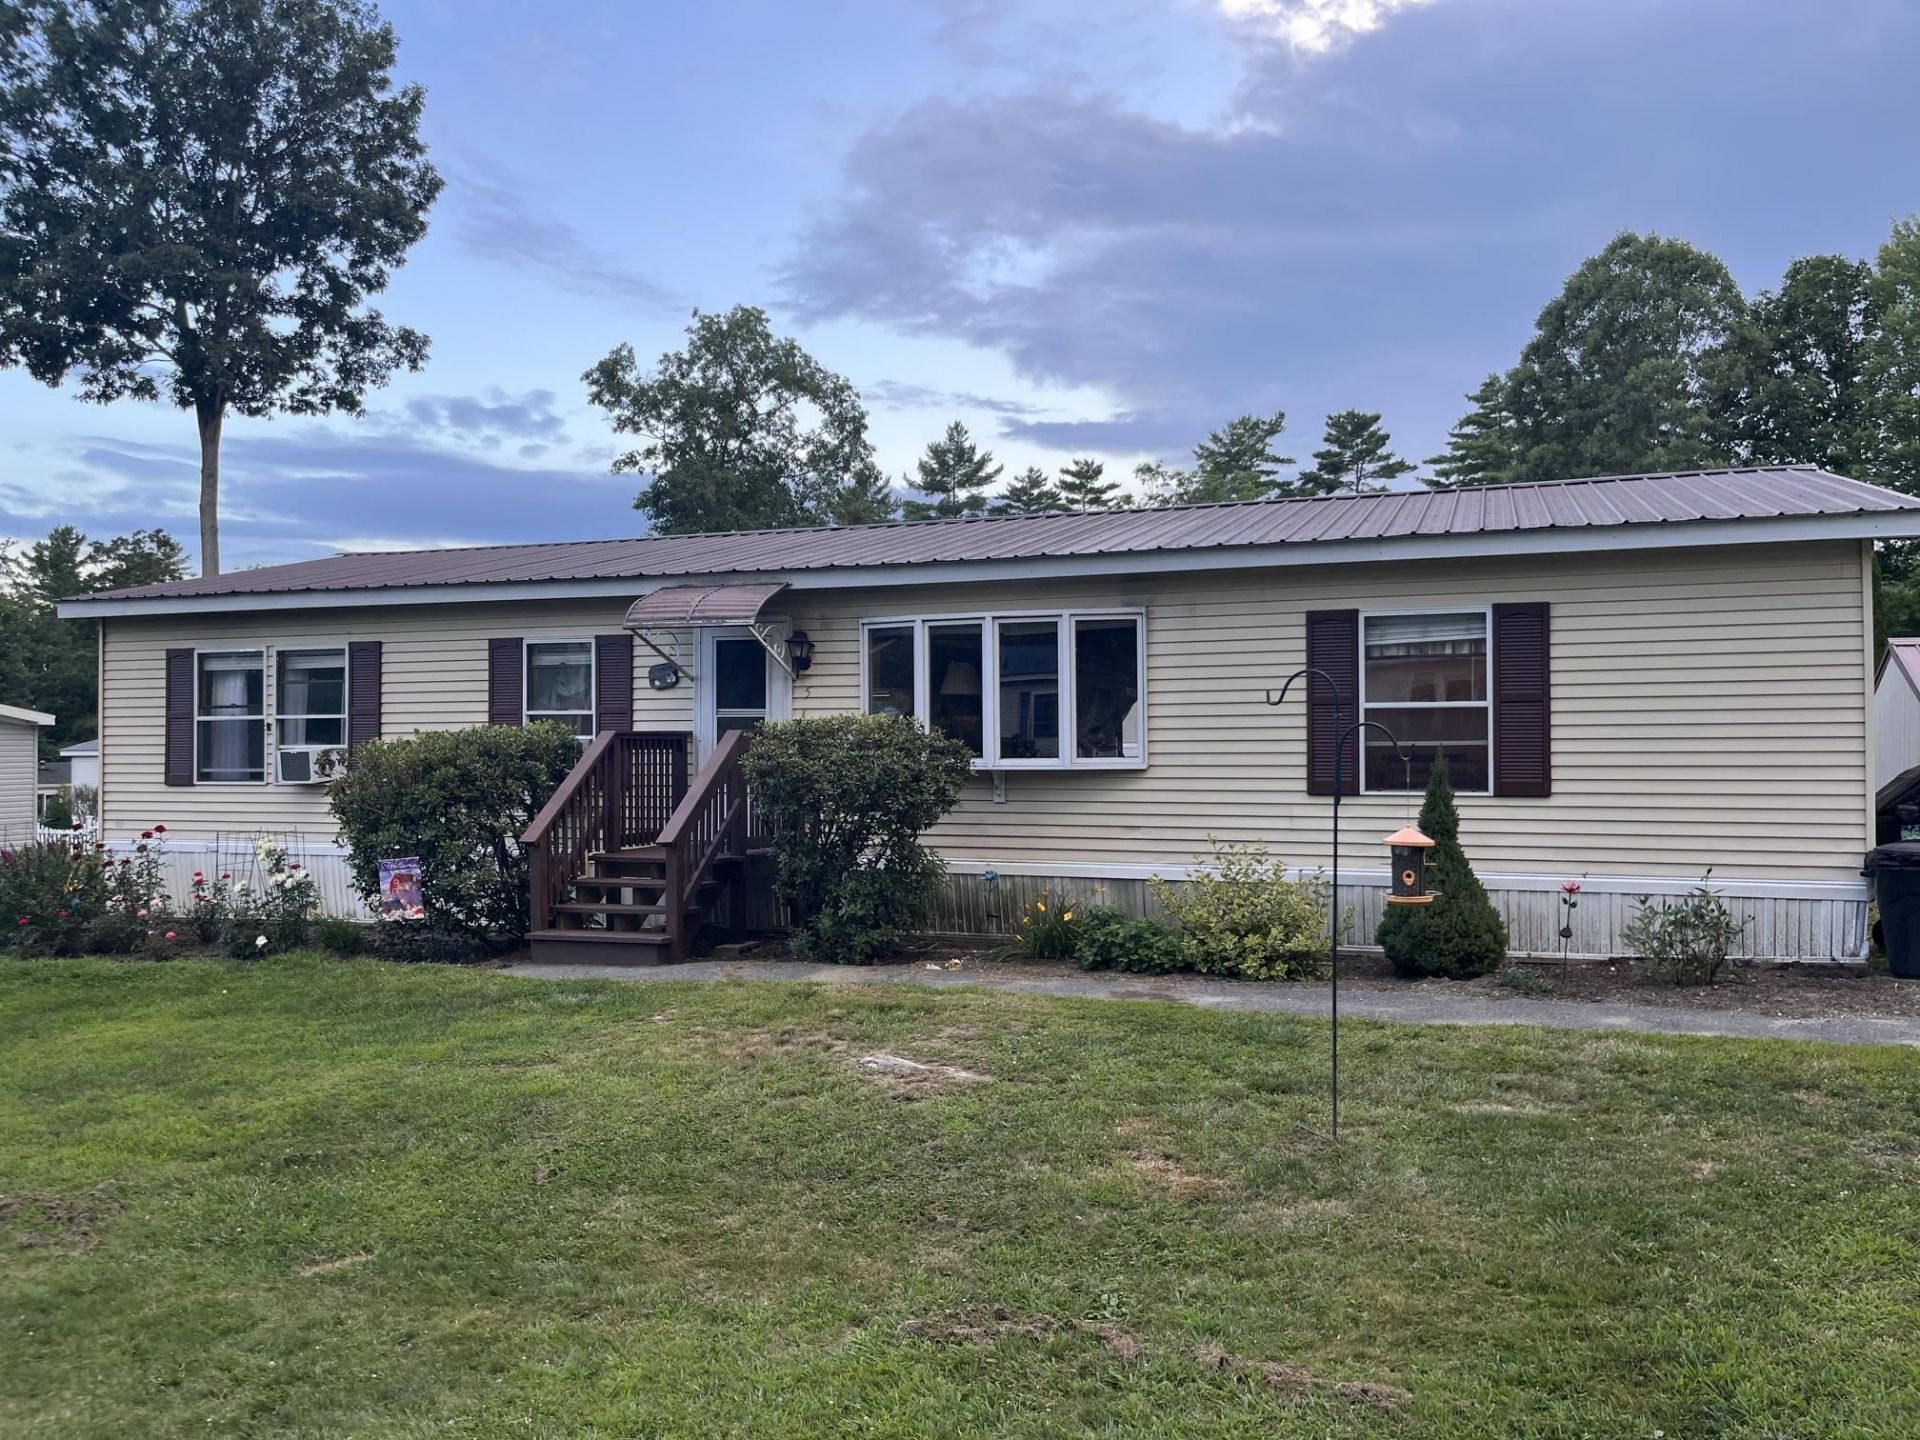
This is a great opportunity to own a well-maintained home in a co-op community. This home features a desirable split floor plan, with the primary bedroom offering a 3/4 bathroom with walk-in shower. Two additional bedrooms and full bathroom are located on the opposite side, providing privacy and convenience for family and guests. The inviting living room features cathedral ceiling, creating bright and open feel. Enjoy additional space in the three season porch, which has screens for summer and plexiglass panels for added comfort during colder months. This home has a ramp that leads directly into the 3 season porch and enters into home through a sliding glass door into the spacious living room. COMING SOON Showings start Tuesday 8/25
Property Features
Property Type: Residential - Mobile Home
Cooling: None
Heating: Kerosene, Forced Air
Home Style: Double Wide, Manuf/Mobile
Roof Type: Metal
Stories: 1.0
Taxes: $2,070
Year Built: 1988
Amenities
Cathedral Ceiling
Ceiling Fan
Dining Area
Natural Light
Walk-in Closet
1st Floor Laundry
Trash
Outbuilding
Enclosed Porch
Screened Porch
Shed
Window Screens
Feature Descriptions
Accessibility: Laundry Access w/No Steps, Bathroom w/Step-in Shower, Bathroom w/Tub, Hard Surface Flooring, 1st Floor Laundry
Amenities: Snow Removal
Appliances: Dishwasher, Dryer, Microwave, Refrigerator, Washer, Electric Stove, Water Heater off Boiler
Baths 3/4: 1
Baths Full: 1
Color: Beige
Construction: Vinyl Siding
Days on Site: 11
Driveway: Crushed Stone, Paved
Electric: Circuit Breaker(s)
Equipment: Smoke Detector, Window AC
Exterior: Vinyl Siding
Flood Zone: Unknown
Flooring: Vinyl Plank
Foundation: Skirted
Lot: Other
Number of Rooms: 6
Roads: Paved
Sewer: Public Sewer On-Site
Sq. Ft. Above Grade Finished: 1248
Sq. Ft. Total Finished: 1248
Total Stories: 1
Water: Included, Public Water On-Site
Zoning: PARK
Local Schools
High School: Stevens High School
Middle School: Claremont Middle School
School District: Claremont Sch District SAU #6
Listed By / Shown By
Listed By
Agency Name: Coldwell Banker Homes Unlimited
Agent Name: Sandy Casey-Emanouil
Agency Phone: 603-542-2503
Shown By
Agency Title: A House to Home Realty
Agency Phone: (603) 752-7202
Estimate Your Payment
Estimated Payment
$ 481.87 per month $273.52 Principal & Interest $172.50 Property Tax $35.85 Homeowner's Insurance
5 Karen Place | MLS# 5106033
This single family home located at 5 Karen Place, Claremont, NH 03743 is currently listed for sale with an asking price of $122,900. This property was built in 1988 and has 3 bedrooms and 2 full baths with 1248 sq. ft. Karen Place is located in the Pleasant Valley subdivision within the Claremont Sch District SAU #6 school district. Search Pleasant Valley real estate on www.ahousetohomerealty.com today.