
BEDS3
BATHS2 full 1 partial
SQUARE FEET1,768
MLS#5098297
STATUSActive
PROPERTY TYPEResidential - Single Family
Listing Courtesy of:
Redfin Corporation
Agency Phone: 603-733-4257
Associate Name: Chloe Fellman

Property Description
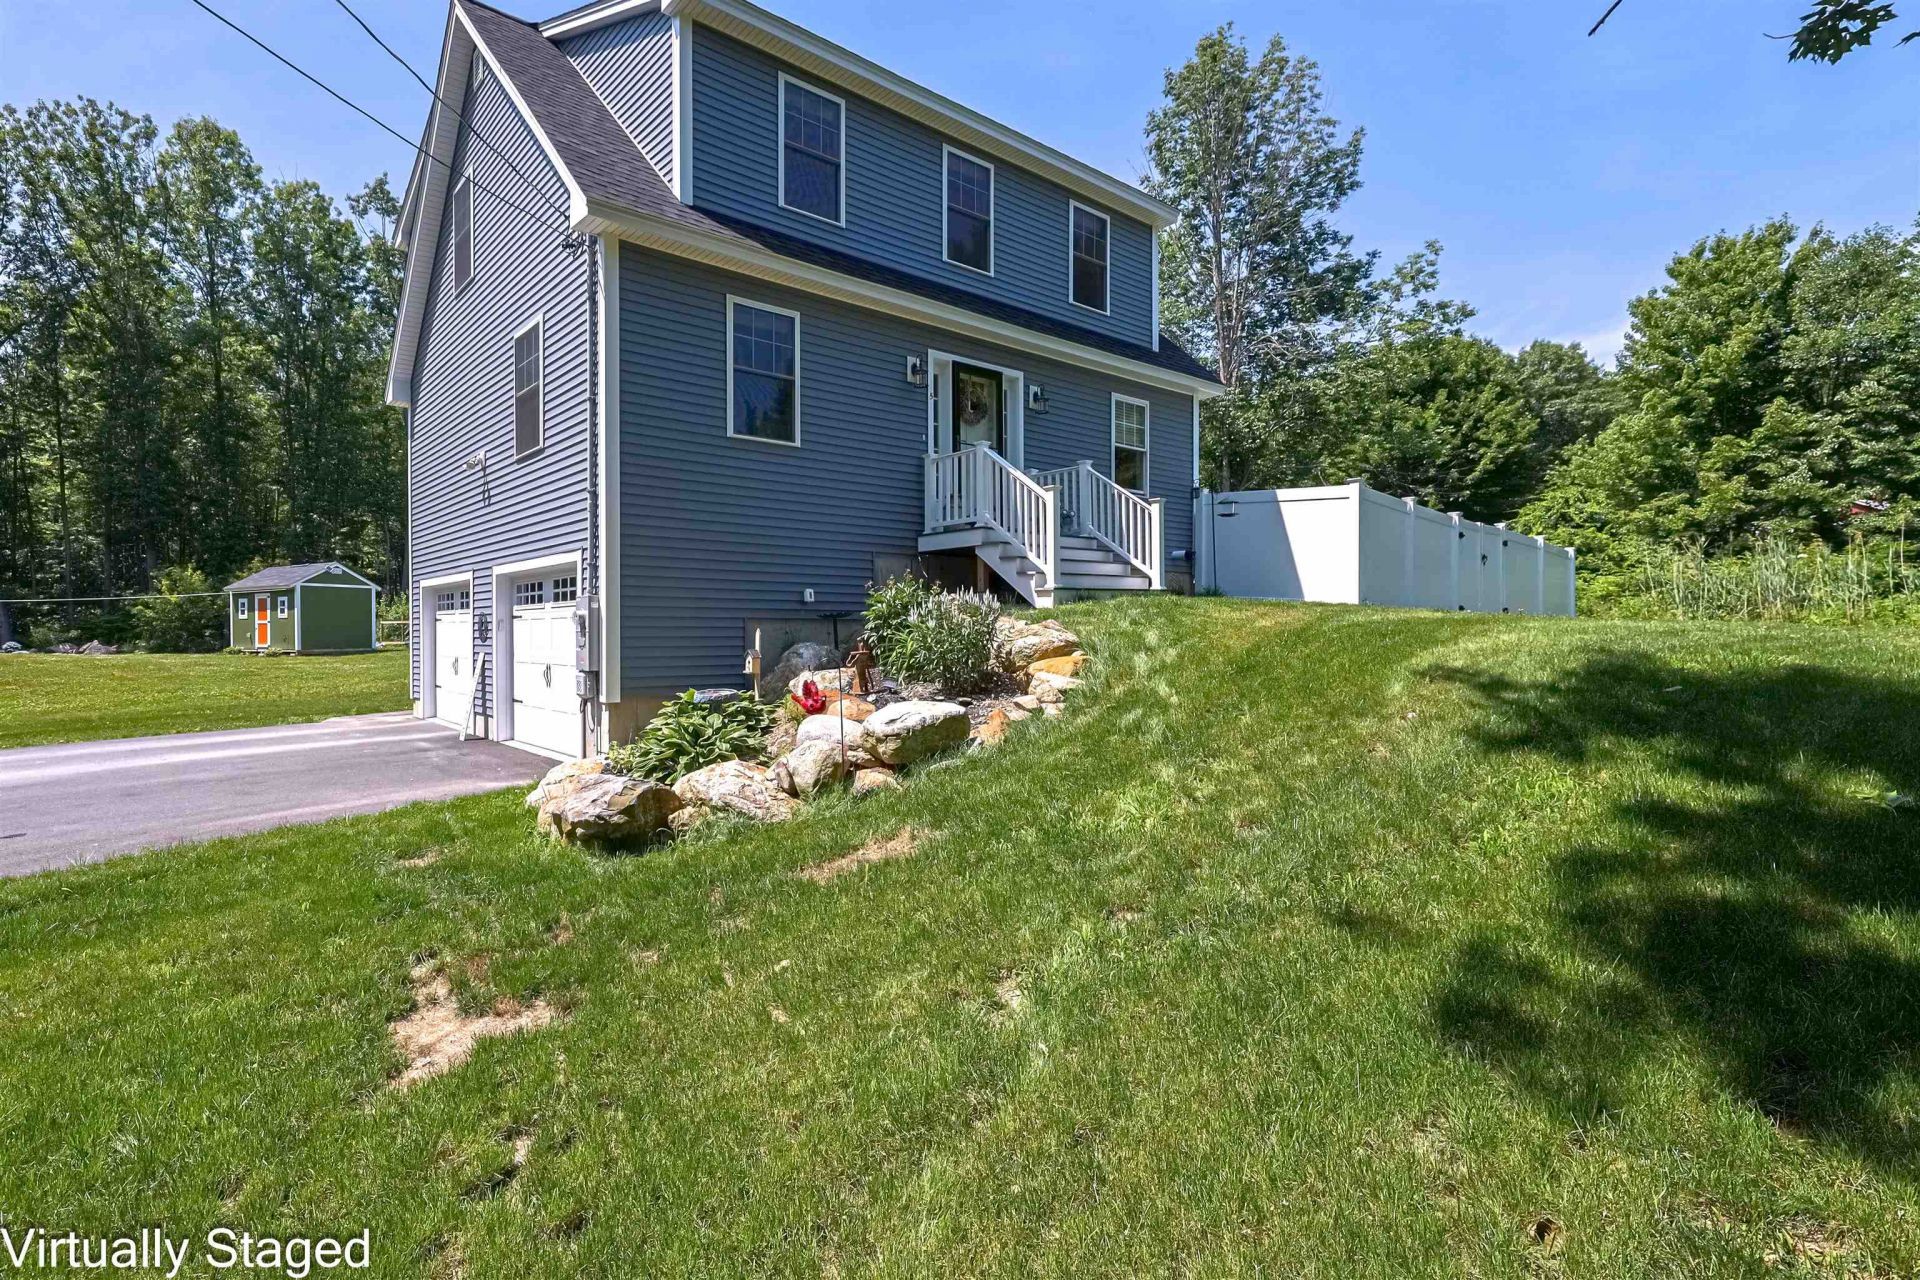
Welcome to this beautifully crafted 3 bedroom, 3 bathroom Craftsman style home set in a peaceful country location. Designed with both comfort and functionality in mind, the main level features an open concept layout with a bright, modern kitchen, spacious dining area, and inviting living room, creating the perfect space for everyday living and entertaining. A convenient laundry room, half bath, and versatile bonus room offer endless possibilities for a home office, guest room, playroom, or den. Step outside to the large rear deck and enjoy the fully fenced in yard andthe natural surroundings. Upstairs, the primary suite features a private bath and walk in closet, while two additional generously sized bedrooms and a full bath complete the second floor. Additional highlights include central air, underground propane and a two car garage. Showings to begin at the open house July 8 4- 6 p.m. and Sunday July 12 12-2PM.
Property Features
Property Type: Residential - Single Family
Basement: Concrete, Concrete Floor, Daylight, Insulated, Interior Access
Cooling: Central AC, Multi Zone
Garage: 2 car attached
Heating: Propane, Forced Air, Multi Zone
Home Style: Craftsman
Lot Size: 0.71 Acres
Roof Type: Architectural Shingle
Stories: 2.0
Taxes: $8,413
Year Built: 2023
Feature Descriptions
Appliances: Dishwasher, Microwave, Refrigerator, Propane Water Heater, On Demand Water Heater, Tankless Water Heater
Baths 1/2: 1
Baths Full: 2
Construction: Wood Frame, Vinyl Siding
Construction Status: Existing
Days on Site: 11
Driveway: Gravel
Electric: 200+ Amp Service
Exterior: Wood Frame, Vinyl Siding
Flood Zone: Unknown
Foundation: Concrete
Lot: Country Setting, Wooded
Number of Rooms: 9
Parking: Direct Entry, Underground
Roads: Public
Sewer: Private, Septic
Sq. Ft. Above Grade Finished: 1768
Sq. Ft. Total Finished: 1768
Total Stories: 2
Water: Drilled Well, Private
Zoning: R1
Local Schools
High School: Spaulding High School
Middle School: Rochester Middle School
Elementary School: William Allen School
Listed By / Shown By
Listed By
Agency Name: Redfin Corporation
Agent Name: Chloe Fellman
Agency Phone: 603-733-4257
Shown By
Agency Title: A House to Home Realty
Agency Phone: (603) 752-7202
Estimate Your Payment
Estimated Payment
$ 2,236.60 per month $1,357.60 Principal & Interest $701.08 Property Tax $177.92 Homeowner's Insurance
5 Laura Drive | MLS# 5098297
This single family home located at 5 Laura Drive, Rochester, NH 03867 is currently listed for sale with an asking price of $610,000. This property was built in 2023 and has 3 bedrooms and 2 full and 1 partial baths with 1768 sq. ft. Search Rochester real estate on www.ahousetohomerealty.com today.