
BEDS3
BATHS3 full
SQUARE FEET2,658
MLS#5080929
STATUSActive
PROPERTY TYPEResidential - Single Family
SUBDIVISIONTenney VillageCondo Ass
SCHOOLPlymouth
Listing Courtesy of:
Granite Group Realty Services
Agency Phone: 603-744-3004
Associate Name: Pauline Riviere

Property Description
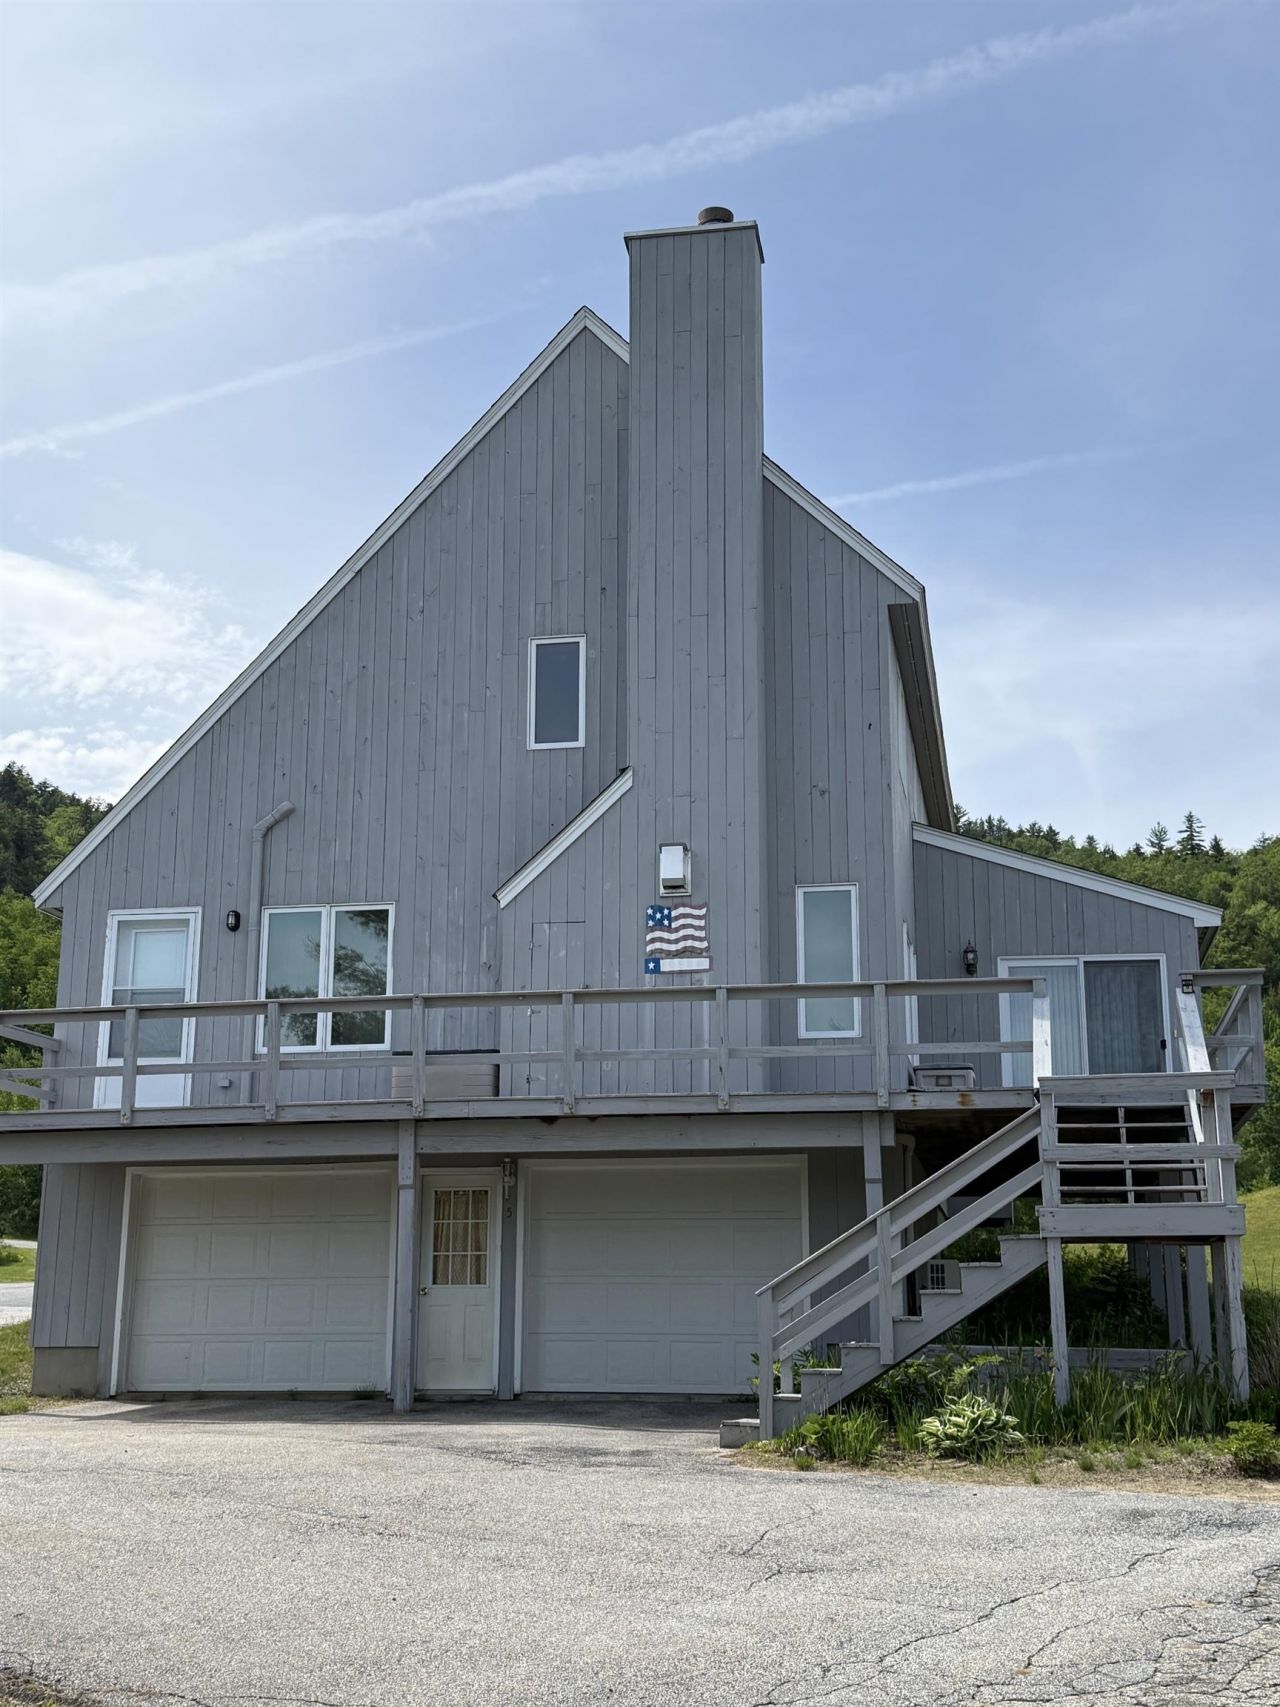
Recent Price Adjustment- Motivated Seller- Come take a look!- Nestled next to TENNEY MOUNTAIN, this TENNEY VILLAGE CONDO is conveniently located adjacent to the bustling Tenney Mountain Ski Resort. The nine-room residence, features 3 bedrooms and 3 bathrooms, complemented by a two-car garage. This remarkable unit consists of a utility room and a finished area that leads to the main floor, which encompasses a laundry room and a spacious kitchen/dining area. The well-equipped kitchen includes a large island for additional preparation space, alongside a main floor bedroom and bathroom. To the right, there is a sunroom and a living/family room with a cathedral ceiling at the front, which opens to a generous wrap-around deck awaiting paint. Ascend to the upper level, which showcases a sizable primary bedroom with an alcove, including a walk-in closet and full bathroom. Additionally, there is a third bedroom with an attached bathroom, as well as an extra room that can serve as an office or a space for any desired purpose. A pull-down attic ladder grants access to a large attic for supplementary storage. The property is situated approximately 500 feet from the ski lifts. Embrace the present and secure a future with this exceptional year-round, four-season property in the heart of the lakes region and surrounding mountains. This property features five heating zones. Viewing is available by appointment only, with a 24-hour notice required.
Property Features
Property Type: Residential - Single Family
Basement: Concrete, Concrete Floor, Daylight, Full, Partially Finished, Interior Stairs, Storage Space, Walkout, Interior Access, Exterior Access, Basement Stairs
Basement: Yes
Cooling: Mini Split
Garage: 2
Heating: Propane, Hot Water, Multi Zone
Home Style: Contemporary, Detached, Other, w/Addition, Walk-Out
Roof Type: Asphalt Shingle
Stories: 3.0
Taxes: $11,600
Year Built: 2005
Amenities
Cathedral Ceiling
Dining Area
Draperies
Kitchen Island
Kitchen/Dining
Laundry Hook-ups
Attic with Pulldown
Deck
Feature Descriptions
Accessibility: Paved Parking
Amenities: Building Maintenance, Master Insurance, Landscaping, Common Acreage, Snow Removal
Appliances: Dishwasher, Disposal, Dryer, Microwave, Refrigerator, Washer, Electric Stove, On Demand Water Heater, Tankless Water Heater
Baths 3/4: 2
Baths Full: 1
Color: GREY
Construction: Wood Frame, Shingle Siding
Construction Status: Existing
Days on Site: 113
Driveway: Paved
Electric: 200+ Amp Service, Circuit Breaker(s), Underground
Equipment: Battery Smoke Detector
Exterior: Wood Frame, Shingle Siding
Fee: $456/Monthly
Flood Zone: No
Flooring: Carpet, Laminate
Foundation: Poured Concrete
Lot: Condo Development, Landscaped, Mountain View, Ski Area, View, Mountain
Number of Rooms: 9
Parking: Driveway, Off Street, On-Site, On Street, Parking Spaces 1 - 10, Parking Spaces 3 - 5, Paved, Unassigned
Restrictions: Other - See Remarks
Road Frontage: 50
Roads: Association, Paved
Sewer: Public
Sq. Ft. Above Grade Finished: 2658
Sq. Ft. Total Finished: 2658
Total Stories: 3
Units: 1
Water: Private
Water Access: No
Water View: No
Zoning: agricultural
Room Sizes
Kitchen/Dining: 22 x 13.4 Level - 2
Bedroom with Bath: 13 x13.6 Level - 2
Family Room: 27x13.6 Level - 2
Laundry Room: 7x7 Level - 2
Sunroom: 15 x 9.6 Level - 2
Bedroom with Bath: 17 x 15.6 Level - 3
Bedroom with Bath: 18.4 x 18.Alcove 7 x x 8 Level - 3
Office/Study: 10.6 x 8 Level - 3
Local Schools
High School: Plymouth Regional High School
Middle School: Plymouth Elementary
Elementary School: Plymouth Elementary School
School District: Plymouth
Listed By / Shown By
Listed By
Agency Name: Granite Group Realty Services
Agent Name: Pauline Riviere
Agency Phone: 603-744-3004
Shown By
Agency Title: A House to Home Realty
Agency Phone: (603) 752-7202
Estimate Your Payment
Estimated Payment
$ 2,323.46 per month $1,199.58 Principal & Interest $966.67 Property Tax $157.21 Homeowner's Insurance
5 Ledgeview Way | MLS# 5080929
This single family home located at 5 Ledgeview Way, Plymouth, NH 03264 is currently listed for sale with an asking price of $539,000. This property was built in 2005 and has 3 bedrooms and 3 full baths with 2658 sq. ft. Ledgeview Way is located in the Tenney VillageCondo Ass subdivision within the Plymouth school district. Search Tenney VillageCondo Ass real estate on www.ahousetohomerealty.com today.