
BEDS2
BATHS1 full
SQUARE FEET784
MLS#5105393
STATUSActive
PROPERTY TYPEResidential - Mobile Home
SUBDIVISIONMaple Leaf Village
Listing Courtesy of:
EXP Realty
Associate Name: Jenna Noone
Agency Contact: Phone: 978-361-6368

Property Description
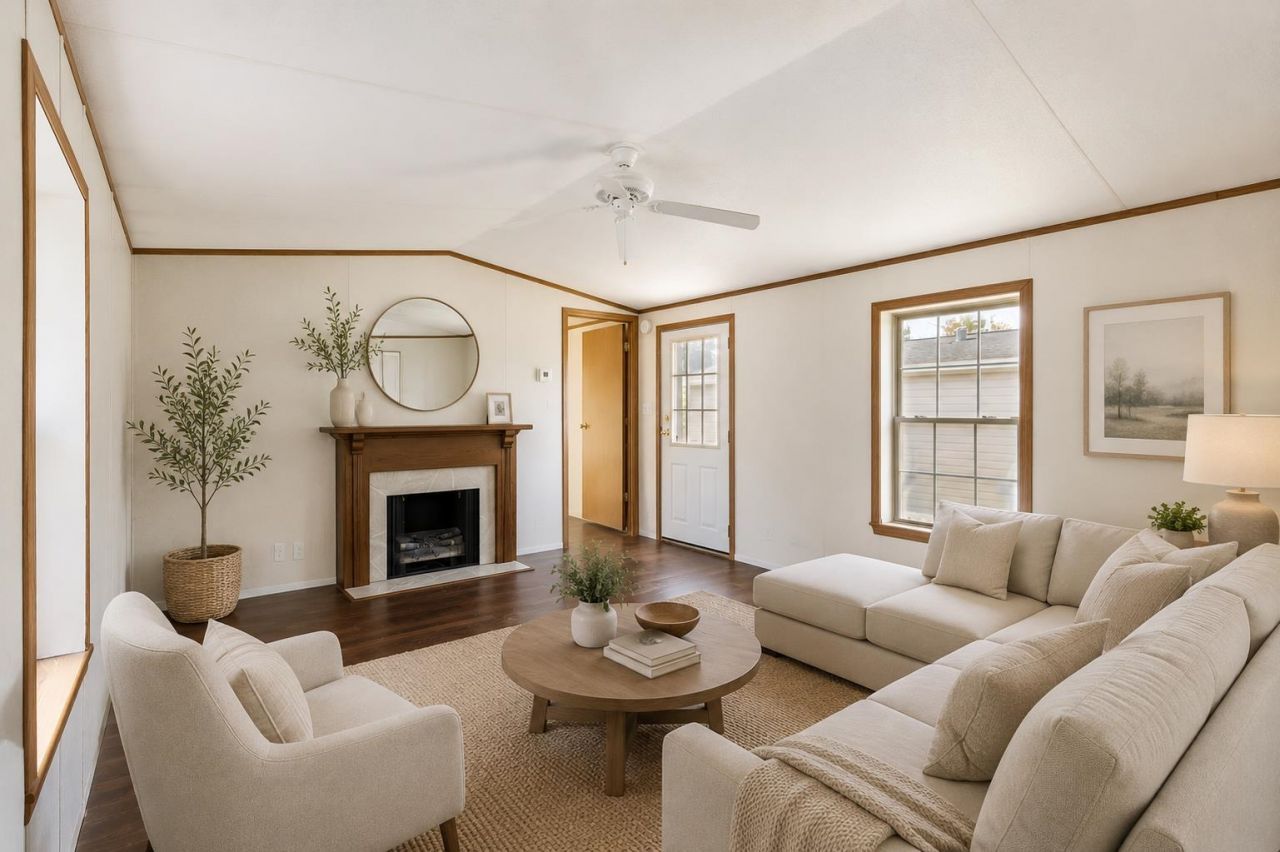
Welcome to Maple Leaf Village! This bright and inviting 2-bedroom manufactured home offers desirable single-level living in a 55+ community. The open and spacious layout provides a comfortable flow between the living areas, with plenty of natural light throughout. Recent updates include a new roof and new manufactured wood flooring in the bedrooms and living room. Enjoy easy, low-maintenance living with tandem parking for two vehicles. A wonderful opportunity to settle into a welcoming community and make this home your own!
Property Features
Property Type: Residential - Mobile Home
Cooling: None
Heating: Oil, Forced Air
Home Style: Manuf/Mobile
Roof Type: Asphalt Shingle
Stories: 1.0
Taxes: $1,508
Year Built: 1999
Feature Descriptions
Baths Full: 1
Color: Tan
Construction: Vinyl Siding
Days on Site: 14
Driveway: Paved
Electric: Other
Exterior: Vinyl Siding
Fee: $580/Monthly
Fee Includes: Landscaping, Plowing, Sewer, Trash, Water, Park Rent
Flood Zone: Unknown
Lot: Level
Number of Rooms: 4
Roads: Public
Sewer: Community, Private
Sq. Ft. Above Grade Finished: 784
Sq. Ft. Total Finished: 784
Total Stories: 1
Water: Public
Zoning: R
Room Sizes
Bathroom Full: 4.6x7.4 Level - 1
Bedroom: 11.5x10.7 Level - 1
Bedroom: 11.5x12.8 Level - 1
Living Room: 13.9x12.8 Level - 1
Kitchen: 13.1x6.1 Level - 1
Eat-in Kitchen: 12.3x6.7 Level - 1
Laundry Room: 6.6x5 Level - 1
Listed By / Shown By
Listed By
Agency Name: EXP Realty
Agency Contact: Phone: 978-361-6368
Agent Name: Jenna Noone
Shown By
Agency Title: A House to Home Realty
Agency Phone: (603) 752-7202
Estimate Your Payment
Estimated Payment
$ 478.08 per month $311.58 Principal & Interest $125.67 Property Tax $40.83 Homeowner's Insurance
5 Lilac Way | MLS# 5105393
This single family home located at 5 Lilac Way, North Hampton, NH 03862 is currently listed for sale with an asking price of $140,000. This property was built in 1999 and has 2 bedrooms and 1 full baths with 784 sq. ft. Lilac Way is located in the Maple Leaf Village subdivision. Search Maple Leaf Village real estate on www.ahousetohomerealty.com today.