
BEDS2
BATHS2 full
SQUARE FEET938
MLS#5099929
STATUSActive
PROPERTY TYPEResidential - Mobile Home
SUBDIVISIONHeath Brook Estates
Listing Courtesy of:
Walton Realty, LLC
Agency Phone: 603-520-8082
Associate Name: Heidi Walton

Property Description
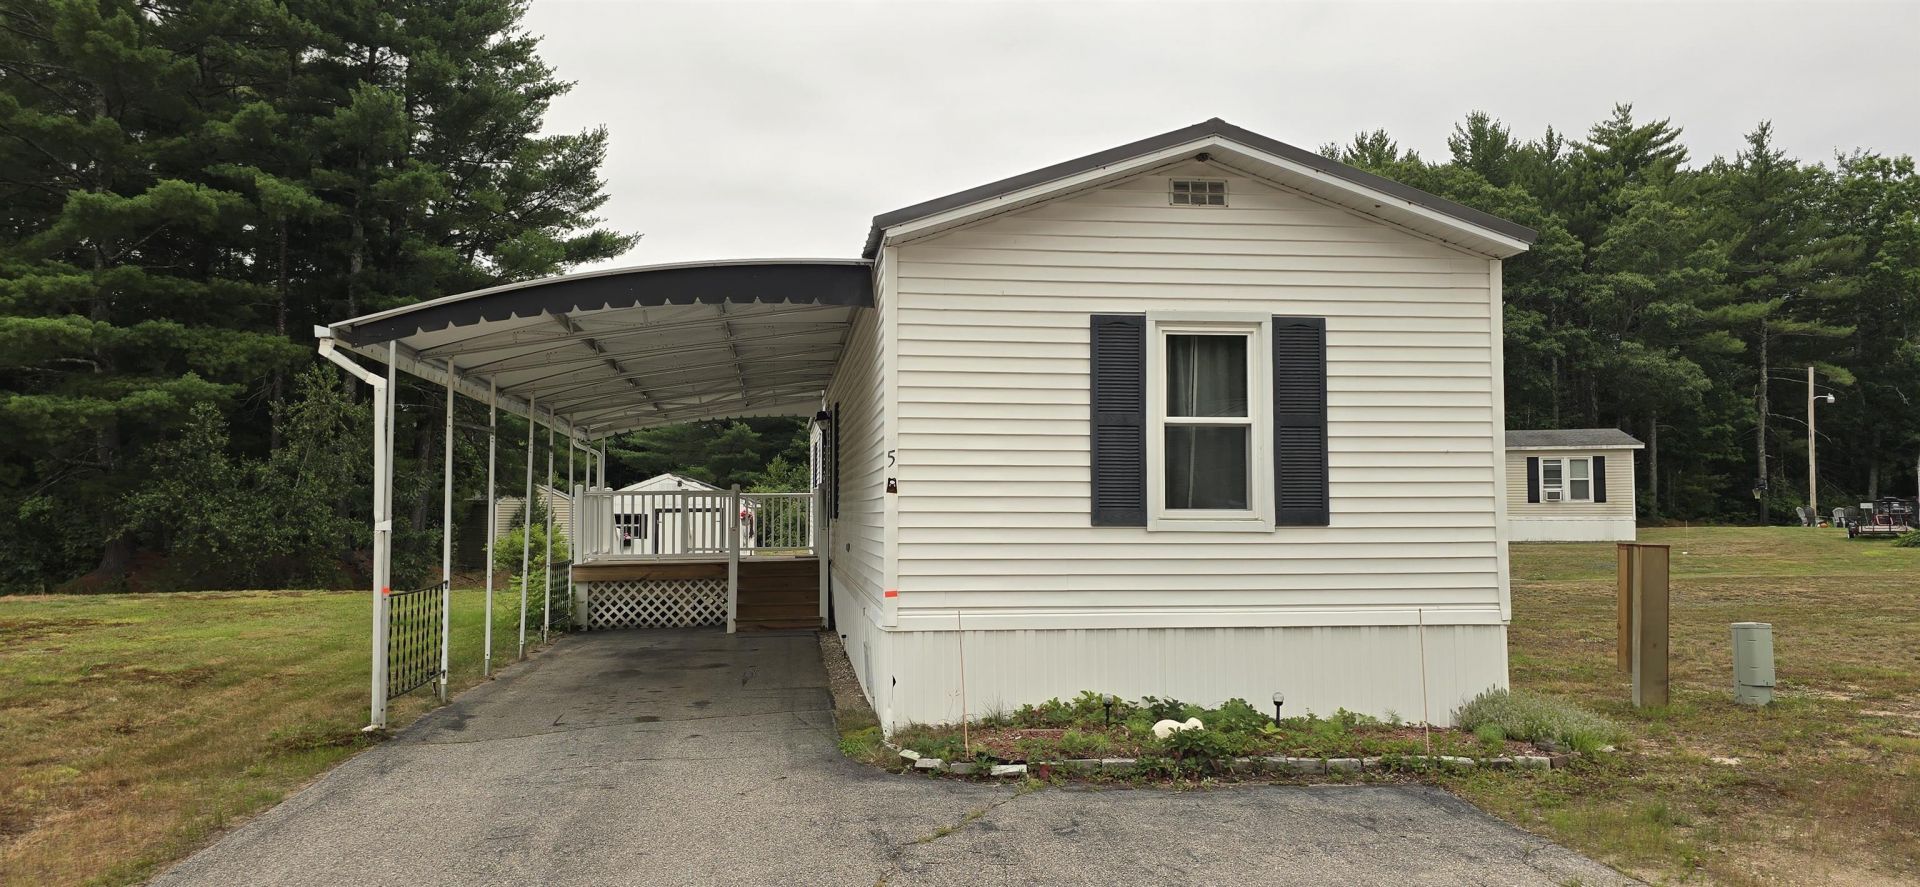
Welcome to Heath Brook Estates, a highly sought-after 55+ community. This move-in ready 1986 manufactured home features a large eat-in kitchen, a spacious living room, and a convenient laundry room with a dryer and new washer. The primary bedroom suite includes a full bathroom, complemented by a second bedroom with another full bath, a sizable deck, a covered carport, and a storage shed.
Property Features
Property Type: Residential - Mobile Home
Cooling: Central AC
Heating: Kerosene, Forced Air
Home Style: Manuf/Mobile
Roof Type: Metal
Stories: 1.0
Taxes: $1,753
Year Built: 1986
Amenities
Ceiling Fan
Primary BR w/ BA
1st Floor Laundry
Deck
Shed
Feature Descriptions
Appliances: Dryer, Microwave, Electric Range, Refrigerator, Washer
Baths Full: 2
Color: White
Construction: Vinyl Siding
Construction Status: Existing
Days on Site: 2
Driveway: Paved
Electric: 100 Amp Service, Circuit Breaker(s)
Exterior: Vinyl Siding
Fee: $475/Monthly
Flood Zone: No
Flooring: Carpet, Manufactured
Foundation: Skirted
Lot: Level
Number of Rooms: 4
Parking: Covered, Carport
Restrictions: 55 and Over
Roads: Association
Sewer: Community
Sq. Ft. Above Grade Finished: 938
Sq. Ft. Total Finished: 938
Total Stories: 1
Water: Community
Zoning: MHP
Room Sizes
Kitchen: 13.14.10 Level - 1
Living Room: 13x14.5 Level - 1
Laundry Room: 5x5.7 Level - 1
Primary BR Suite: 11.7x10.9 Level - 1
Bedroom: 10.2x10.9 Level - 1
Local Schools
High School: Spaulding High School
Middle School: Rochester Middle School
Elementary School: Rochester School
Listed By / Shown By
Listed By
Agency Name: Walton Realty, LLC
Agent Name: Heidi Walton
Agency Phone: 603-520-8082
Shown By
Agency Title: A House to Home Realty
Agency Phone: (603) 752-7202
Estimate Your Payment
Estimated Payment
$ 470.81 per month $287.10 Principal & Interest $146.08 Property Tax $37.63 Homeowner's Insurance
5 Lynn Lane | MLS# 5099929
This single family home located at 5 Lynn Lane, Rochester, NH 03867 is currently listed for sale with an asking price of $129,000. This property was built in 1986 and has 2 bedrooms and 2 full baths with 938 sq. ft. Lynn Lane is located in the Heath Brook Estates subdivision. Search Heath Brook Estates real estate on www.ahousetohomerealty.com today.