
BEDS3
BATHS3 full
SQUARE FEET2,864
MLS#5107218
STATUSActive
PROPERTY TYPEResidential - Single Family
Listing Courtesy of:
Coldwell Banker Realty Westford MA
Associate Name: Amy Lauro
Agency Contact: Off: 978-692-2121

Property Description
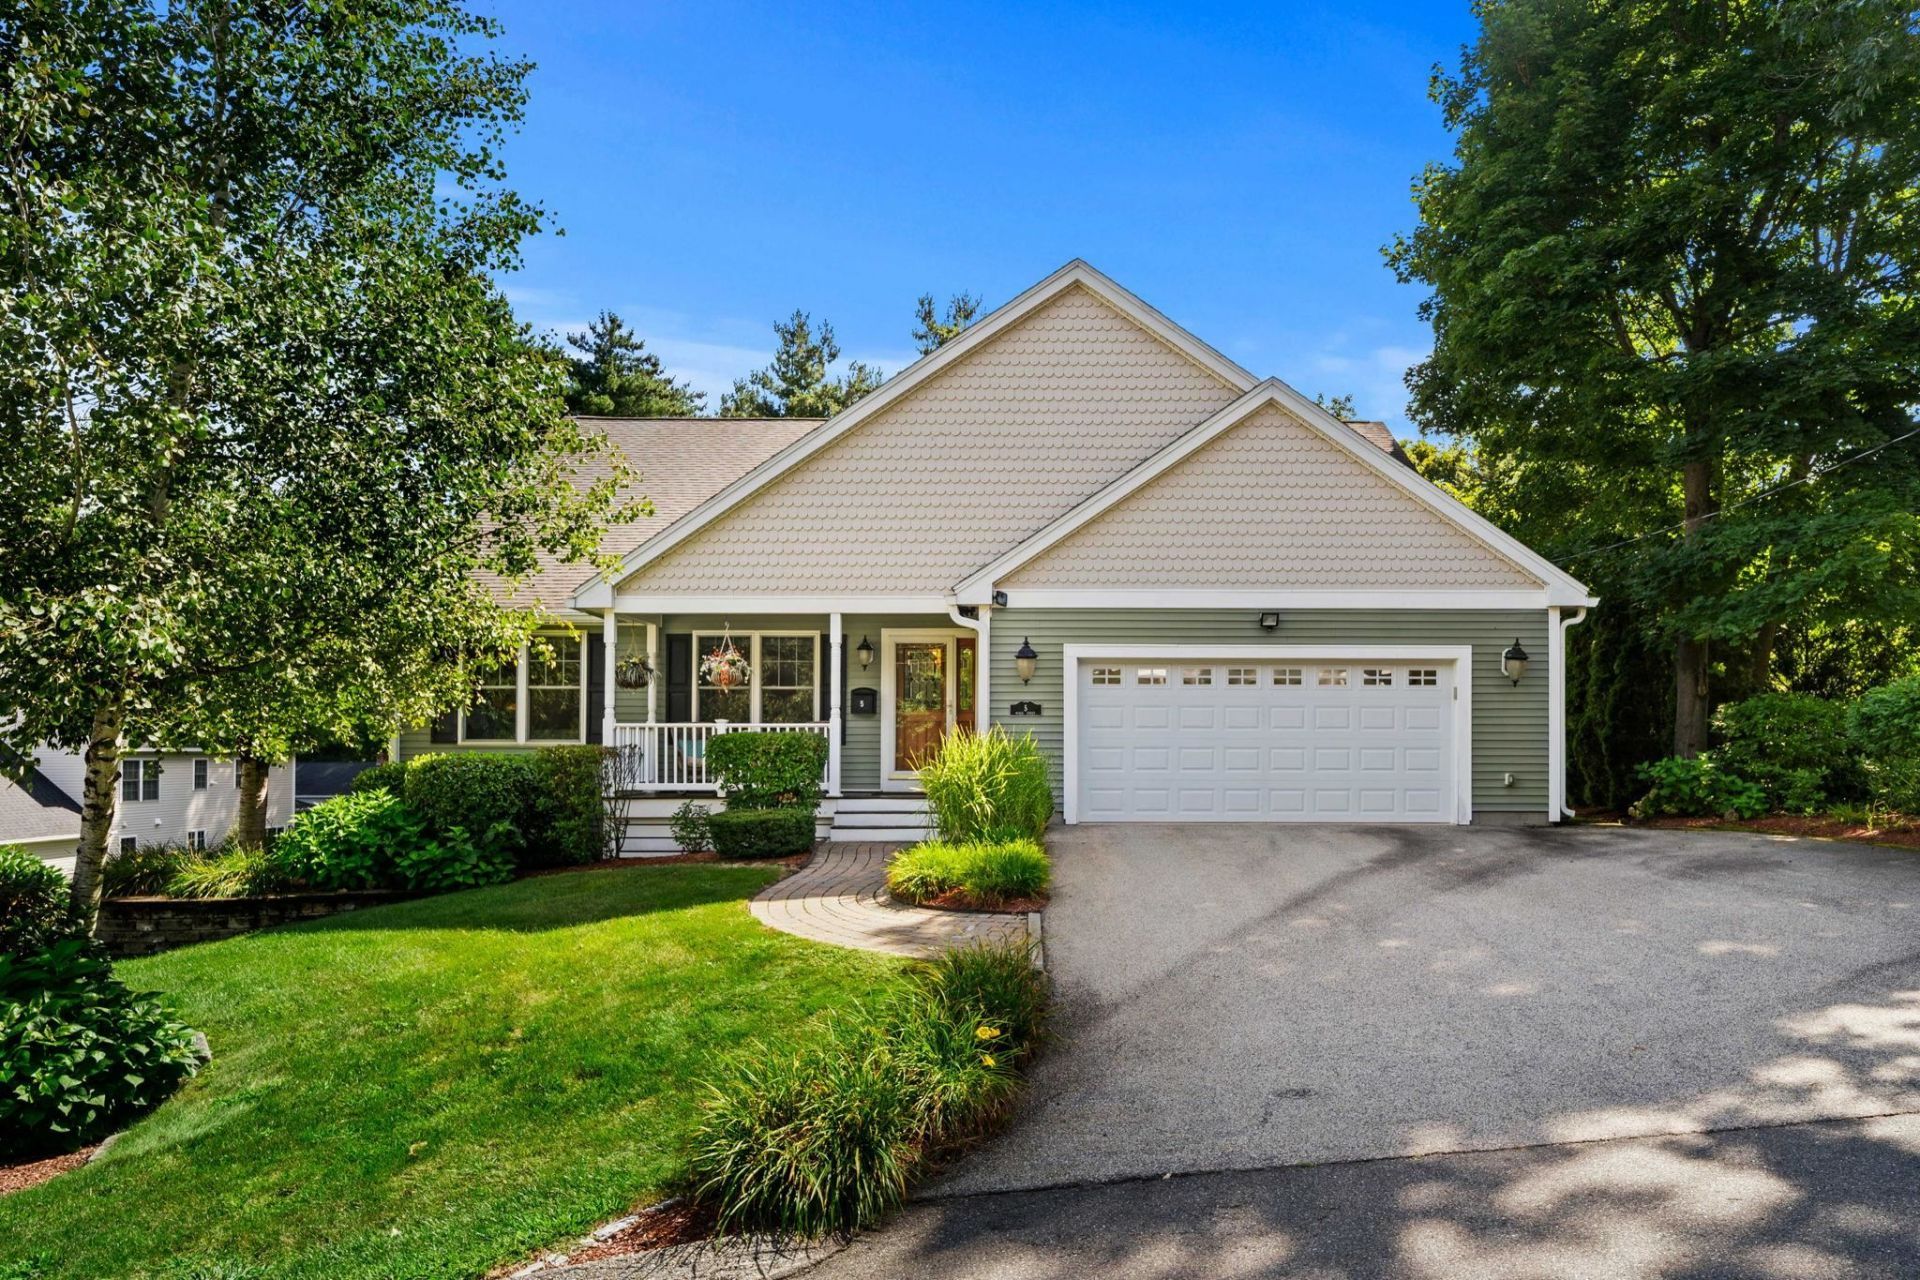
Some homes simply give you more. More space to settle in, more flexibility for the way you live today, and more possibilities for tomorrow. This thoughtfully designed three-bedroom, three-full-bath home offers convenient first-floor bedrooms, plus a dedicated home office that could easily serve as a fourth bedroom. Cathedral ceilings create an open, airy feeling, while the inviting farmer's porch offers the perfect place to slow down and feel at home. Outside, gorgeous landscaping and beautifully designed hardscaping create a setting that feels special in every season. The walkout basement, with impressive nine-foot ceilings and plumbing already in place for an additional bathroom, offers incredible potential for future living space, a guest suite, gym, recreation room or whatever life brings next. A whole-house generator and central vacuum add comfort and convenience. This is a home with enough space for today and room to grow into tomorrow.
Property Features
Property Type: Residential - Single Family
Basement: Yes
Basement: Walkout
Cooling: Central AC
Garage: 2
Heating: Natural Gas
Home Style: Cape
Lot Size: 0.41 Acres
Roof Type: Architectural Shingle
Stories: 2.0
Taxes: $13,454
Year Built: 2007
Amenities
Central Vacuum
Cathedral Ceiling
Ceiling Fan
1 Fireplace
Kitchen Island
Security
Walk-in Closet
Walk-in Pantry
1st Floor Laundry
Feature Descriptions
Baths Full: 3
Construction: Wood Frame
Days on Site: 4
Driveway: Paved
Electric: Circuit Breaker(s)
Equipment: Irrigation System, Standby Generator
Exterior: Wood Frame
Flood Zone: No
Foundation: Concrete
Lot: Landscaped, Near Country Club, Near Golf Course
Number of Rooms: 6
Roads: Public
Sewer: Public
Sq. Ft. Above Grade Finished: 2864
Sq. Ft. Total Finished: 2864
Total Stories: 2
Water: Public
Zoning: r9
Listed By / Shown By
Listed By
Agency Name: Coldwell Banker Realty Westford MA
Agency Contact: Off: 978-692-2121
Agent Name: Amy Lauro
Shown By
Agency Title: A House to Home Realty
Agency Phone: (603) 752-7202
Estimate Your Payment
Estimated Payment
$ 3,134.95 per month $1,780.45 Principal & Interest $1,121.17 Property Tax $233.33 Homeowner's Insurance
5 Morse Street | MLS# 5107218
This single family home located at 5 Morse Street, Nashua, NH 03060 is currently listed for sale with an asking price of $799,999. This property was built in 2007 and has 3 bedrooms and 3 full baths with 2864 sq. ft. Search Nashua real estate on www.ahousetohomerealty.com today.