
BEDS3
BATHS1 full 1 partial
SQUARE FEET1,542
MLS#5104634
STATUSActive Under Contract
PROPERTY TYPEResidential - Single Family
SCHOOLDover SAU #11
Listing Courtesy of:
Coldwell Banker - Peggy Carter Team
Associate Name: Karyn Bennett
Agency Contact: Off: 603-742-4663

Property Description
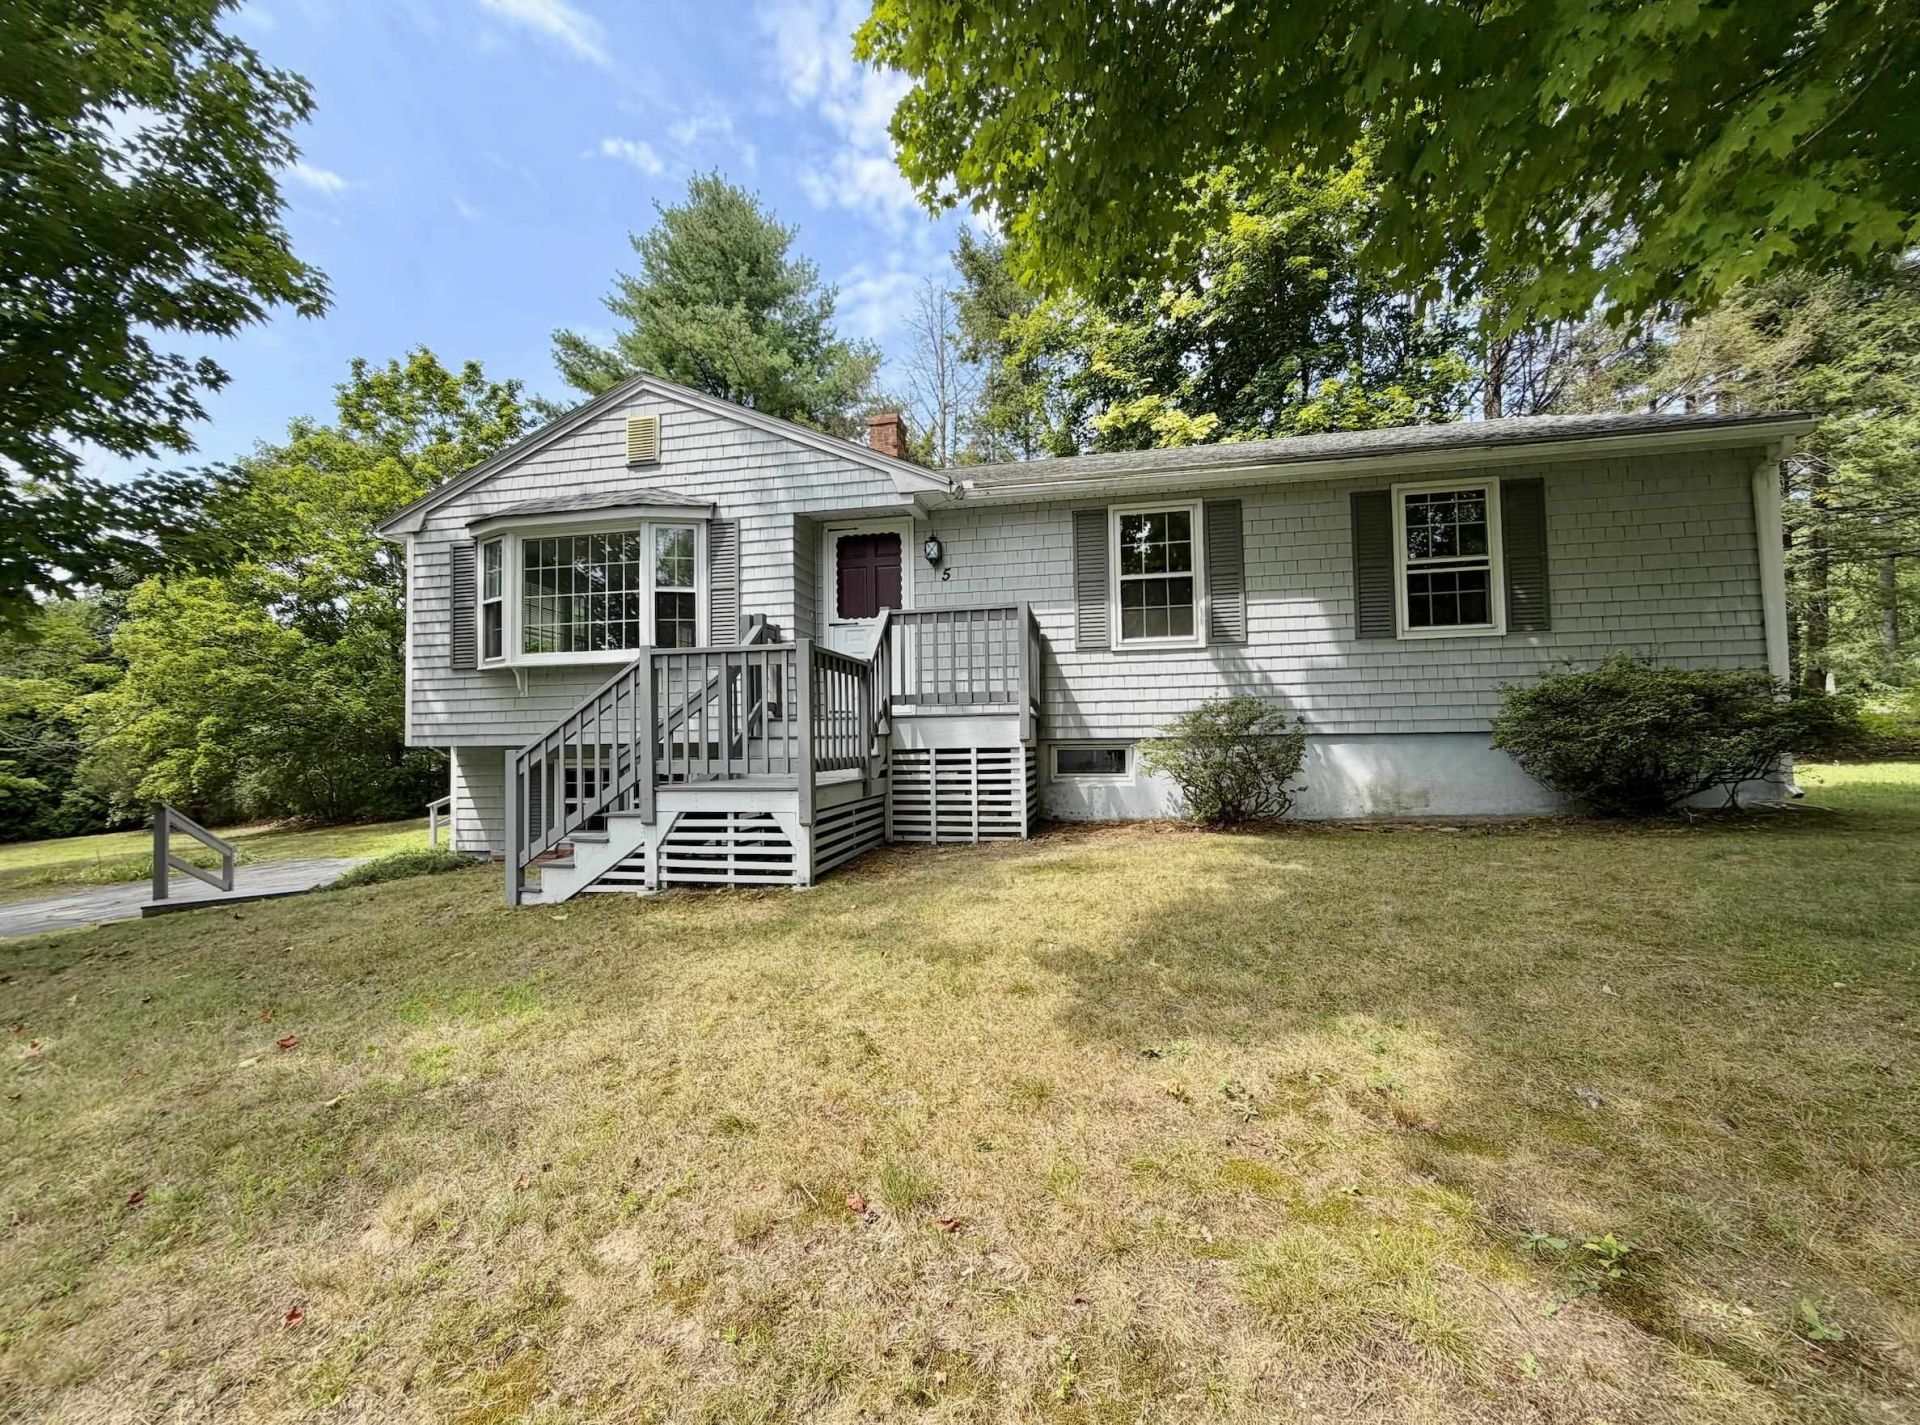
Enjoy your morning coffee on the updated private deck overlooking lovely, mature landscaping. This beautifully refreshed splitlevel home sits in one of Dover's most desirable neighborhoods, offering the perfect blend of modern updates and functional space. The main level welcomes you with fresh paint throughout and a bright kitchen featuring brand-new granite countertops and stainless steel appliances. Upstairs, you will find three bedrooms complete with brand-new, plush carpeting. A convenient 1 car garage provides excellent storage, while the finished basement and 1/2 bath are ready for your final touch to create a home office, gym, or playroom. Book your private showing today!
Property Features
Property Type: Residential - Single Family
Basement: Yes
Basement: Finished, Insulated, Walkout, Basement Stairs
Cooling: None
Garage: 1
Heating: Oil, Baseboard, Hot Water
Home Style: Split Level
Lot Size: 0.47 Acres
Roof Type: Architectural Shingle
Stories: 2.0
Taxes: $8,585
Year Built: 1975
Amenities
Deck
Natural Shade
Window Screens
Feature Descriptions
Appliances: Dishwasher, Dryer, Range Hood, Electric Range, Refrigerator, Washer, Electric Stove, Tankless Coil Water Heatr, Exhaust Fan
Baths 1/2: 1
Baths Full: 1
Color: tan
Construction: Aluminum Siding
Days on Site: 19
Driveway: Paved
Electric: Circuit Breaker(s)
Exterior: Aluminum Siding
Flood Zone: Unknown
Flooring: Carpet, Vinyl Plank
Foundation: Concrete
Lot: Country Setting, Landscaped
Number of Rooms: 6
Road Frontage: 256
Roads: Paved, Public Maintained Road
Sewer: Public
Sq. Ft. Above Grade Finished: 1056
Sq. Ft. Below Grade Finished: 486
Sq. Ft. Total Finished: 1542
Total Stories: 2
Water: Public
Water Access: No
Water View: No
Zoning: R-20
Local Schools
High School: Dover High School
Middle School: Dover Middle School
Elementary School: Garrison School
School District: Dover SAU #11
Listed By / Shown By
Listed By
Agency Name: Coldwell Banker - Peggy Carter Team
Agency Contact: Off: 603-742-4663
Agent Name: Karyn Bennett
Shown By
Agency Title: A House to Home Realty
Agency Phone: (603) 752-7202
Estimate Your Payment
Estimated Payment
$ 2,047.03 per month $1,177.32 Principal & Interest $715.42 Property Tax $154.29 Homeowner's Insurance
5 New Bellamy Lane | MLS# 5104634
This single family home located at 5 New Bellamy Lane, Dover, NH 03820 is currently listed for sale with an asking price of $529,000. This property was built in 1975 and has 3 bedrooms and 1 full and 1 partial baths with 1542 sq. ft. New Bellamy Lane is located within the Dover SAU #11 school district. Search Dover real estate on www.ahousetohomerealty.com today.