
BEDS2
BATHS1 full 1 partial
SQUARE FEET972
MLS#5104254
STATUSPending
PROPERTY TYPEResidential - Condominium
SUBDIVISIONKnights Bridge Arms Condominium
Listing Courtesy of:
LAER Realty Partners/Chelmsford
Agency Phone: 978-251-8221
Associate Name: Bill LeTendre

Property Description
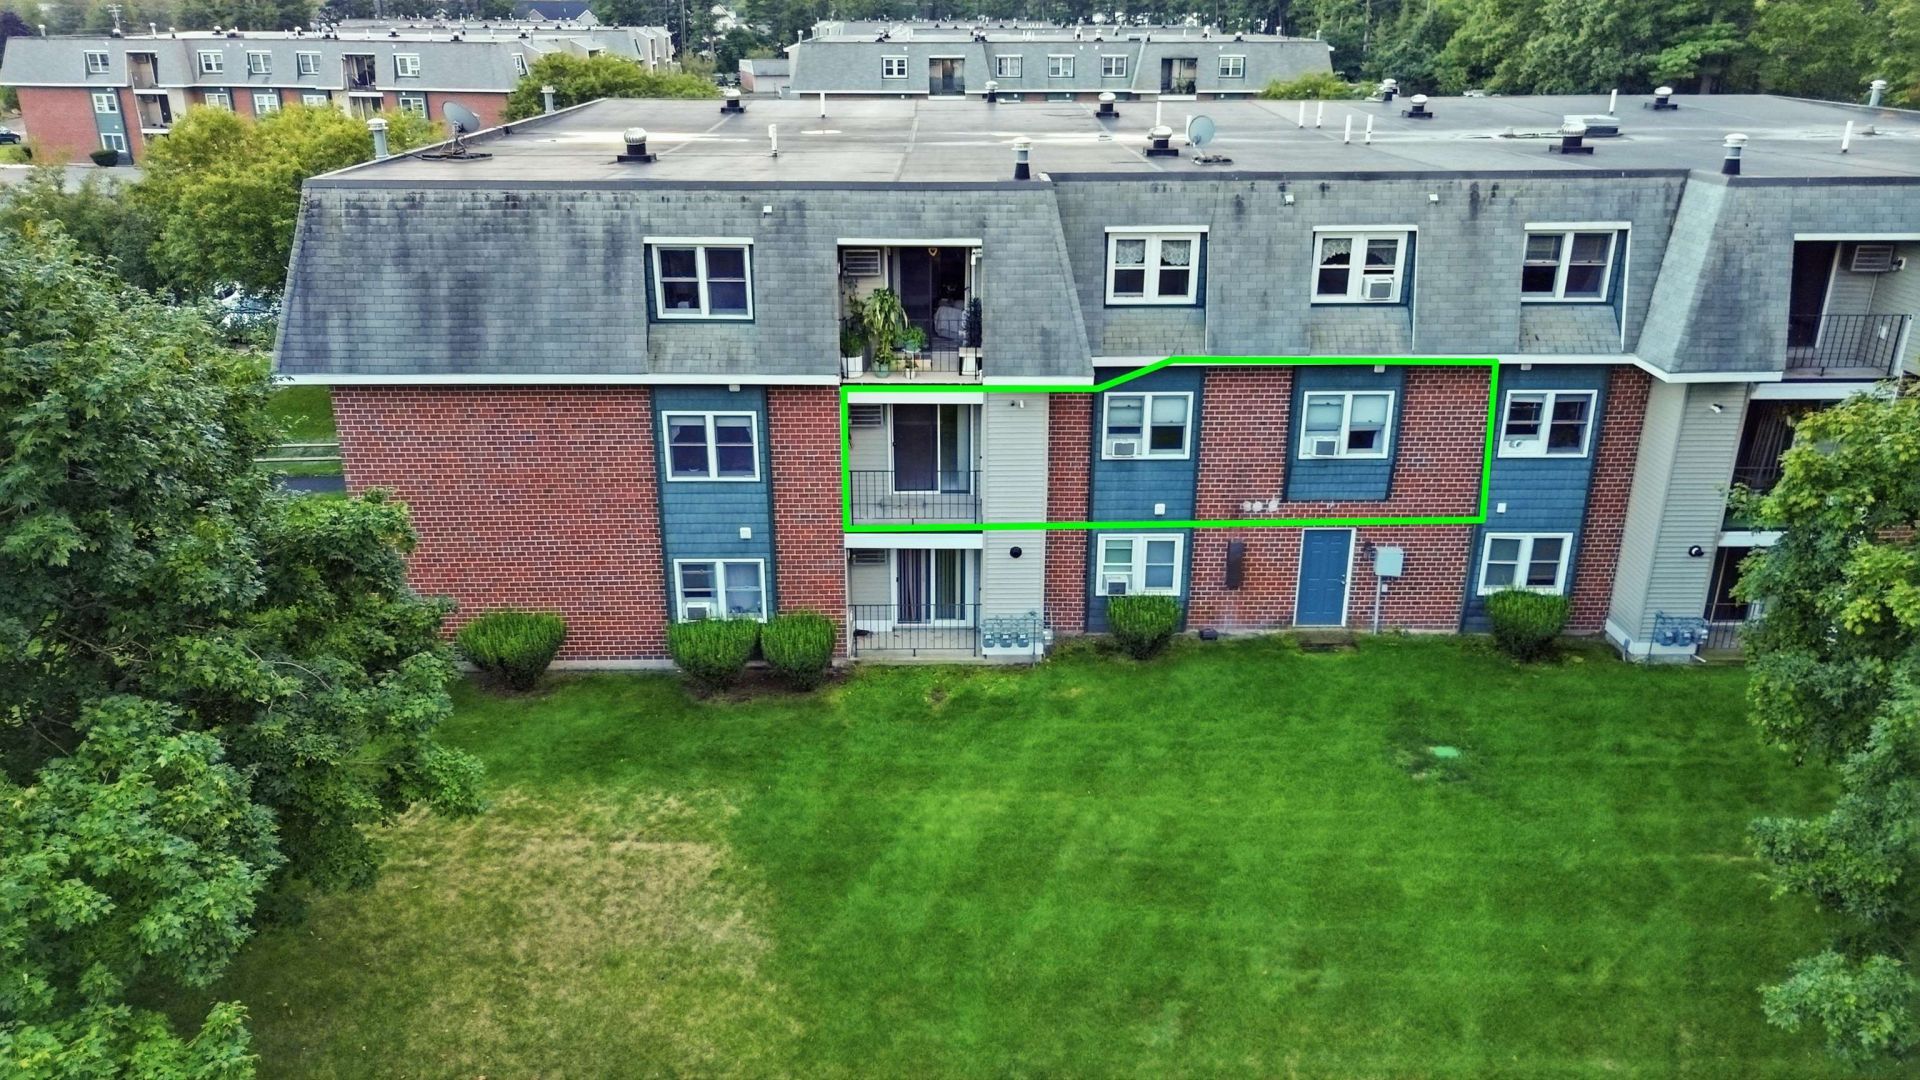
Beautiful 2nd floor unit with 972 sq ft of finished living space. Unit has been freshly painted and offers a newly remodeled kitchen with new SS appliances, quartz countertops and wood lam floors. Dining room, living room with carpet, slider door to outside deck. Full bath with tile floors, bedroom with carpeting, main bedroom with wood lam floors, ceiling fan, recessed lighting and a 1/2 bath with tile floors (there are also hookups for a washer/dryer combo unit). Laundry is available in the building. The development has swimming pools, tennis and basketball courts. Unit also a 1 car garage. Great property, come see it asap before its gone.
Property Features
Property Type: Residential - Condominium
Cooling: Wall AC Units
Garage: 1
Heating: Natural Gas, Hot Water
Home Style: Garden
Roof Type: Membrane
Stories: 3.0
Taxes: $4,387
Year Built: 1986
Feature Descriptions
Amenities: Playground, Basketball Court, In-Ground Pool , Tennis Court
Appliances: Dishwasher, Gas Range, Refrigerator
Baths 1/2: 1
Baths Full: 1
Construction: Wood Frame, Brick Exterior
Days on Site: 21
Driveway: Paved
Electric: Circuit Breaker(s)
Exterior: Wood Frame, Brick Exterior
Fee: $326/Monthly
Flood Zone: Unknown
Foundation: Concrete Slab
Lot: Condo Development
Number of Rooms: 5
Roads: Association, Private Road
Sewer: Public
Sq. Ft. Above Grade Finished: 972
Sq. Ft. Total Finished: 972
Total Stories: 3
Units: 6
Water: Public
Zoning: RC
Room Sizes
Dining Room: 12 x 12 Level - 1
Living Room: 12 x 15 Level - 1
Kitchen: 12 x 12 Level - 1
Bedroom: 12 x15 Level - 1
Bedroom: 12 x 21 Level - 1
Listed By / Shown By
Listed By
Agency Name: LAER Realty Partners/Chelmsford
Agent Name: Bill LeTendre
Agency Phone: 978-251-8221
Shown By
Agency Title: A House to Home Realty
Agency Phone: (603) 752-7202
Estimate Your Payment
Estimated Payment
$ 1,120.75 per month $667.67 Principal & Interest $365.58 Property Tax $87.50 Homeowner's Insurance
5 New Haven Drive, Unit 204 | MLS# 5104254
This condo located at 5 New Haven Drive, Unit 204, Nashua, NH 03063 is currently listed for sale with an asking price of $299,999. This property was built in 1986 and has 2 bedrooms and 1 full and 1 partial baths with 972 sq. ft. New Haven Drive, Unit 204 is located in the Knights Bridge Arms Condominium subdivision. Search Knights Bridge Arms Condominium real estate on www.ahousetohomerealty.com today.