
BEDS4
BATHS2 full 1 partial
SQUARE FEET2,132
MLS#5099131
STATUSPending
PROPERTY TYPEResidential - Single Family
SCHOOLConcord SAU #8
Listing Courtesy of:
Ruedig Realty
Agency Phone: 603-228-1947
Associate Name: Kristin Sullivan

Property Description
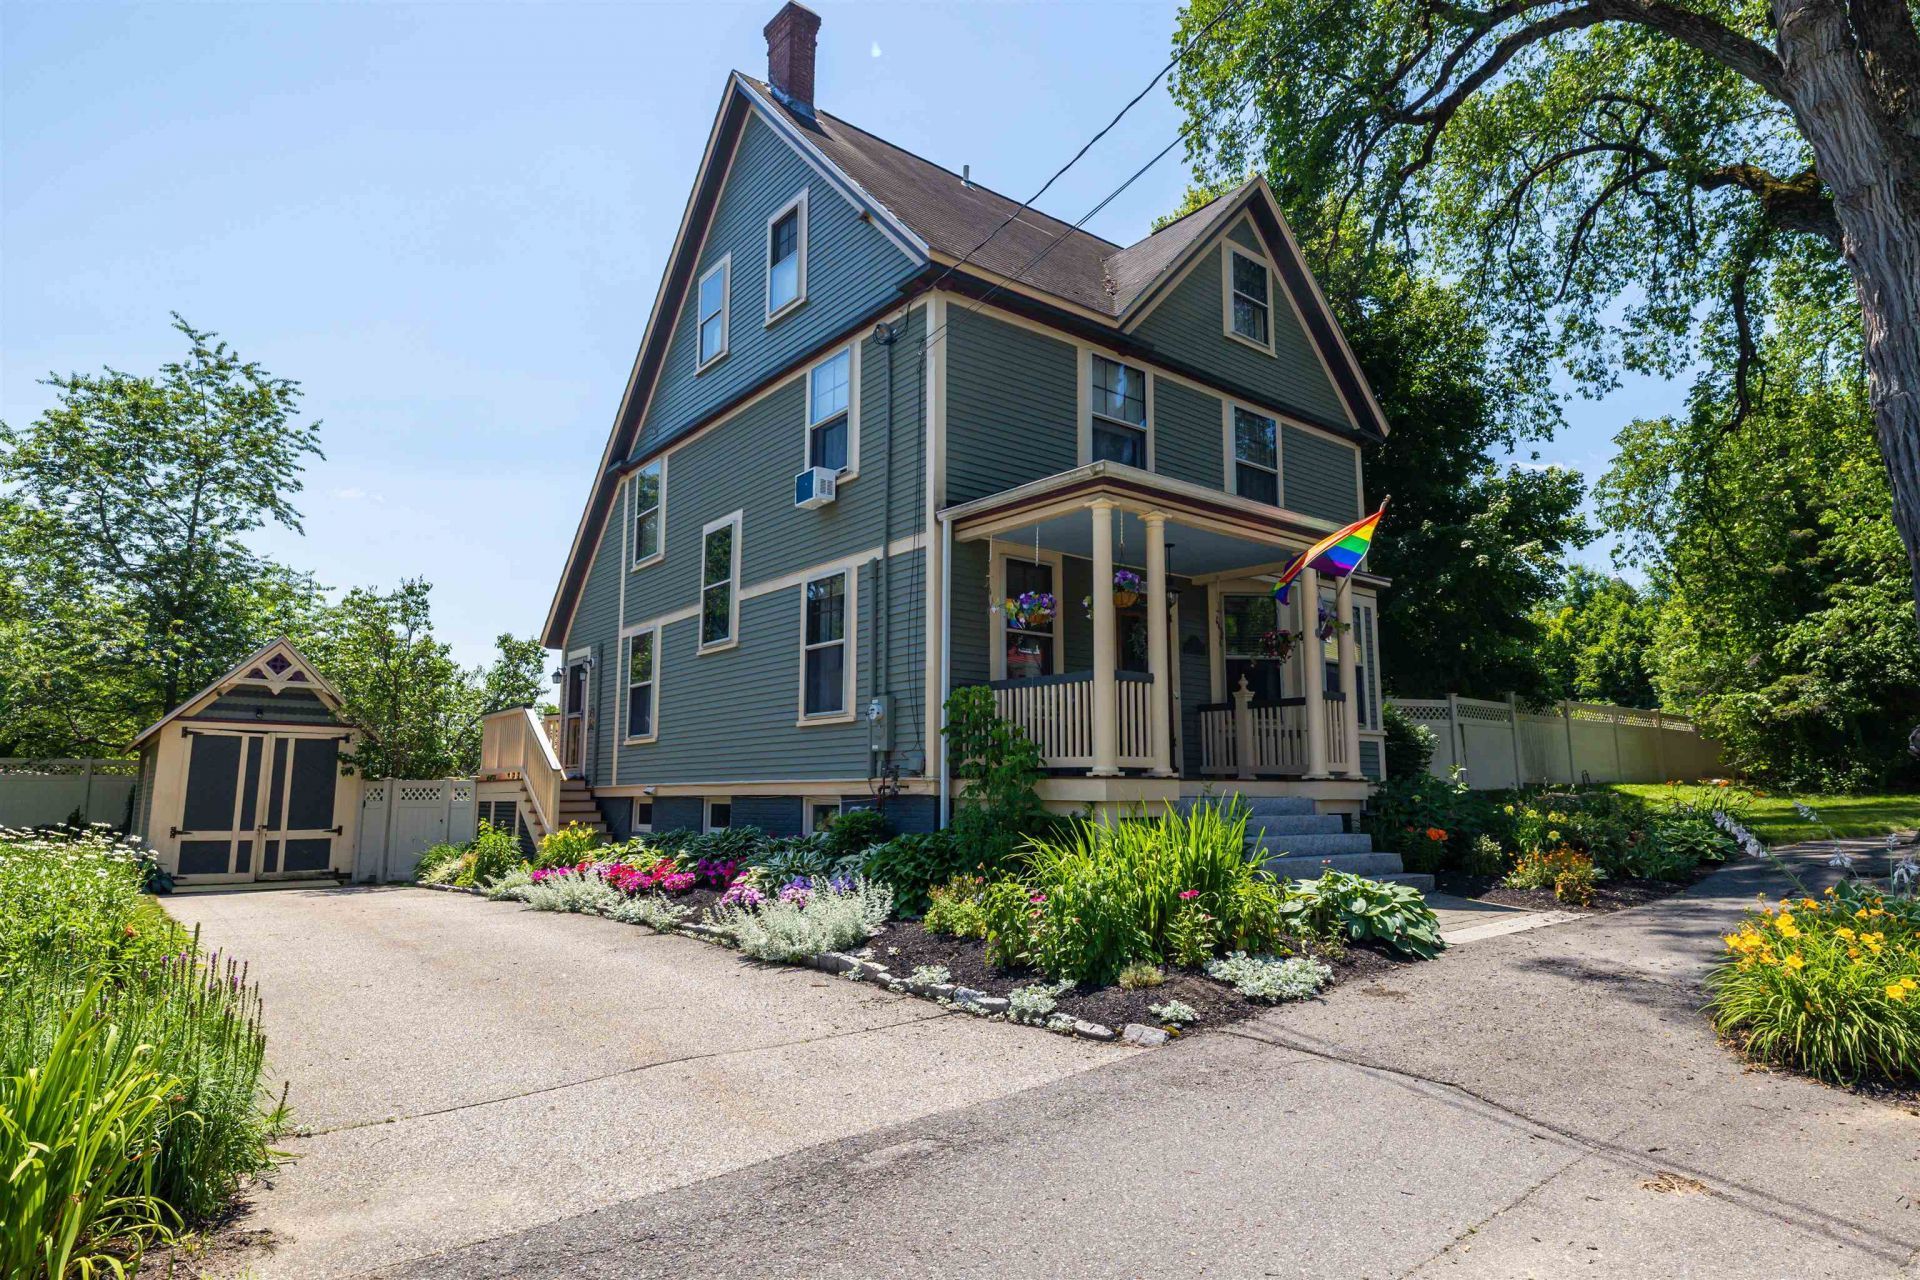
Dreaming of a home brimming with character that offers 4 BR & 2.5 baths, a covered front porch, updated kitchen and sunny, fenced-in yard all on a quiet street just blocks from Main Street? Then look no further than the "Beechnut House", a charming Victorian tucked away on a quiet street in the heart of Concord's West End. Imagine enjoying home-cooked meals in the thoughtfully designed kitchen featuring loads of custom storage, honed granite counters, and newer SS Bosch & GE Profile appliances plus a walk-in Butler's pantry! The welcoming foyer includes handsome gas fireplace surrounded by built-ins, original mantle, & lots of gorgeous woodwork. The beautifully framed, wide openings between the living spaces give a sense of airy grace you're sure to love. You'll be dazzled by the craftsmanship & beauty of the custom stained glass as you make your way up the turned staircase to the second floor...featuring 3 ample bedrooms, newly updated full bath & 2nd floor laundry room. The 3rd floor Primary Suite is a private sanctuary that features walk-in closet, reading nook, hardwood floors, vaulted ceiling and newly renovated private bath...simply awesome! Additionally, mini splits help keep things cool, small garage great for bikes, lawn equipment & more plus the basement offers additional storage & small exercise room. Enjoy all seasons in the wonderful garden spaces spilling over with seasonal blooms. The "Beechnut House' is a true West End Gem! Open Houses on Friday, 7/10 from 4-6pm and Saturday, 7/11 from 11am-2pm
Property Features
Property Type: Residential - Single Family
Basement: Yes
Basement: Concrete Floor, Full, Interior Stairs, Sump Pump, Walkout, Exterior Access, Basement Stairs
Cooling: Mini Split
Fenced: Yes
Garage: 1
Heating: Natural Gas, Radiant Floor, Steam, Mini Split
Home Style: Victorian
Lot Size: 0.10 Acres
Roof Type: Asphalt Shingle
Stories: 2.5
Taxes: $9,306
Year Built: 1890
Amenities
Ceiling Fan
Gas Fireplace
1 Fireplace
Kitchen Island
Primary BR w/ BA
Natural Light
Natural Woodwork
Vaulted Ceiling
Walk-in Closet
Walk-in Pantry
2nd Floor Laundry
Walkup Attic
Full Fence
Garden Space
Covered Porch
Feature Descriptions
Appliances: Dishwasher, Dryer, Microwave, Refrigerator, Washer, Wine Cooler, Dual Fuel Range
Baths 1/2: 1
Baths 3/4: 1
Baths Full: 1
Color: Sage
Construction: Clapboard Exterior
Construction Status: Existing
Days on Site: 7
Driveway: Paved
Electric: 150 Amp Service, Circuit Breaker(s)
Equipment: Irrigation System, Smoke Detector
Exterior: Clapboard Exterior
Flood Zone: No
Flooring: Hardwood, Tile, Wood
Foundation: Brick, Stone
Lot: City Lot, Curbing, Interior Lot, Landscaped, Level, In Town, Near Shopping, Neighborhood, Near Public Transport, Near Hospital, Near School(s)
Number of Rooms: 9
Parking: Driveway, Parking Spaces 2, Paved, Detached
Road Frontage: 51
Roads: Paved, Public
Sewer: Public
Sq. Ft. Above Grade Finished: 2132
Sq. Ft. Total Finished: 2132
Total Stories: 2.5
Water: Public
Zoning: RN
Local Schools
High School: Concord High School
Middle School: Rundlett Middle School
Elementary School: Christa McAuliffe School
School District: Concord SAU #8
Listed By / Shown By
Listed By
Agency Name: Ruedig Realty
Agent Name: Kristin Sullivan
Agency Phone: 603-228-1947
Shown By
Agency Title: A House to Home Realty
Agency Phone: (603) 752-7202
Estimate Your Payment
Estimated Payment
$ 2,486.97 per month $1,513.16 Principal & Interest $775.50 Property Tax $198.30 Homeowner's Insurance
5 Orchard Street | MLS# 5099131
This single family home located at 5 Orchard Street, Concord, NH 03301 is currently listed for sale with an asking price of $679,900. This property was built in 1890 and has 4 bedrooms and 2 full and 1 partial baths with 2132 sq. ft. Orchard Street is located within the Concord SAU #8 school district. Search Concord real estate on www.ahousetohomerealty.com today.