
BEDS2
BATHS2 full 1 partial
SQUARE FEET2,432
MLS#5096813
STATUSActive
PROPERTY TYPEResidential - Condominium
SUBDIVISIONThe Village at Pelton Far
Listing Courtesy of:
Realty ONE Group NEST
Agency Phone: 978-255-4394
Associate Name: Christine Beaudry

Property Description
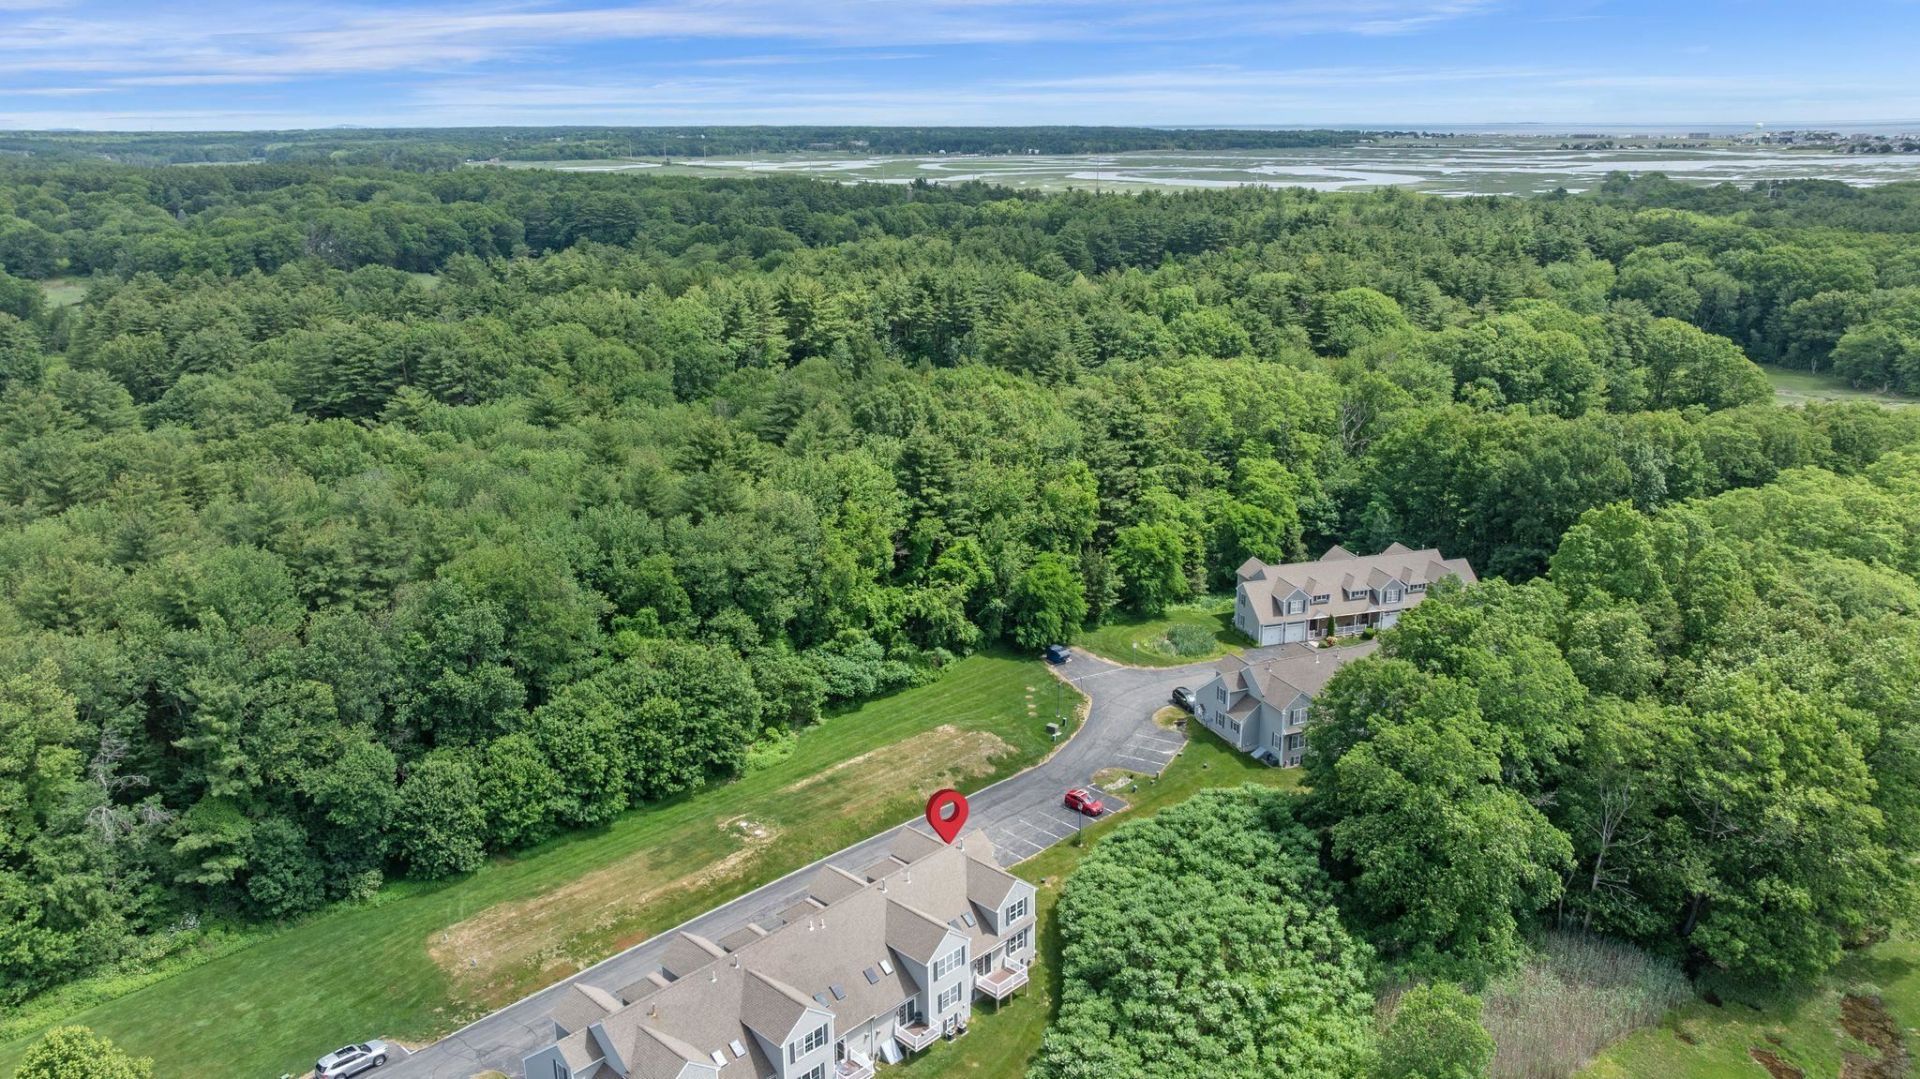
Rarely available end unit townhouse overlooking conservation land with tons of natural light! 2-Bedrooms + loft, 3 Bathrooms and a 2-car garage! Welcome Home to the beautiful Village at Pelton Farm in Hampton Falls - a convenient yet secluded community tucked back from the hustle and bustle of Lafayette Rd (Rte 1) and minutes from beaches in Hampton & Seabrook, shopping galore in Seabrook, and Rtes 95 and 495! The first floor features an open floor plan with a large foyer and double closet leading into the large kitchen with peninsula and pantry, open concept living/dining room with gas fireplace and slider to the deck with an awning, overlooking conservation land. Half-bath with laundry room is just off the dining area! The second floor has a primary suite with 3/4 bath, light filled loft overlooking the living room, another large bedroom and a full bath. The unfinished basement offers plenty of space for storage and potential for future additional living space. For those interested in accessibility features, stair lifts provide access from the garage to the first floor, and first floor to second floor. Grab bars are in the bathrooms.
Property Features
Property Type: Residential - Condominium
Basement: Bulkhead, Concrete Floor, Full, Interior Stairs, Unfinished, Interior Access
Basement: Yes
Cooling: Central AC
Garage: 2
Heating: Forced Air
Home Style: End Unit
Roof Type: Asphalt Shingle
Stories: 2.0
Taxes: $7,030
Year Built: 2006
Amenities
Ceiling Fan
Gas Fireplace
Skylight
Programmable Thermostat
1st Floor Laundry
Deck
Porch
Feature Descriptions
Accessibility: Accessibility Features, Bathroom w/Roll-in Shower, Grab Bars in Bathroom
Amenities: Master Insurance, Landscaping, Snow Removal, Trash Removal
Appliances: Dishwasher, Dryer, Range Hood, Gas Range, Refrigerator, Washer
Baths 1/2: 1
Baths 3/4: 1
Baths Full: 1
Color: Gray
Construction: Vinyl Siding
Days on Site: 68
Driveway: Paved
Electric: Circuit Breaker(s)
Exterior: Vinyl Siding
Fee: $500/Monthly
Fee Includes: Trash, Condo Association Fee, For Reserves
Flood Zone: No
Flooring: Carpet, Ceramic Tile, Hardwood
Foundation: Poured Concrete
Lot: Condo Development, Abuts Conservation, Near Shopping
Number of Rooms: 8
Parking: Driveway
Roads: Association
Sewer: Community, Septic Shared
Sq. Ft. Above Grade Finished: 2432
Sq. Ft. Total Finished: 2432
Total Stories: 2
Units: 5
Water: Community, Private
Zoning: BUSINE
Room Sizes
Kitchen: 18x10 Level - 1
Living/Dining: 28x20 Level - 1
Bathroom Half: 13x6 Level - 1
Bedroom: 16x11 Level - 2
Bedroom with Bath: 26x13 Level - 2
Loft: 15x10 Level - 2
Bathroom Full: 8x8 Level - 2
Foyer: 7x6 Level - 1
Listed By / Shown By
Listed By
Agency Name: Realty ONE Group NEST
Agent Name: Christine Beaudry
Agency Phone: 978-255-4394
Shown By
Agency Title: A House to Home Realty
Agency Phone: (603) 752-7202
Estimate Your Payment
Estimated Payment
$ 2,222.03 per month $1,446.62 Principal & Interest $585.83 Property Tax $189.58 Homeowner's Insurance
5 Pelton Way, Unit 10 | MLS# 5096813
This condo located at 5 Pelton Way, Unit 10, Hampton Falls, NH 03844 is currently listed for sale with an asking price of $650,000. This property was built in 2006 and has 2 bedrooms and 2 full and 1 partial baths with 2432 sq. ft. Pelton Way, Unit 10 is located in the The Village at Pelton Far subdivision. Search The Village At Pelton Far real estate on www.ahousetohomerealty.com today.