
BEDS3
BATHS1 full 1 partial
SQUARE FEET1,164
MLS#5098652
STATUSPending
PROPERTY TYPEResidential - Condominium
SUBDIVISIONRichardson Estates
SCHOOLDerry SAU #10
Listing Courtesy of:
Realty One Group Next Level
Agency Phone: 888-888-7653
Associate Name: Autumn Mouradian

Property Description
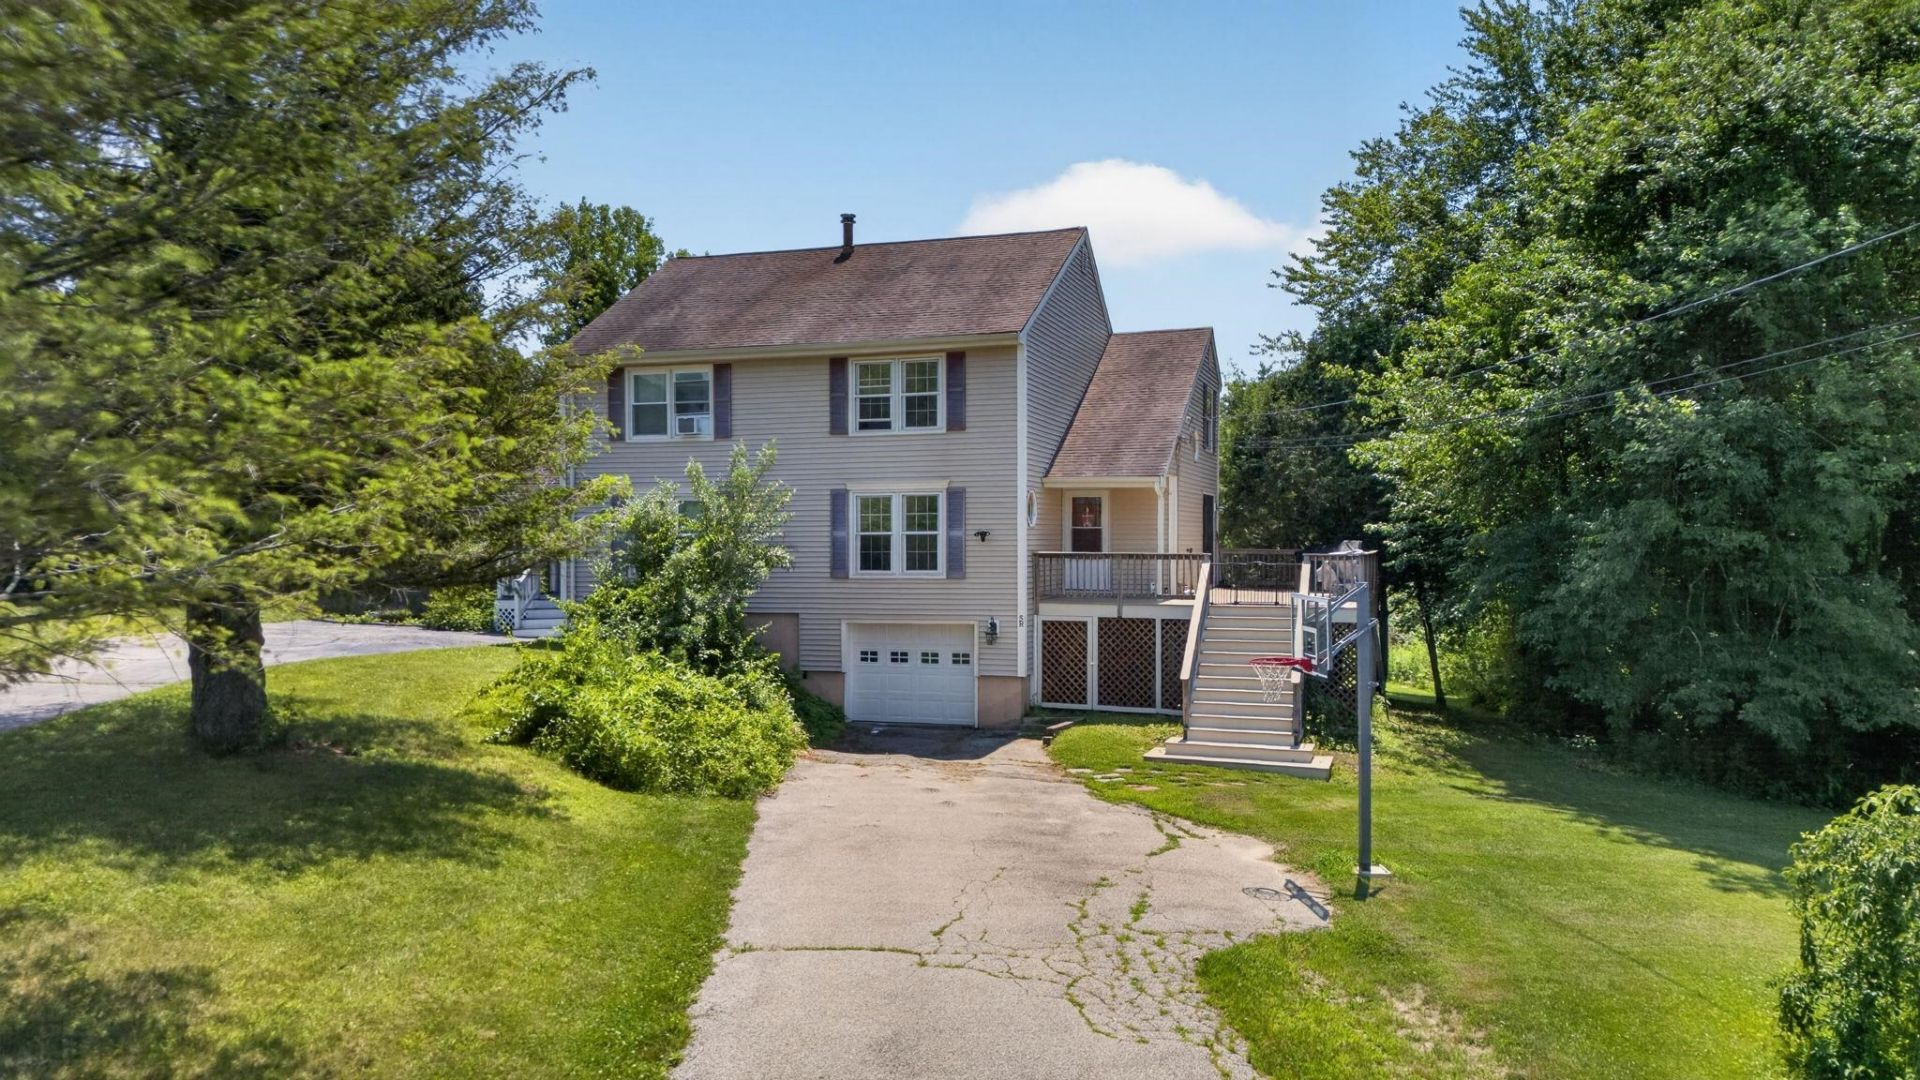
Welcome to this beautifully updated 3 bedroom, 1.5 bath condex offering the perfect blend of comfort, space, and homeownership with NO HOA FEE. Move-in ready, this home features an updated kitchen, updated bathrooms, and fresh paint throughout. Recent improvements include a new hot water heater, new water line, new gas line, new microwave, new range, and a new washer and dryer, providing peace of mind for the years to come. Step outside and enjoy the spacious deck perfect for relaxing, entertaining, and barbecues on the new grill/griddle seller is willing to leave! This property also offers a spacious front and backyard, providing plenty of room for outdoor activities. Don't miss you opportunity to make this beautifully updated home yours! OPEN HOUSES 7/11 11am-1pm and 7/12 11am-1pm
Property Features
Property Type: Residential - Condominium
Basement: Yes
Basement: Walkout
Cooling: Wall AC Units
Garage: 1
Heating: Propane, Hot Water
Home Style: Condex
Lot Size: 0.95 Acres
Roof Type: Asphalt Shingle
Stories: 2.0
Taxes: $6,996
Year Built: 1987
Amenities
1st Floor Laundry
Deck
Feature Descriptions
Appliances: Dishwasher, Dryer, Microwave, Refrigerator, Washer, Gas Stove
Baths 1/2: 1
Baths Full: 1
Color: Beige
Construction: Wood Frame
Days on Site: 55
Driveway: Paved
Electric: Circuit Breaker(s)
Equipment: Portable Generator
Exterior: Wood Frame
Flood Zone: Unknown
Flooring: Carpet, Vinyl Plank
Foundation: Concrete
Lot: Other
Number of Rooms: 5
Roads: Paved
Sewer: Septic
Sq. Ft. Above Grade Finished: 1164
Sq. Ft. Total Finished: 1164
Total Stories: 2
Units: 2
Water: Public
Zoning: LDR
Local Schools
High School: Pinkerton Academy
Middle School: Gilbert H. Hood Middle School
Elementary School: East Derry Memorial Elem
School District: Derry SAU #10
Listed By / Shown By
Listed By
Agency Name: Realty One Group Next Level
Agent Name: Autumn Mouradian
Agency Phone: 888-888-7653
Shown By
Agency Title: A House to Home Realty
Agency Phone: (603) 752-7202
Estimate Your Payment
Estimated Payment
$ 1,665.16 per month $956.77 Principal & Interest $583.00 Property Tax $125.39 Homeowner's Insurance
5 Richardson Drive, Unit R | MLS# 5098652
This condo located at 5 Richardson Drive, Unit R, Derry, NH 03038 is currently listed for sale with an asking price of $429,900. This property was built in 1987 and has 3 bedrooms and 1 full and 1 partial baths with 1164 sq. ft. Richardson Drive, Unit R is located in the Richardson Estates subdivision within the Derry SAU #10 school district. Search Richardson Estates real estate on www.ahousetohomerealty.com today.