
BEDS1
BATHS1 full 1 partial
SQUARE FEET965
MLS#5104964
STATUSActive Under Contract
PROPERTY TYPEResidential - Condominium
SCHOOLSalem
Listing Courtesy of:
Keller Williams Realty-Metropolitan
Agency Phone: 603-232-8282
Associate Name: Jim Harvey

Property Description
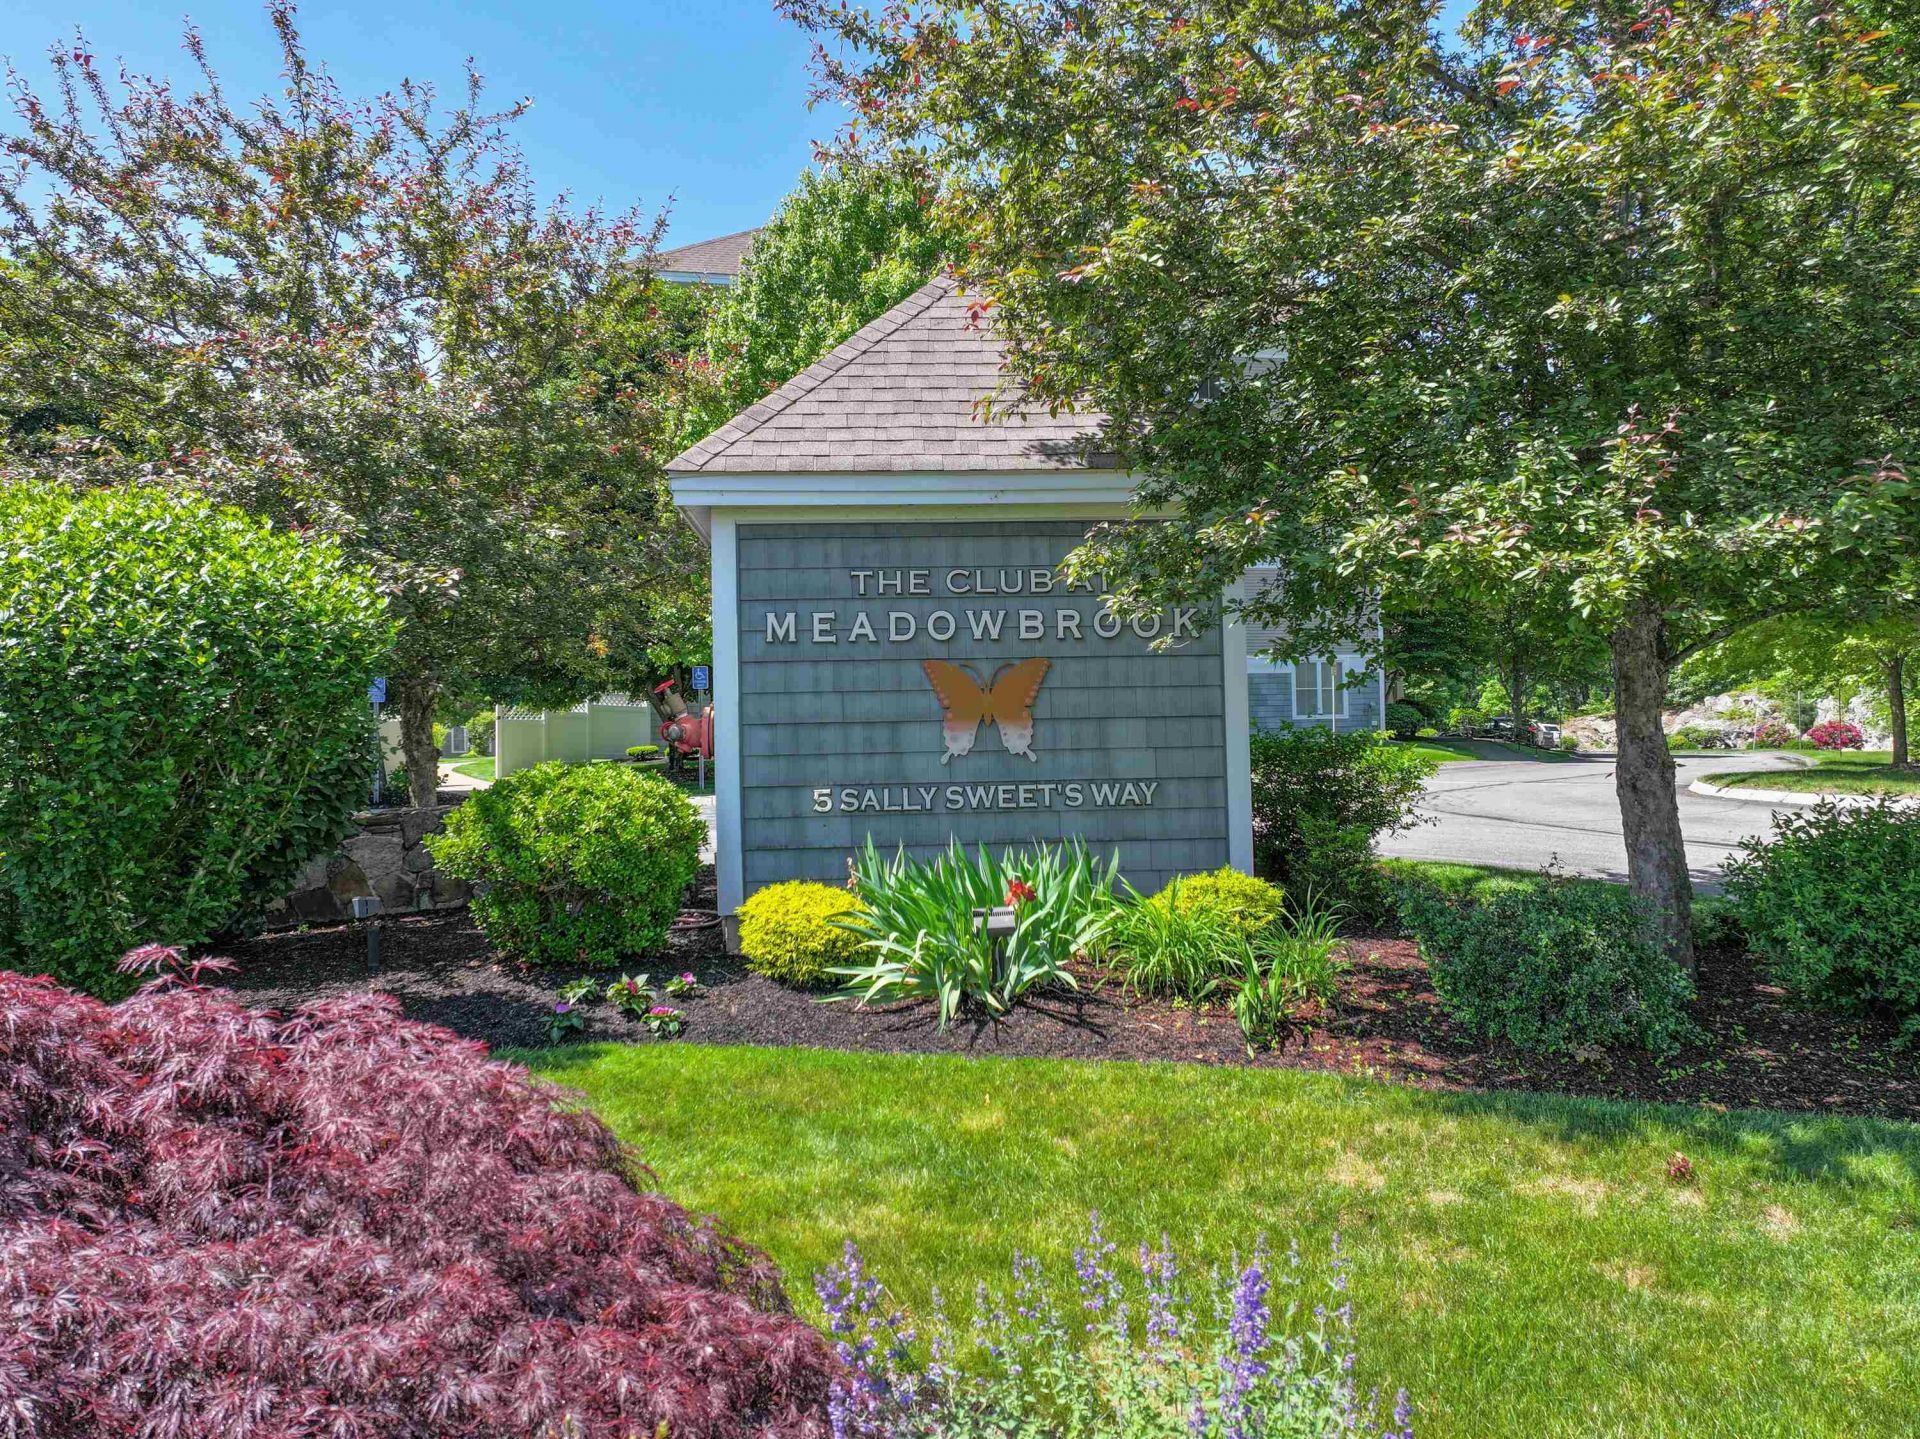
Welcome to your new home at 5 Sally Sweets Way, Unit 322, located on the 2nd floor, where comfort meets convenience in the heart of Salem, NH. This rare & delightful condominium offers 1 bedroom, 2 bathrooms, and a host of amenities for modern living. The Club at Meadowbrook is a highly desirable 55+ community located in central Salem. Enjoy the benefits of daily life with paved exterior parking, indoor mail and package station or just visiting neighbors without ever having to step outside. Worry free living with secured entrances, fully sprinklered building, in unit washer and dryer, garage level storage closet and an elevator that makes taking the stairs unthinkable. The outdoor balcony provides a semiprivate experience accessed by a glass sliding door which allows natural light. Relax in your spacious living room or utilize it to entertain family and friends. The faux electric fireplace only enhances the experience. Additional storage room #5 located in the parking garage that belongs to this condo.
Property Features
Property Type: Residential - Condominium
Cooling: Central AC
Heating: Natural Gas, Forced Air, Hot Air, In Ceiling
Home Style: Apartment Building, Garden
Lot Size: 0.07 Acres
Roof Type: Architectural Shingle, Shingle
Stories: 1.0
Taxes: $4,805
Year Built: 2005
Amenities
Blinds
Dining Area
1 Fireplace
Kitchen/Living
Laundry Hook-ups
Indoor Storage
Walk-in Closet
1st Floor Laundry
Balcony
Natural Shade
Window Screens
Feature Descriptions
Accessibility: 1st Floor 1/2 Bathroom, 1st Floor Full Bathroom, 1st Floor Low-Pile Carpet, Access to Common Areas, Mailbox Access w/No Steps, Access to Parking, Hard Surface Flooring, Paved Parking, 1st Floor Laundry
Amenities: Clubhouse, Exercise Facility, Master Insurance, Indoor Storage, Landscaping, Common Acreage, Elevator(s), Snow Removal, Trash Removal
Appliances: Dishwasher, Disposal, Dryer, Microwave, Electric Range, Refrigerator, Washer, Gas Water Heater, Natural Gas Water Heater, On Demand Water Heater, Tankless Water Heater
Baths 1/2: 1
Baths Full: 1
Color: Multi
Construction: Masonry, Steel Frame, Wood Frame, Combination Exterior, Glass Exterior, Vinyl Exterior, Wood Exterior
Days on Site: 18
Driveway: Common/Shared, Other, Paved
Electric: 100 Amp Service, 110 Volt, Circuit Breaker(s)
Equipment: Air Conditioner, Hardwired Smoke Detector, HW/Batt Smoke Detector, Intercom, Smoke Detector
Exterior: Masonry, Steel Frame, Wood Frame, Combination Exterio
Fee: $345/Monthly
Fee 2: $690/One-Time
Fee 3: $100/One-Time
Fee Includes: HOA Fee, Landscaping, Plowing, Sewer, Trash, Water
Flood Zone: No
Flooring: Carpet, Tile
Foundation: Concrete
Lot: Landscaped, Sidewalks, Street Lights, Private
Number of Rooms: 4
Restrictions: 55 and Over
Roads: Public
Sewer: Public
Sq. Ft. Above Grade Finished: 965
Sq. Ft. Total Finished: 965
Total Stories: 1
Units: 40
Water: Public
Water Access: No
Water View: No
Zoning: TCD
Room Sizes
Kitchen/Living: 15.3x29.10 Level - 1
Bathroom Half: 7.9 x 4.9 Level - 1
Bedroom: 17.7 x 12.3 Level - 1
Bathroom Full: 9.6 x 6.4 Level - 1
Local Schools
High School: Salem High School
Middle School: Woodbury School
Elementary School: Barron Elementary School
School District: Salem
Listed By / Shown By
Listed By
Agency Name: Keller Williams Realty-Metropolitan
Agent Name: Jim Harvey
Agency Phone: 603-232-8282
Shown By
Agency Title: A House to Home Realty
Agency Phone: (603) 752-7202
Estimate Your Payment
Estimated Payment
$ 1,407.31 per month $890.23 Principal & Interest $400.42 Property Tax $116.67 Homeowner's Insurance
5 Sally Sweets Way, Unit 322 | MLS# 5104964
This condo located at 5 Sally Sweets Way, Unit 322, Salem, NH 03079 is currently listed for sale with an asking price of $400,000. This property was built in 2005 and has 1 bedrooms and 1 full and 1 partial baths with 965 sq. ft. Sally Sweets Way, Unit 322 is located within the Salem school district. Search Salem real estate on www.ahousetohomerealty.com today.