
BEDS3
BATHS2 full 1 partial
SQUARE FEET2,608
MLS#5086686
STATUSActive Under Contract
PROPERTY TYPEResidential - Single Family
SCHOOLTimberlane Regional
Listing Courtesy of:
Sue Padden Real Estate LLC
Agency Phone: 603-489-2987
Associate Name: Dawn Marie Comeau

Property Description
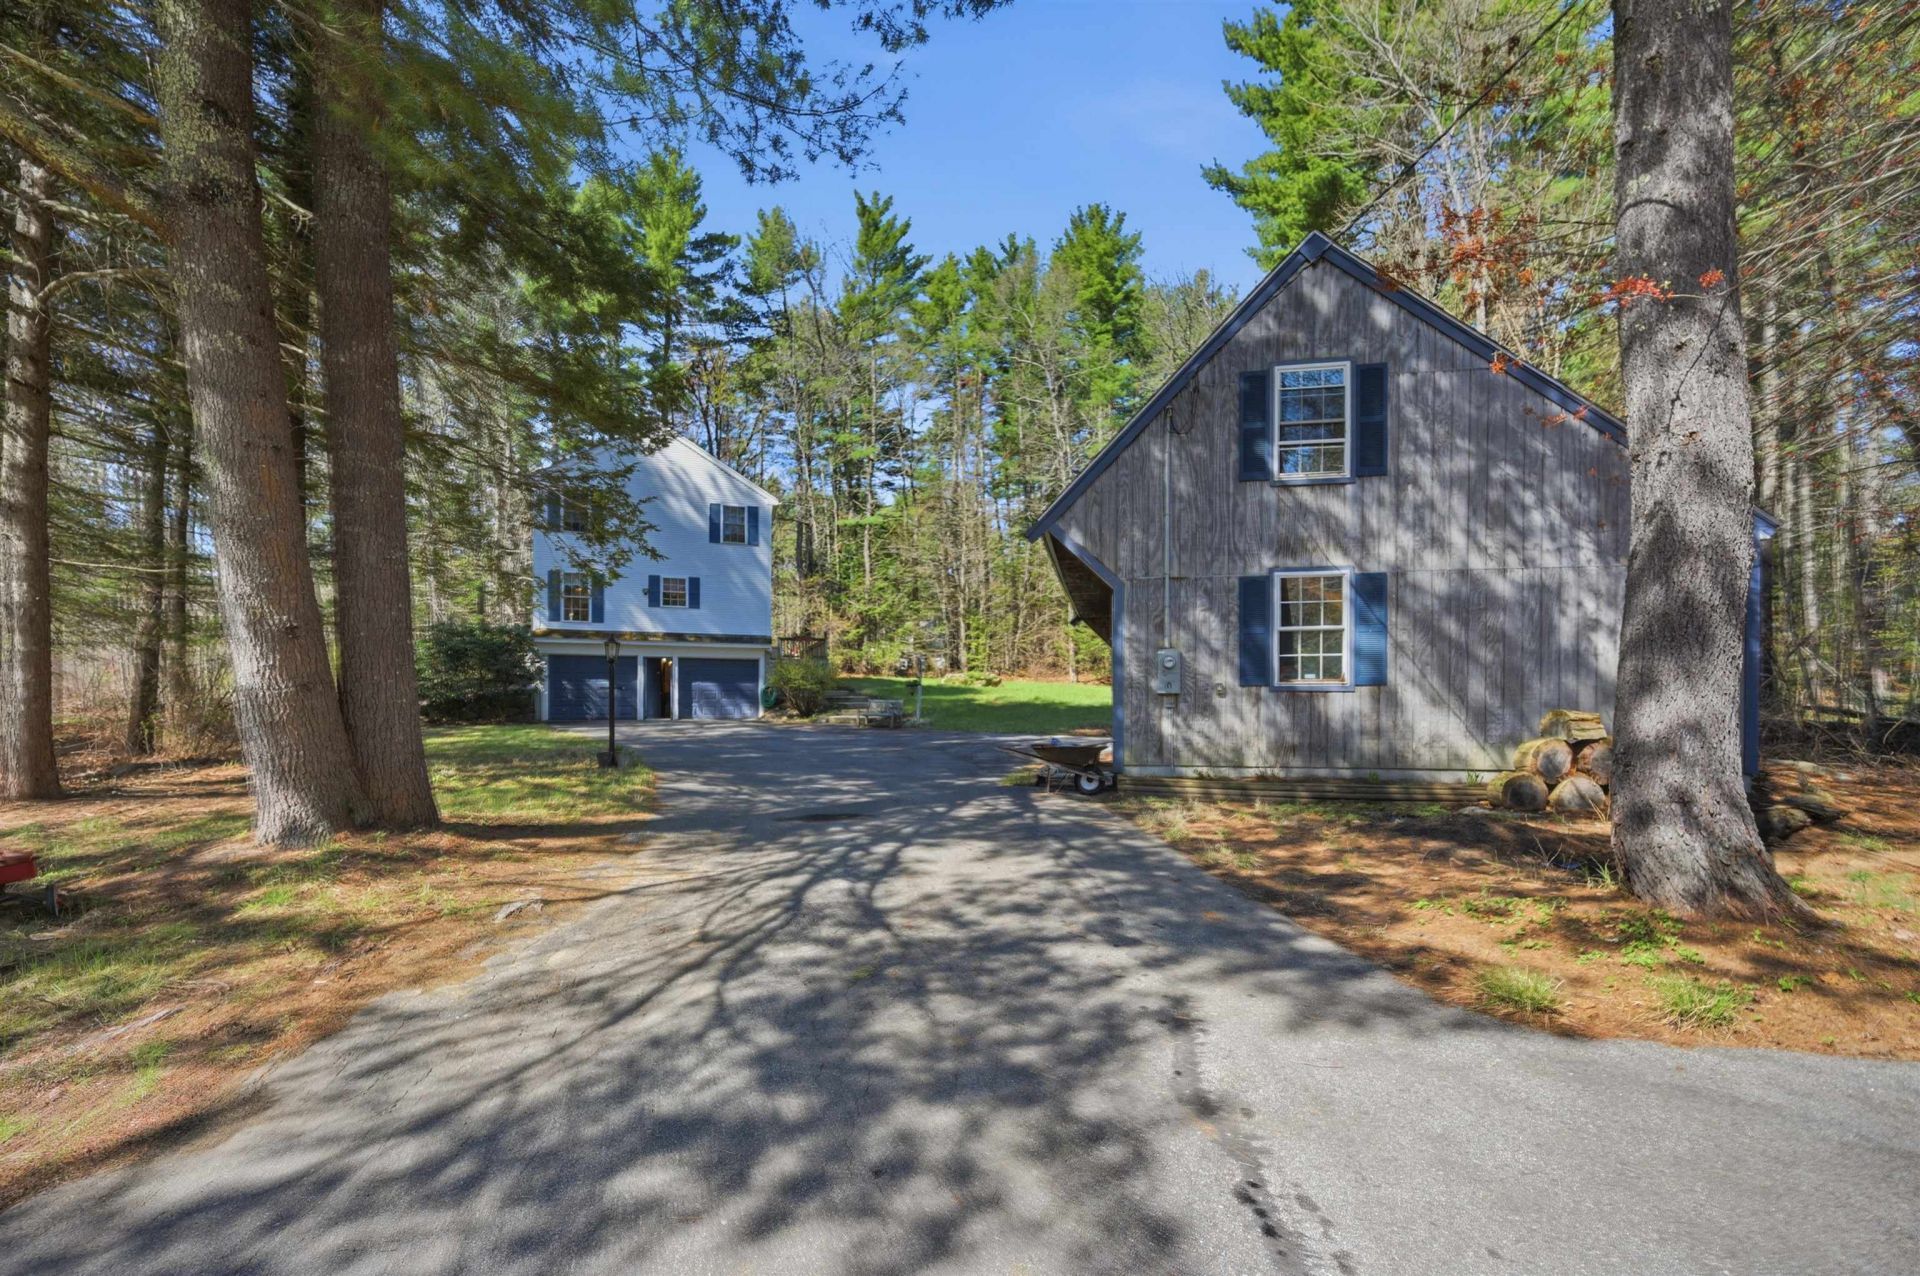
Price reduced to this charming beautifully maintained colonial with 20x36 Carriage house with loft. Set on a quiet spacious 1.74 acre corner lot on cul-de-sac with plenty of privacy. Spacious first floor offers large kitchen with plenty of oak cabinets, stainless steel appliances, 2 ceiling fans, pantry, and casting wood burning stove for those cool evenings. Large dining area w/built in China cabinet. Walk through the beveled glass French doors to the sundrenched 24x22 family room which offers cathedral ceilings, gas fireplace, 2 large palladium windows, white maple hardwood floors, and French doors leading to the 12x30 deck. Den and half bath with laundry finish off the first floor. 2nd floor offers beautiful white maple hardwood floors, 2 bedrooms, full main bath, primary bedroom with ensuite. Lower level has finished heated and soundproof walkout 24x22 family room, 2 car garage under. 36x20 Carriage house w/workshop and loft a mechanics dream, motorcycle lift, heat and electric, could be made horse friendly. Open House Sun 6/28 12-2pm
Property Features
Property Type: Residential - Single Family
Basement: Yes
Basement: Climate Controlled, Concrete, Daylight, Full, Insulated, Partially Finished, Interior Stairs, Walkout
Cooling: Wall AC Units
Garage: 2
Heating: Oil, Baseboard, Wood Stove, Gas Fireplace
Home Style: Colonial
Lot Size: 1.74 Acres
Roof Type: Asphalt Shingle
Stories: 2.0
Taxes: $7,421
Year Built: 1997
Amenities
Cathedral Ceiling
Ceiling Fan
Dining Area
Gas Fireplace
2 Fireplaces
Kitchen/Dining
Laundry Hook-ups
Living/Dining
Primary BR w/ BA
Natural Light
Security
Walk-in Closet
Attic with Pulldown
Building
Deck
Feature Descriptions
Appliances: Dishwasher, Microwave, Electric Range, Refrigerator, Electric Water Heater
Baths 1/2: 1
Baths Full: 2
Color: White
Construction: Wood Frame, Vinyl Siding
Construction Status: Existing
Days on Site: 78
Driveway: Paved
Electric: 100 Amp Service, 220 Volt, Circuit Breaker(s)
Equipment: Air Conditioner, CO Detector, Radon Mitigation, Security System, HW/Batt Smoke Detector, Wood Stove
Exterior: Wood Frame, Vinyl Siding
Flood Zone: Unknown
Flooring: Other, Tile, Wood
Foundation: Concrete
Lot: Corner, Country Setting, Landscaped, Wooded, Neighborhood, Private
Number of Rooms: 7
Parking: Direct Entry, Driveway, Garage, Off Street, Parking Spaces 1 - 10, Paved
Roads: Paved, Public
Sewer: Leach Field, Private, Septic
Sq. Ft. Above Grade Finished: 2168
Sq. Ft. Below Grade Finished: 440
Sq. Ft. Total Finished: 2608
Total Stories: 2
Water: Private
Zoning: Residential
Room Sizes
Kitchen: 14.5 x 10.10 Level - 1
Eat-in Kitchen: 12.11 x 10.10 Level - 1
Dining Room: 12.7 x 11.4 Level - 1
Family Room: 19.9 x 22.5 Level - 1
Den: 12.11 x 10.10 Level - 1
Primary BR Suite: 13.1 x 16.10 Level - 2
Bedroom: 14.7 x 10.9 Level - 2
Bedroom: 15.11 x 11.5 Level - 2
Bonus Room: 19.10 x 22.6 Level - Basement
Utility Room: 12.7 x 13 Level - Basement
Local Schools
High School: Timberlane Regional High Sch
Middle School: Timberlane Regional Middle
Elementary School: Sandown North Elem Sch
School District: Timberlane Regional
Listed By / Shown By
Listed By
Agency Name: Sue Padden Real Estate LLC
Agent Name: Dawn Marie Comeau
Agency Phone: 603-489-2987
Shown By
Agency Title: A House to Home Realty
Agency Phone: (603) 752-7202
Estimate Your Payment
Estimated Payment
$ 2,380.23 per month $1,557.67 Principal & Interest $618.42 Property Tax $204.14 Homeowner's Insurance
5 Sleeper Lane | MLS# 5086686
This single family home located at 5 Sleeper Lane, Sandown, NH 03873 is currently listed for sale with an asking price of $699,900. This property was built in 1997 and has 3 bedrooms and 2 full and 1 partial baths with 2608 sq. ft. Sleeper Lane is located within the Timberlane Regional school district. Search Sandown real estate on www.ahousetohomerealty.com today.