
BEDS2
BATHS2 full
SQUARE FEET2,328
MLS#5098110
STATUSActive
PROPERTY TYPEResidential - Single Family
SCHOOLWakefield
Listing Courtesy of:
Seven Lakes Real Estate, LLC
Agency Phone: 603-522-8900
Associate Name: Tobi Laurion

Property Description
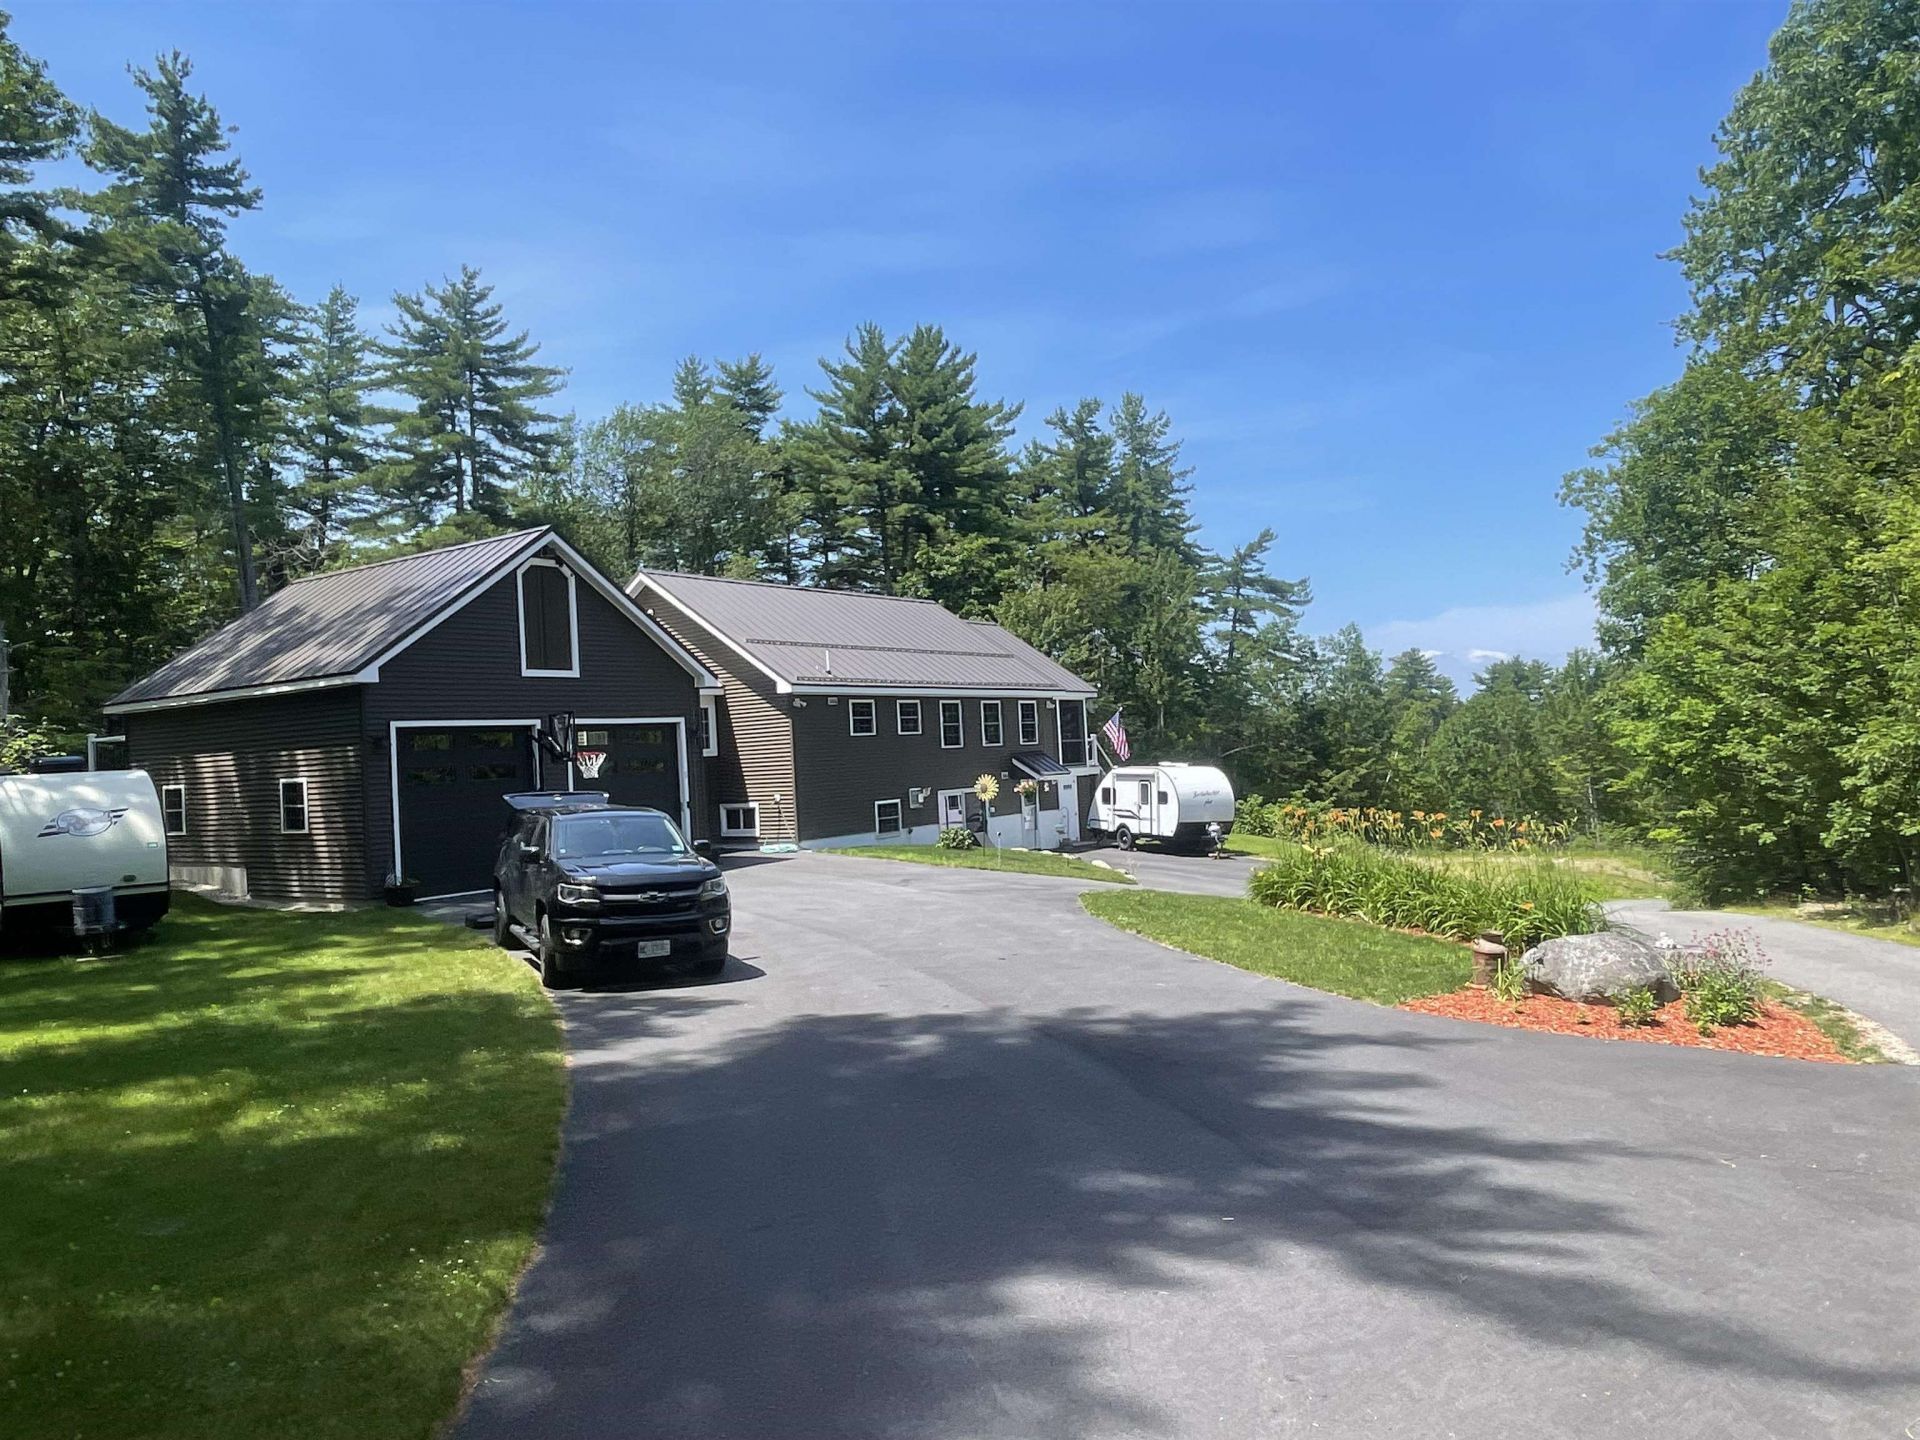
Come check this amazing home out with Great East Lake Beach Rights! Home has seasonal water and Mountain view from Deck. This home has been totally gutted and remodeled and has a wonderful open concept floor plan to enjoy entertaining family and friends! Many beautiful features which include Granite Counter tops and kitchen island, Ikea cabinets, stainless appliances, unique engineered flooring on the whole top floor with only vinyl plank in the full bathroom for easy cleaning. Lots of windows to enjoy the sunlight. Large sliders off living room onto a 12x24 screened in porch, if that space isn't enough, you can also hangout on the attached open deck to enjoy the sun and or cookout on, everything is vinyl and Trex decking for easy maintenance. Lower level is finished with many extra rooms to enjoy including, 2nd Kitchen, 3/4 bath, 2nd bedroom, bonus room which could be used as an office, another large living room with walk out sliders to the yard! This home is perfect for a vacation get away home or a year-round residence! Come enjoy low tax Wakefield and Country living. Close to all major routes and only 45 minutes to Conway and Portsmouth! Open House Sunday July 5th, 11:00 am- 1:00 pm.
Property Features
Property Type: Residential - Single Family
Basement: Concrete Floor, Daylight, Finished, Full, Interior Stairs, Storage Space, Walkout, Interior Access
Basement: Yes
Cooling: Other
Garage: 2 car attached
Heating: Propane, Oil, Baseboard, Heat Pump, Hot Water, Gas Fire
Home Style: Raised Ranch, Walk-Out
Lot Size: 0.39 Acres
Roof Type: Metal
Stories: 2.0
Taxes: $4,241
Year Built: 1960
Amenities
Ceiling Fan
Dining Area
Gas Fireplace
Kitchen Island
Kitchen/Dining
Primary BR w/ BA
Natural Light
Soaking Tub
Indoor Storage
Vaulted Ceiling
1st Floor Laundry
Deck
Covered Porch
Screened Porch
Storage
Beach Access
Feature Descriptions
Accessibility: 1st Floor Bedroom, 1st Floor Hrd Surfce Flr, Laundry Access w/No Steps, Access to Parking, Bathroom w/Step-in Shower, Bathroom w/Tub, Hard Surface Flooring, No Stairs, Paved Parking, 1st Floor Laundry
Appliances: Dishwasher, Dryer, Range Hood, Refrigerator, Washer, Electric Stove
Baths 3/4: 1
Baths Full: 1
Color: Brown
Construction: Wood Frame, Vinyl Siding
Construction Status: Existing
Days on Site: 13
Driveway: Circular, Paved
Electric: 200+ Amp Service, Circuit Breaker(s), Generator Ready
Equipment: Window AC, CO Detector, Hardwired Smoke Detector, Standby Generator
Exterior: Wood Frame, Vinyl Siding
Flood Zone: No
Flooring: Concrete, Laminate, Other, Vinyl Plank
Foundation: Block, Concrete Slab
Lot: Beach Access, Agricultural, Corner, Country Setting, Lake Access, Mountain View, View, Rural
Nearby Bodies of Water: Great East Lake
Number of Rooms: 9
Parking: Auto Open, Storage Above, Attached
Road Frontage: 348
Roads: Paved
Sewer: 1000 Gallon, Concrete, Leach Field, Existing Leach Fi
Sq. Ft. Above Grade Finished: 2328
Sq. Ft. Total Finished: 2328
Total Stories: 2
Water: Drilled Well
Water Access: Yes
Water Body Type: Lake
Water View: Yes
Zoning: Agricultural
Room Sizes
Kitchen/Dining: 24x14.6 Level - 2
Living Room: 29x15 Level - 2
Bathroom Full: 14x6.3 Level - 2
Primary Bedroom: 14x13.6 Level - 2
Local Schools
High School: Spaulding High School
Middle School: Paul School
Elementary School: Paul School
School District: Wakefield
Listed By / Shown By
Listed By
Agency Name: Seven Lakes Real Estate, LLC
Agent Name: Tobi Laurion
Agency Phone: 603-522-8900
Shown By
Agency Title: A House to Home Realty
Agency Phone: (603) 752-7202
Estimate Your Payment
Estimated Payment
$ 2,178.41 per month $1,613.54 Principal & Interest $353.42 Property Tax $211.46 Homeowner's Insurance
5 South Cove Road | MLS# 5098110
This single family home located at 5 South Cove Road, Wakefield, NH 03872 is currently listed for sale with an asking price of $725,000. This property was built in 1960 and has 2 bedrooms and 2 full baths with 2328 sq. ft. South Cove Road is located within the Wakefield school district. Search Wakefield real estate on www.ahousetohomerealty.com today.