
BEDS1
BATHS1 full
SQUARE FEET840
MLS#5102908
STATUSActive
PROPERTY TYPEResidential - Condominium
SUBDIVISIONSunview
SCHOOLDerry SAU #10
Listing Courtesy of:
Jill Co. Realty Group - Real Broker NH, LLC
Associate Name: Delinda Robinson
Agency Contact: Cell: 774-644-6632

Property Description
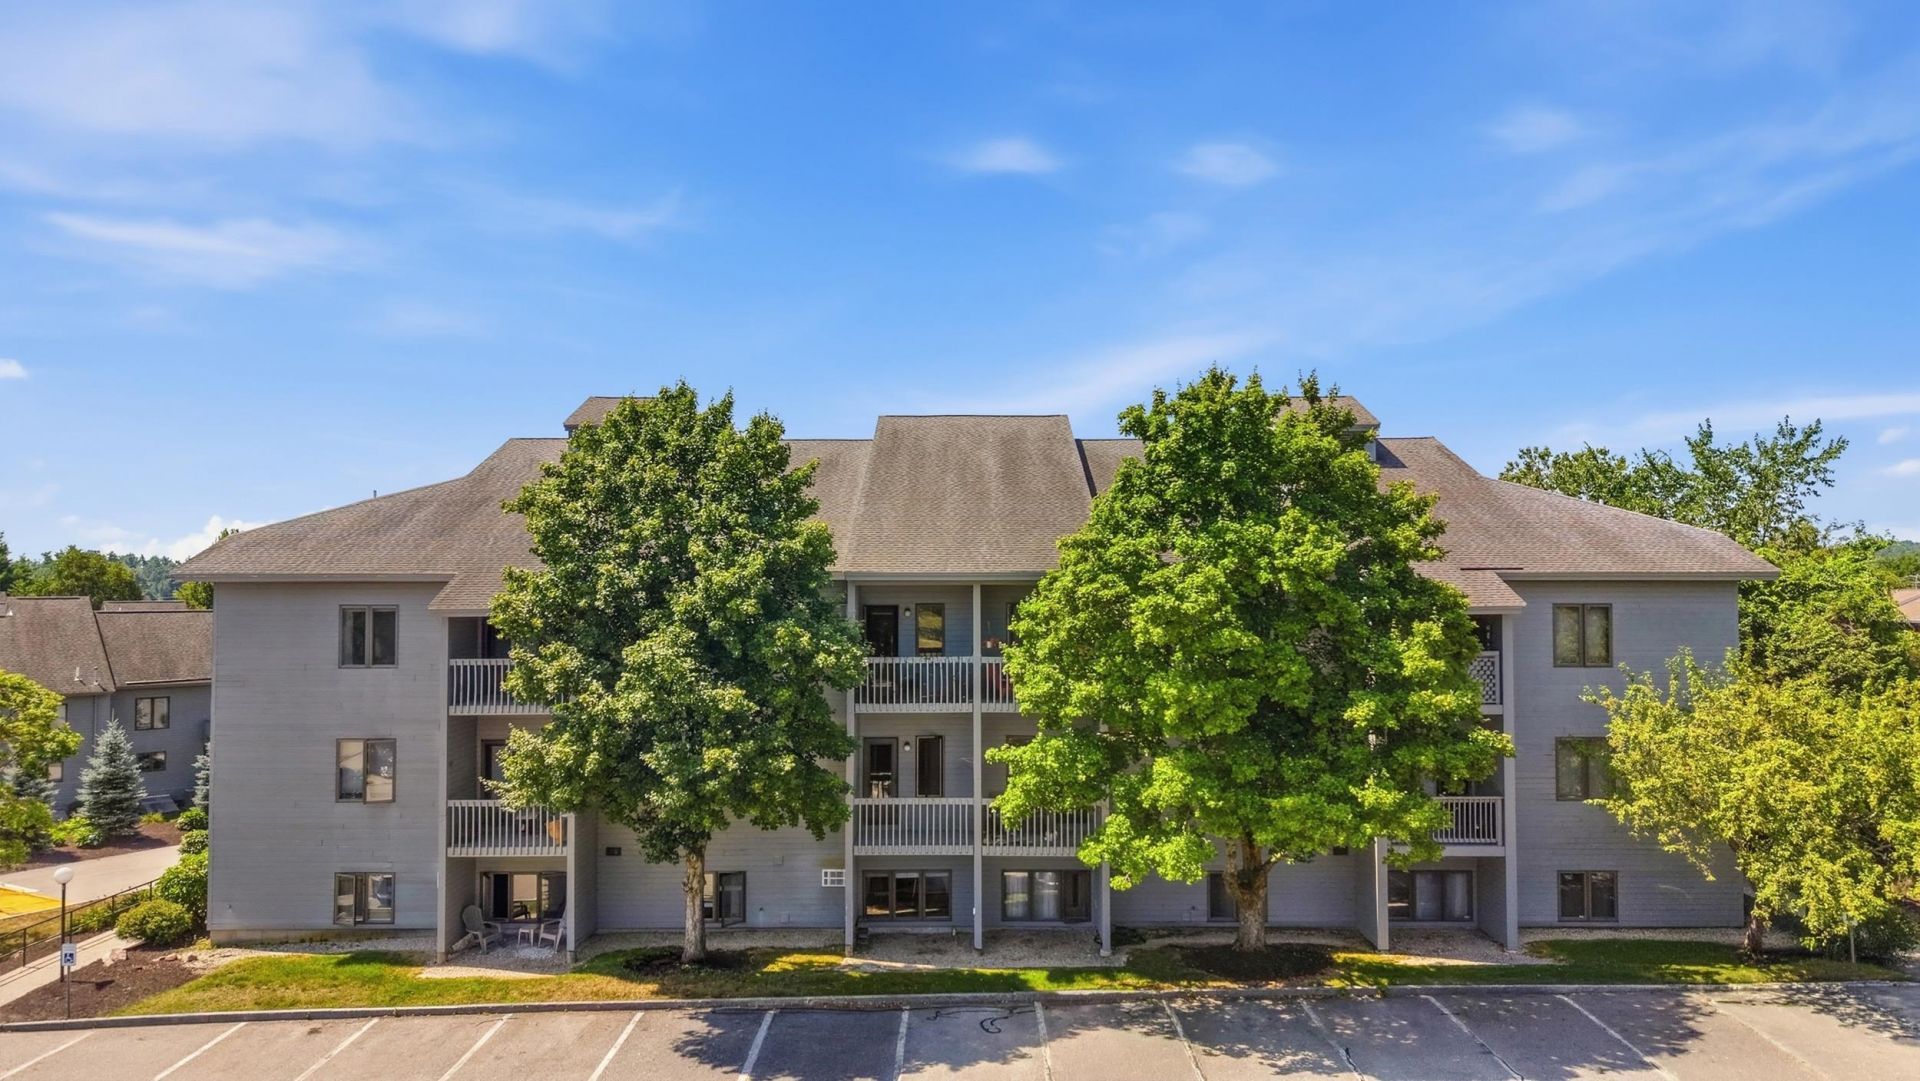
Whether you're a first-time homebuyer, looking to downsize, or searching for a fantastic investment opportunity, this beautifully updated condo is one you won't want to miss! This beautifully renovated 1-bedroom, 1-bath corner end unit condo is perfectly situated on the third floor for added privacy and peaceful living. Every detail has been thoughtfully updated, creating a move-in-ready home with modern finishes and a bright, inviting atmosphere. The stylish kitchen features brand new appliances, while the open-concept living and dining area offers plenty of natural light and easy access to your own private balcony, the perfect spot to enjoy your morning coffee or unwind after a long day. The spacious bedroom provides a comfortable retreat, and the convenience of an in-unit washer and dryer makes everyday living effortless. This low-maintenance condo is just minutes from shopping, restaurants, parks, and major commuter routes. Come check it out today!
Property Features
Property Type: Residential - Condominium
Cooling: Wall AC Units
Heating: Electric
Home Style: Garden
Roof Type: Asphalt Shingle
Stories: 1.0
Taxes: $3,889
Year Built: 1993
Amenities
Kitchen/Living
Laundry Hook-ups
Balcony
Deck
Feature Descriptions
Appliances: Dishwasher, Dryer, Microwave, Refrigerator, Washer, Electric Stove
Baths Full: 1
Construction: Wood Frame, Clapboard Exterior
Days on Site: 30
Driveway: Common/Shared, Paved
Electric: Circuit Breaker(s)
Equipment: Air Conditioner
Exterior: Wood Frame, Clapboard Exterior
Fee: $490/Monthly
Fee Includes: Landscaping, Plowing, Recreation, Sewer, Trash, Water
Flood Zone: No
Flooring: Laminate, Tile
Foundation: Concrete
Lot: Condo Development, Landscaped
Number of Rooms: 4
Roads: Association
Sewer: Public
Sq. Ft. Above Grade Finished: 840
Sq. Ft. Total Finished: 840
Total Stories: 1
Units: 24
Water: Public
Zoning: MFR
Local Schools
High School: Pinkerton Academy
Middle School: West Running Brook Middle Sch
Elementary School: Ernest P. Barka
School District: Derry SAU #10
Listed By / Shown By
Listed By
Agency Name: Jill Co. Realty Group - Real Broker NH, LLC
Agency Contact: Cell: 774-644-6632
Agent Name: Delinda Robinson
Shown By
Agency Title: A House to Home Realty
Agency Phone: (603) 752-7202
Estimate Your Payment
Estimated Payment
$ 1,003.74 per month $600.90 Principal & Interest $324.08 Property Tax $78.75 Homeowner's Insurance
5 Tsienneto Road, Unit 212 | MLS# 5102908
This condo located at 5 Tsienneto Road, Unit 212, Derry, NH 03038 is currently listed for sale with an asking price of $270,000. This property was built in 1993 and has 1 bedrooms and 1 full baths with 840 sq. ft. Tsienneto Road, Unit 212 is located in the Sunview subdivision within the Derry SAU #10 school district. Search Sunview real estate on www.ahousetohomerealty.com today.