
BEDS3
BATHS2 full 1 partial
SQUARE FEET1,752
MLS#5107342
STATUSActive
PROPERTY TYPEResidential - Single Family
SCHOOLKeene Central
Listing Courtesy of:
HKS Associates, Inc.
Agency Phone: 603-352-6030
Associate Name: Anna Schierioth

Property Description
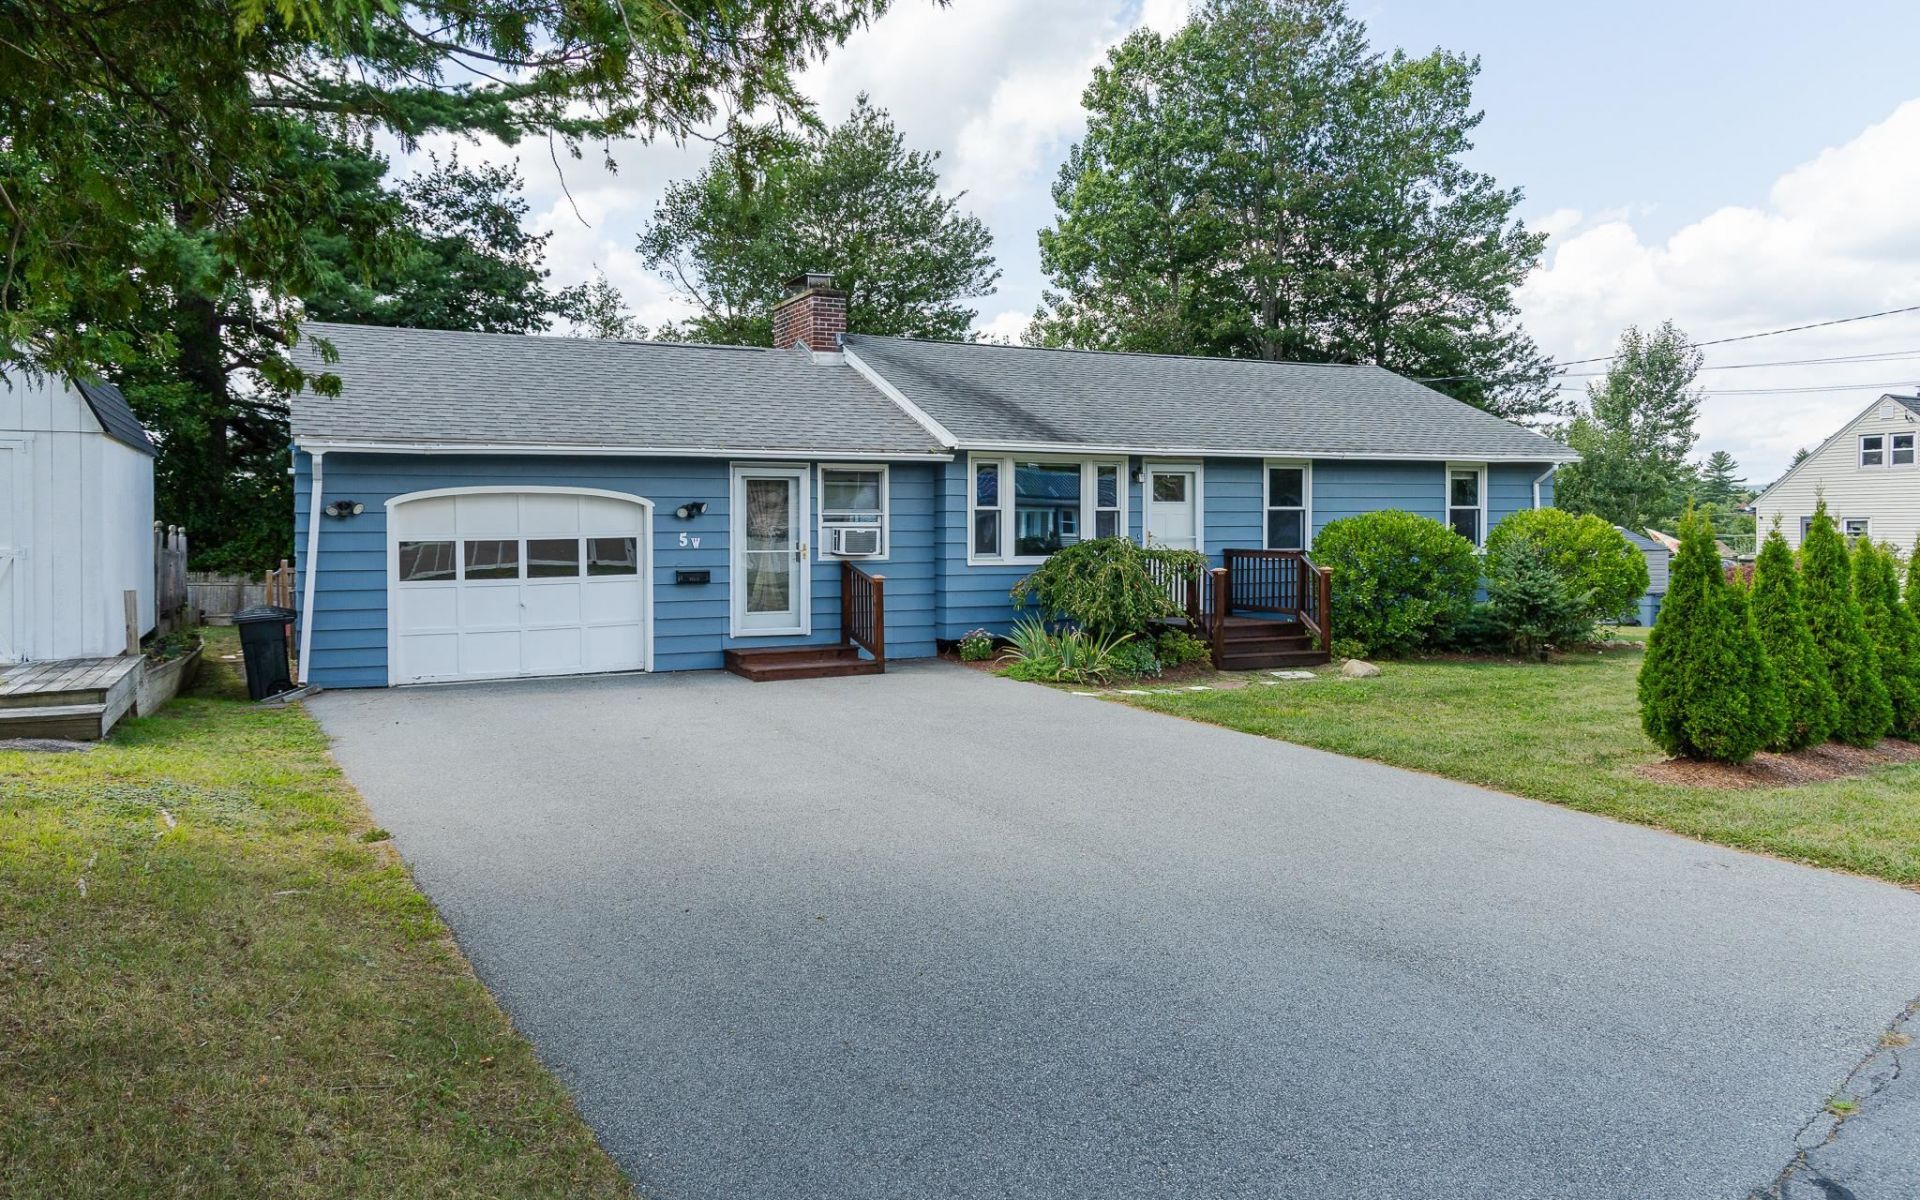
Built in 1956, this classic, well-maintained ranch is located in an established neighborhood just minutes from Cheshire Medical Center, Fuller Elementary School, and the area's walking trail system. Designed for comfortable one floor level living, the home features an efficient kitchen with good storage and a functional layout. The kitchen opens to the living room, where a pellet stove creates a warm and inviting gathering space. Hardwood floors add character throughout the main level, which includes a primary bedroom with a private bath, two additional bedrooms, and a hall bath. The partially finished basement expands the living space with large windows, a fireplace, and a half bath, offering plenty of flexibility for a family room, home office, exercise area, or hobby space. Outside, the fenced backyard provides abundant room for gardening, recreation, pets, and outdoor entertaining. Combining a desirable location, comfortable living spaces, and everyday convenience, this home offers an excellent opportunity to enjoy all that Keene has to offer.
Property Features
Property Type: Residential - Single Family
Basement: Bulkhead, Daylight, Full, Partially Finished
Basement: Yes
Cooling: None
Fenced: Yes
Garage: 1 car attached
Heating: Oil, Baseboard, Hot Water
Home Style: Ranch
Lot Size: 0.35 Acres
Roof Type: Shingle
Stories: 1.0
Taxes: $7,699
Year Built: 1956
Amenities
1 Fireplace
Hearth
Primary BR w/ BA
Natural Light
Basement Laundry
Deck
Full Fence
Shed
Feature Descriptions
Accessibility: 1st Floor 3/4 Bathroom, 1st Floor Bedroom, 1st Floor Full Bathroom, 1st Floor Hrd Surfce Flr
Appliances: Electric Cooktop, Dishwasher, Dryer, Range Hood, Wall Oven, Washer, On Demand Water Heater
Baths 1/2: 1
Baths 3/4: 1
Baths Full: 1
Color: Blue
Construction: Wood Frame, Clapboard Exterior, Wood Siding
Days on Site: 2
Driveway: Paved
Electric: 200+ Amp Service, Circuit Breaker(s)
Equipment: Pellet Stove
Exterior: Wood Frame, Clapboard Exterior, Wood Siding
Flood Zone: Unknown
Flooring: Tile, Vinyl, Wood
Foundation: Concrete
Lot: Landscaped, Level, Near Paths, Near Shopping, Neighborhood, Near Hospital, Near School(s)
Number of Rooms: 8
Parking: Direct Entry, Driveway, Attached
Road Frontage: 159
Roads: Paved, Public
Sewer: Public, Pump Up
Sq. Ft. Above Grade Finished: 1176
Sq. Ft. Below Grade Finished: 576
Sq. Ft. Total Finished: 1752
Total Stories: 1
Water: Public
Zoning: LD
Room Sizes
Living Room: 12x15 Level - 1
Eat-in Kitchen: 08x10 Level - 1
Foyer: 07x23 Level - 1
Primary Bedroom: 10x12 Level - 1
Bedroom: 11x12 Level - 1
Bedroom: 07x12 Level - 1
Bonus Room: 21x22 Level - Basement
Other: 13x22 Level - Basement
Local Schools
High School: Keene High School
Middle School: Keene Middle School
Elementary School: Fuller Elementary
School District: Keene Central
Listed By / Shown By
Listed By
Agency Name: HKS Associates, Inc.
Agent Name: Anna Schierioth
Agency Phone: 603-352-6030
Shown By
Agency Title: A House to Home Realty
Agency Phone: (603) 752-7202
Estimate Your Payment
Estimated Payment
$ 1,520.10 per month $776.72 Principal & Interest $641.58 Property Tax $101.79 Homeowner's Insurance
5 West Diane Drive | MLS# 5107342
This single family home located at 5 West Diane Drive, Keene, NH 03431 is currently listed for sale with an asking price of $349,000. This property was built in 1956 and has 3 bedrooms and 2 full and 1 partial baths with 1752 sq. ft. West Diane Drive is located within the Keene Central school district. Search Keene real estate on www.ahousetohomerealty.com today.