
BEDS4
BATHS2 full
SQUARE FEET2,079
MLS#5112185
STATUSActive
PROPERTY TYPEResidential - Single Family
Listing Courtesy of:
Betty LaBranche Real Estate, Inc.
Agency Phone: 603-772-3301
Associate Name: Leigh Drapeau

Property Description
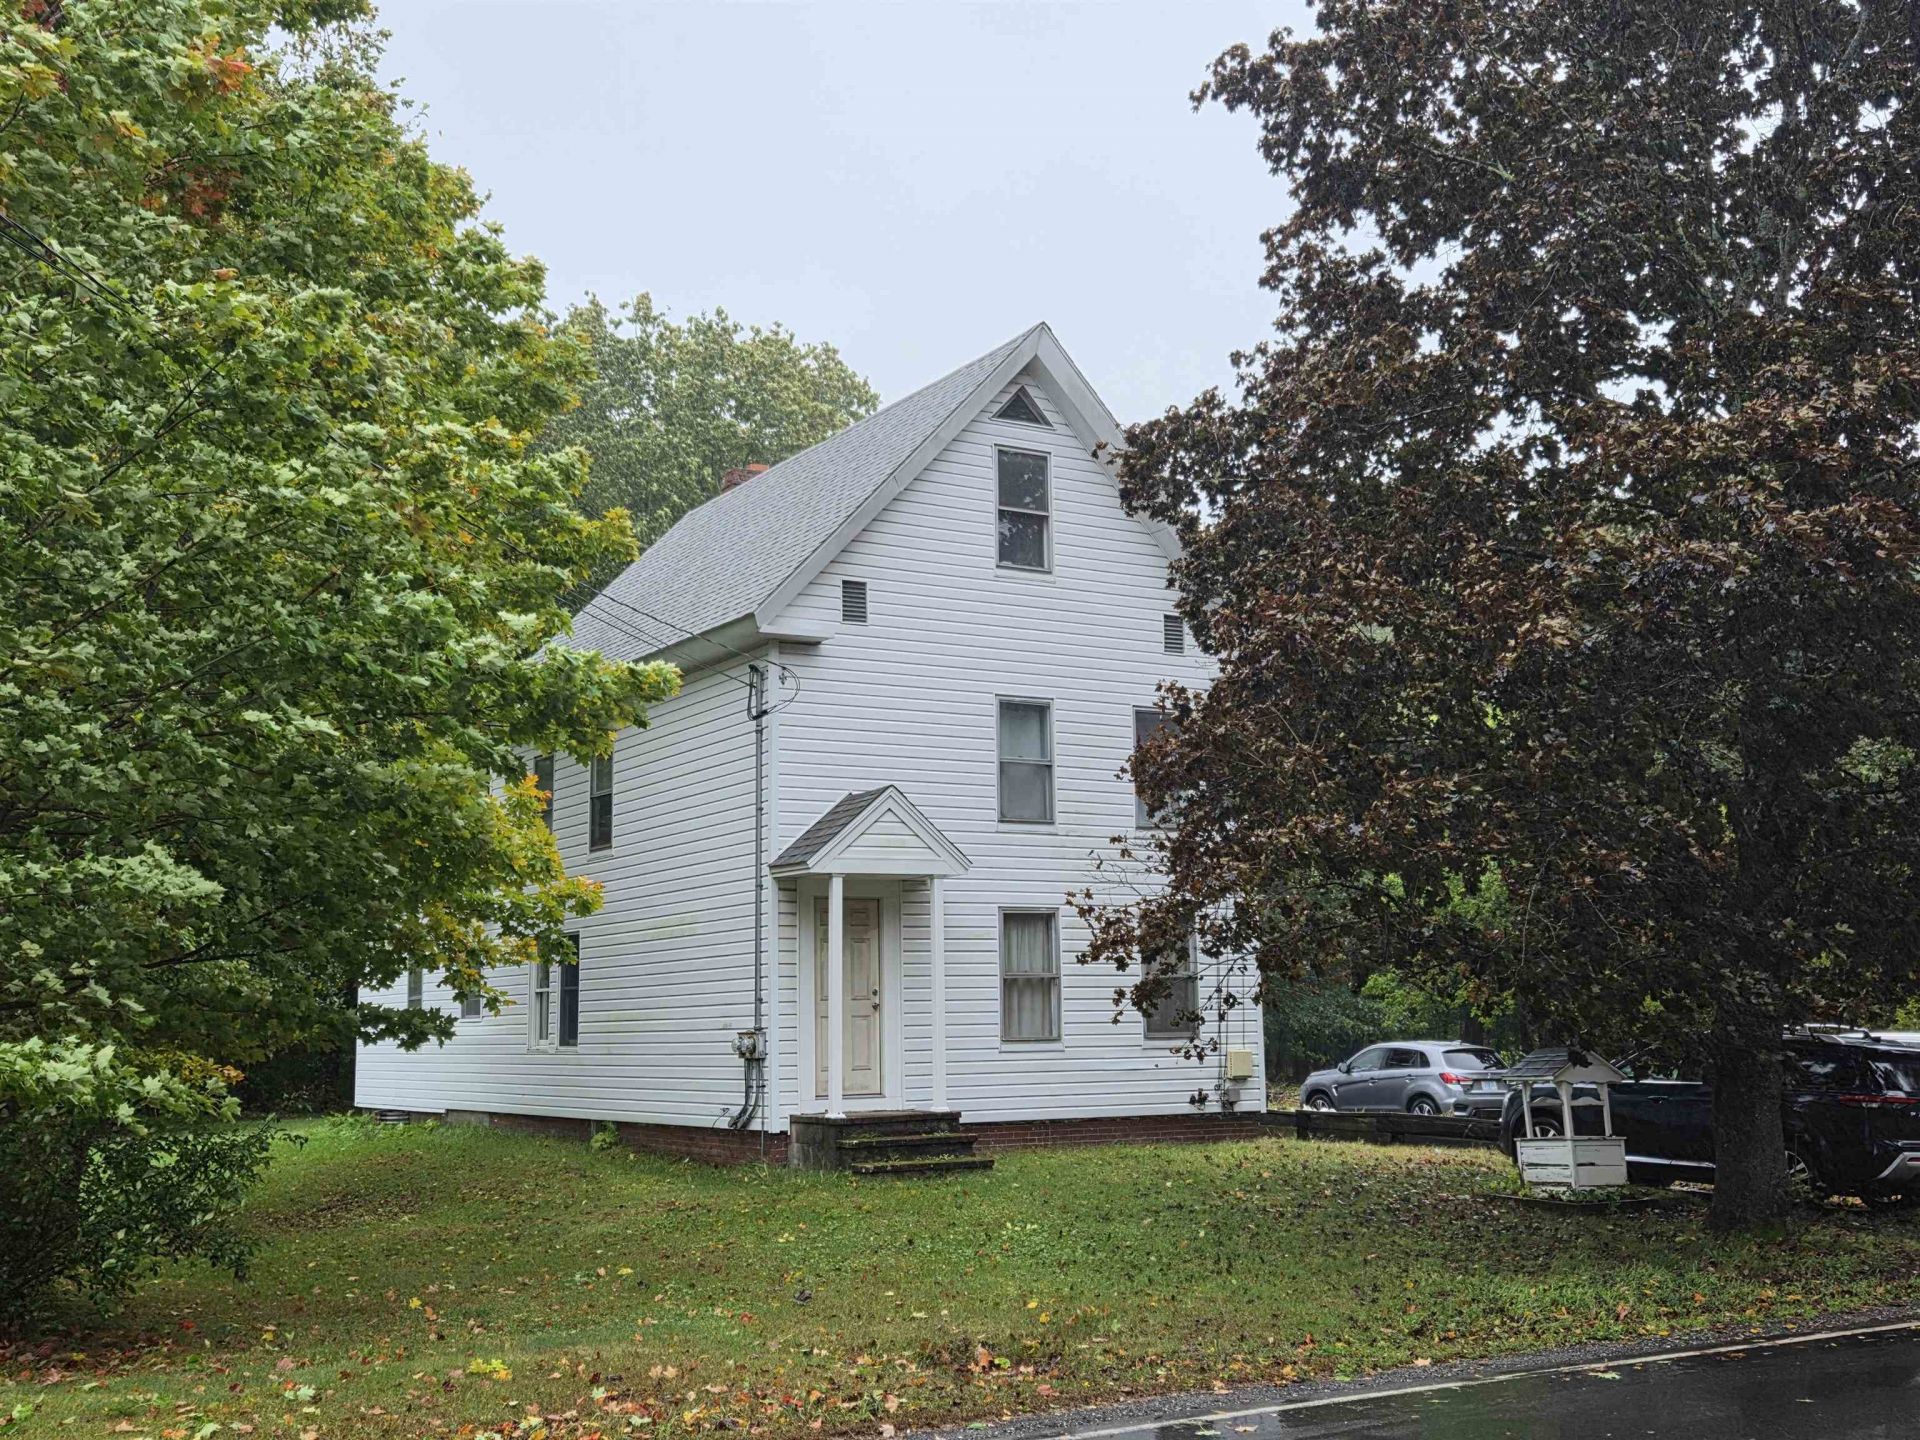
Opportunity awaits with this versatile 4 bedroom, 2 bathroom New Englander situated in the heart of Newton (Newton Junction Village) in need of some TLC. Formerly a multi-family dwelling, the property is currently configured with two distinct living spaces offering instant flexibility for an owner occupied income producing property or multi family living situation with town approval. Live in one section while renovating the second into a compliant Accessory Dwelling Unit (ADU) under town guidelines, or seamlessly restore the entire layout back to a single-family home. Adding even more value is a detached 2-car garage featuring a large, finished bonus space above ideal for a home office, studio, or workshop. Complete with an intown location, this home provides immediate commuter access to Route 125, Route 108, and the Massachusetts border. Being sold "AS IS". Bring your vision to this property packed with potential!
Property Features
Property Type: Residential - Single Family
Basement: Yes
Basement: Gravel, Interior Stairs, Sump Pump, Unfinished
Cooling: None
Garage: 2
Heating: Propane, Oil, Forced Air, Boiler
Home Style: New Englander
Lot Size: 0.50 Acres
Roof Type: Asphalt Shingle
Stories: 2.0
Taxes: $9,324
Year Built: 1880
Amenities
1 Fireplace
Feature Descriptions
Appliances: Dryer, Electric Range, Refrigerator, Washer, Electric Stove
Baths 3/4: 1
Baths Full: 1
Color: White
Construction: Wood Frame, Vinyl Siding
Days on Site: 30
Driveway: Paved
Electric: 100 Amp Service, 200+ Amp Service
Exterior: Wood Frame, Vinyl Siding
Flood Zone: Unknown
Flooring: Laminate, Vinyl
Foundation: Brick, Fieldstone
Lot: Country Setting, Level, In Town, Near Railroad, Near School(s)
Number of Rooms: 10
Road Frontage: 125
Roads: Public Maintained Road
Sewer: Private
Sq. Ft. Above Grade Finished: 2079
Sq. Ft. Total Finished: 2079
Total Stories: 2
Water: Drilled Well, Private
Zoning: 1F RES Village District
Local Schools
High School: Sanborn Regional High School
Middle School: Sanborn Regional Middle School
Elementary School: Memorial Elementary School
Listed By / Shown By
Listed By
Agency Name: Betty LaBranche Real Estate, Inc.
Agent Name: Leigh Drapeau
Agency Phone: 603-772-3301
Shown By
Agency Title: A House to Home Realty
Agency Phone: (603) 752-7202
Estimate Your Payment
Estimated Payment
$ 1,985.02 per month $1,068.05 Principal & Interest $777.00 Property Tax $139.97 Homeowner's Insurance
5 Whittier Street | MLS# 5112185
This single family home located at 5 Whittier Street, Newton, NH 03858 is currently listed for sale with an asking price of $479,900. This property was built in 1880 and has 4 bedrooms and 2 full baths with 2079 sq. ft. Search Newton real estate on www.ahousetohomerealty.com today.