
BEDS3
BATHS1 full
SQUARE FEET1,326
MLS#5106254
STATUSPending
PROPERTY TYPEResidential - Single Family
Listing Courtesy of:
LXTN Realty
Agency Phone: 877-438-5986
Associate Name: Carol Griffin

Property Description
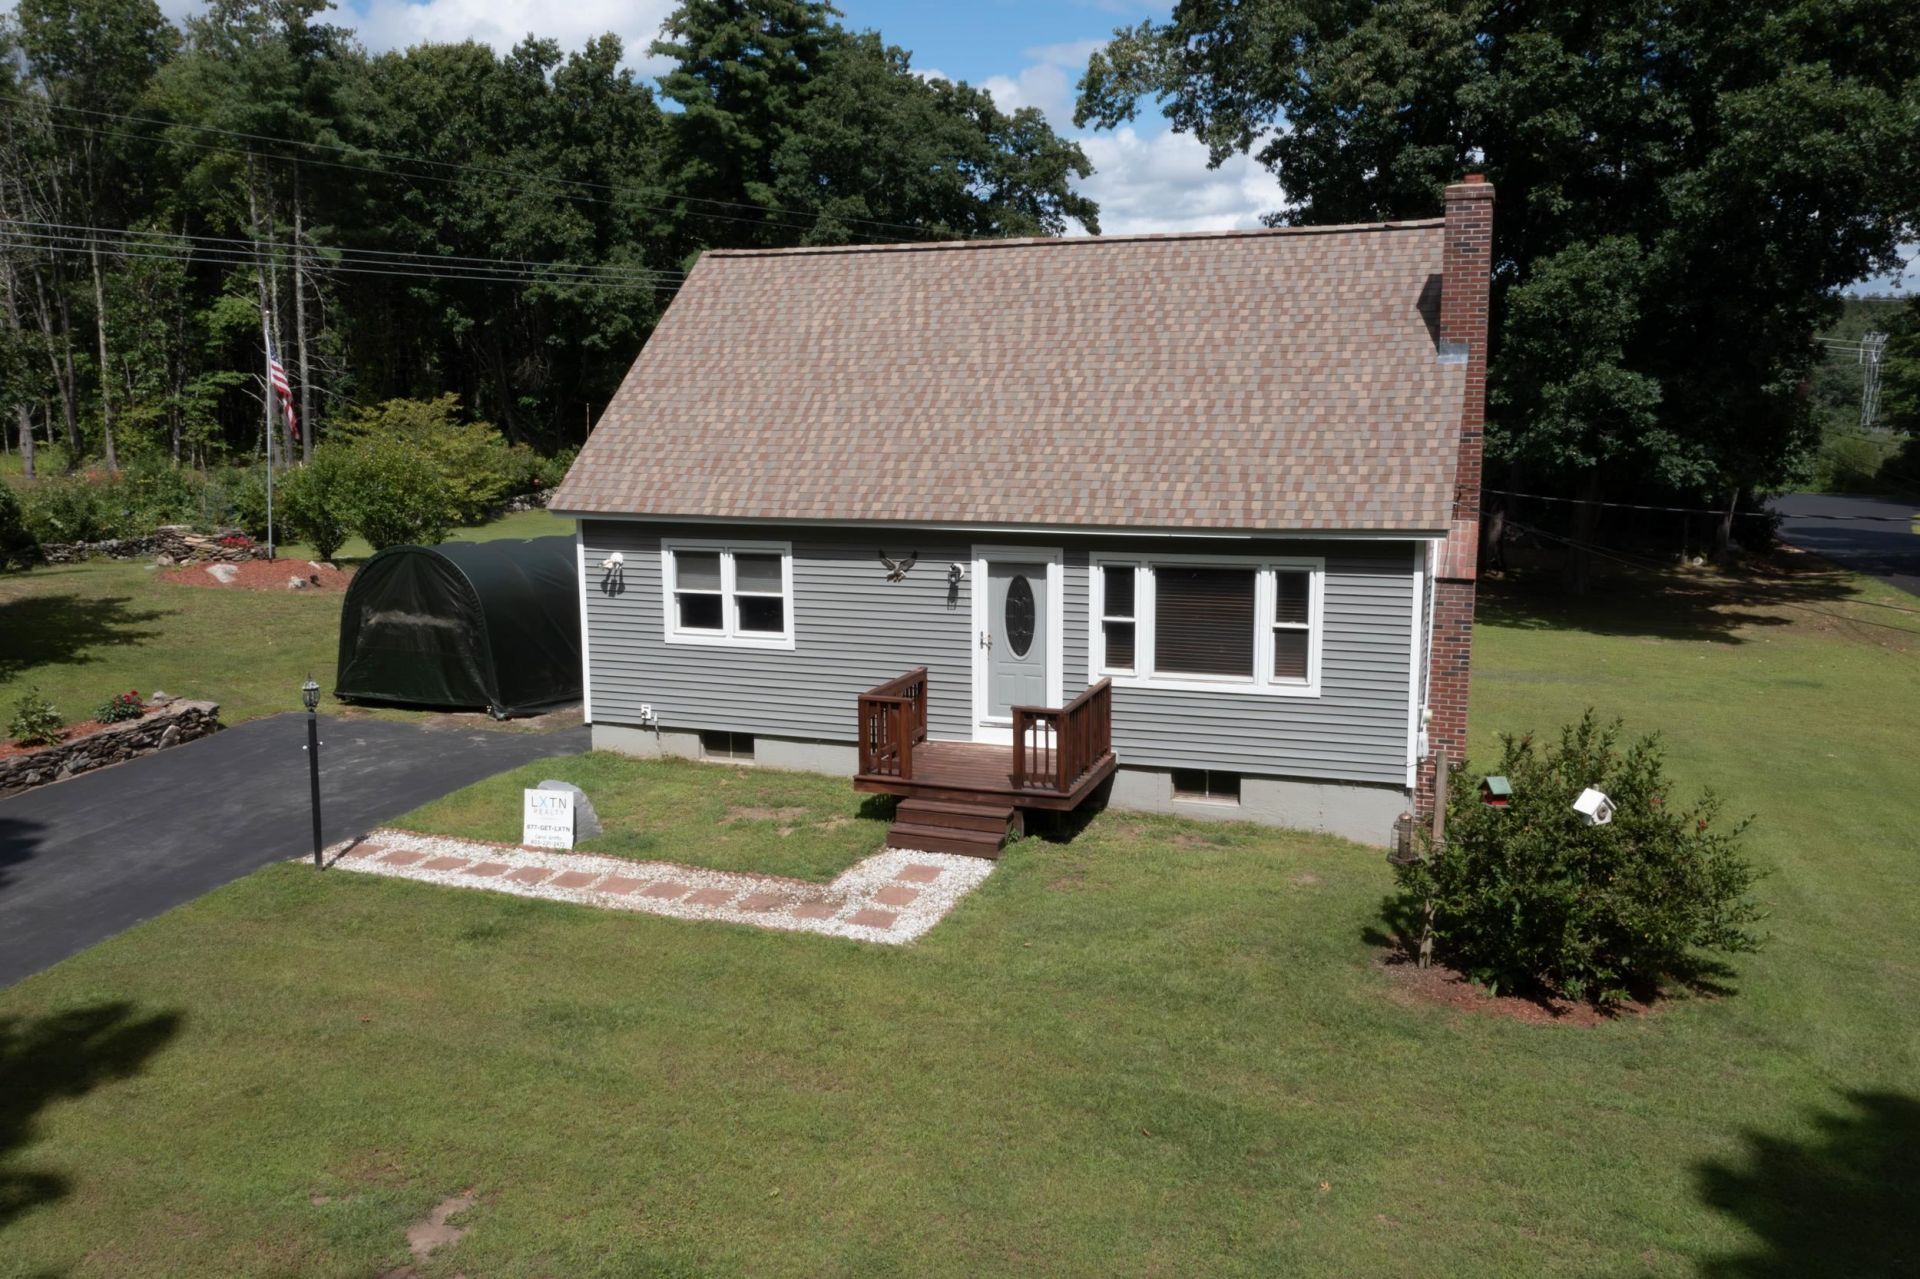
Beautifully cared for cape on a nice sized 3/4 acre corner lot. FIrst time on the market! Original owners who raised 4 children in this home. This home is move in ready with new roof and siding. Seller updates include, kitchen, bathroom, replaced doors, windows and new oil tank. First floor bedroom, eat in dining area open to the kitchen, living room with fireplace, all with gleaming hardwood floors. Two additional great sized bedrooms on the second floor. Full unfinished basement ready to be finished for addtional living space. The yard is meticulously manicured and includes a private area with a fire pit. Portable Carport staying. Great commuter location on a dead end street. Offer deadline, Saturday 8/29 5pm.
Property Features
Property Type: Residential - Single Family
Basement: Yes
Basement: Full, Unfinished
Cooling: Other
Heating: Oil, Baseboard, Hot Water
Home Style: Cape
Lot Size: 0.78 Acres
Roof Type: Asphalt Shingle
Stories: 2.0
Taxes: $5,845
Year Built: 1964
Amenities
Ceiling Fan
Dining Area
Wood Fireplace
1 Fireplace
Kitchen/Dining
Laundry Hook-ups
Basement Laundry
Garden Space
Feature Descriptions
Accessibility: 1st Floor Bedroom, 1st Floor Full Bathroom
Appliances: Electric Cooktop, Wall Oven, Refrigerator, Electric Stove
Baths Full: 1
Color: Grey
Construction: Wood Frame
Days on Site: 9
Driveway: Paved
Electric: 100 Amp Service, Circuit Breaker(s)
Exterior: Wood Frame
Flood Zone: Unknown
Flooring: Carpet, Ceramic Tile, Hardwood
Foundation: Concrete
Lot: Corner, Landscaped, Level
Number of Rooms: 6
Parking: Off Street
Roads: Paved, Public
Sewer: Leach Field, Private, Septic
Sq. Ft. Above Grade Finished: 1326
Sq. Ft. Total Finished: 1326
Total Stories: 2
Water: Drilled Well, Private
Zoning: G1
Listed By / Shown By
Listed By
Agency Name: LXTN Realty
Agent Name: Carol Griffin
Agency Phone: 877-438-5986
Shown By
Agency Title: A House to Home Realty
Agency Phone: (603) 752-7202
Estimate Your Payment
Estimated Payment
$ 1,682.77 per month $1,057.14 Principal & Interest $487.08 Property Tax $138.54 Homeowner's Insurance
5 York Road | MLS# 5106254
This single family home located at 5 York Road, Hudson, NH 03051 is currently listed for sale with an asking price of $475,000. This property was built in 1964 and has 3 bedrooms and 1 full baths with 1326 sq. ft. Search Hudson real estate on www.ahousetohomerealty.com today.