
BEDS4
BATHS3 full 1 partial
SQUARE FEET5,425
MLS#5106413
STATUSActive
PROPERTY TYPEResidential - Single Family
SUBDIVISIONArluwade
SCHOOLHampton
Listing Courtesy of:
Beach Homes Realty
Associate Name: Brenda Maggy
Agency Contact: Cell: 603-531-3839

Property Description
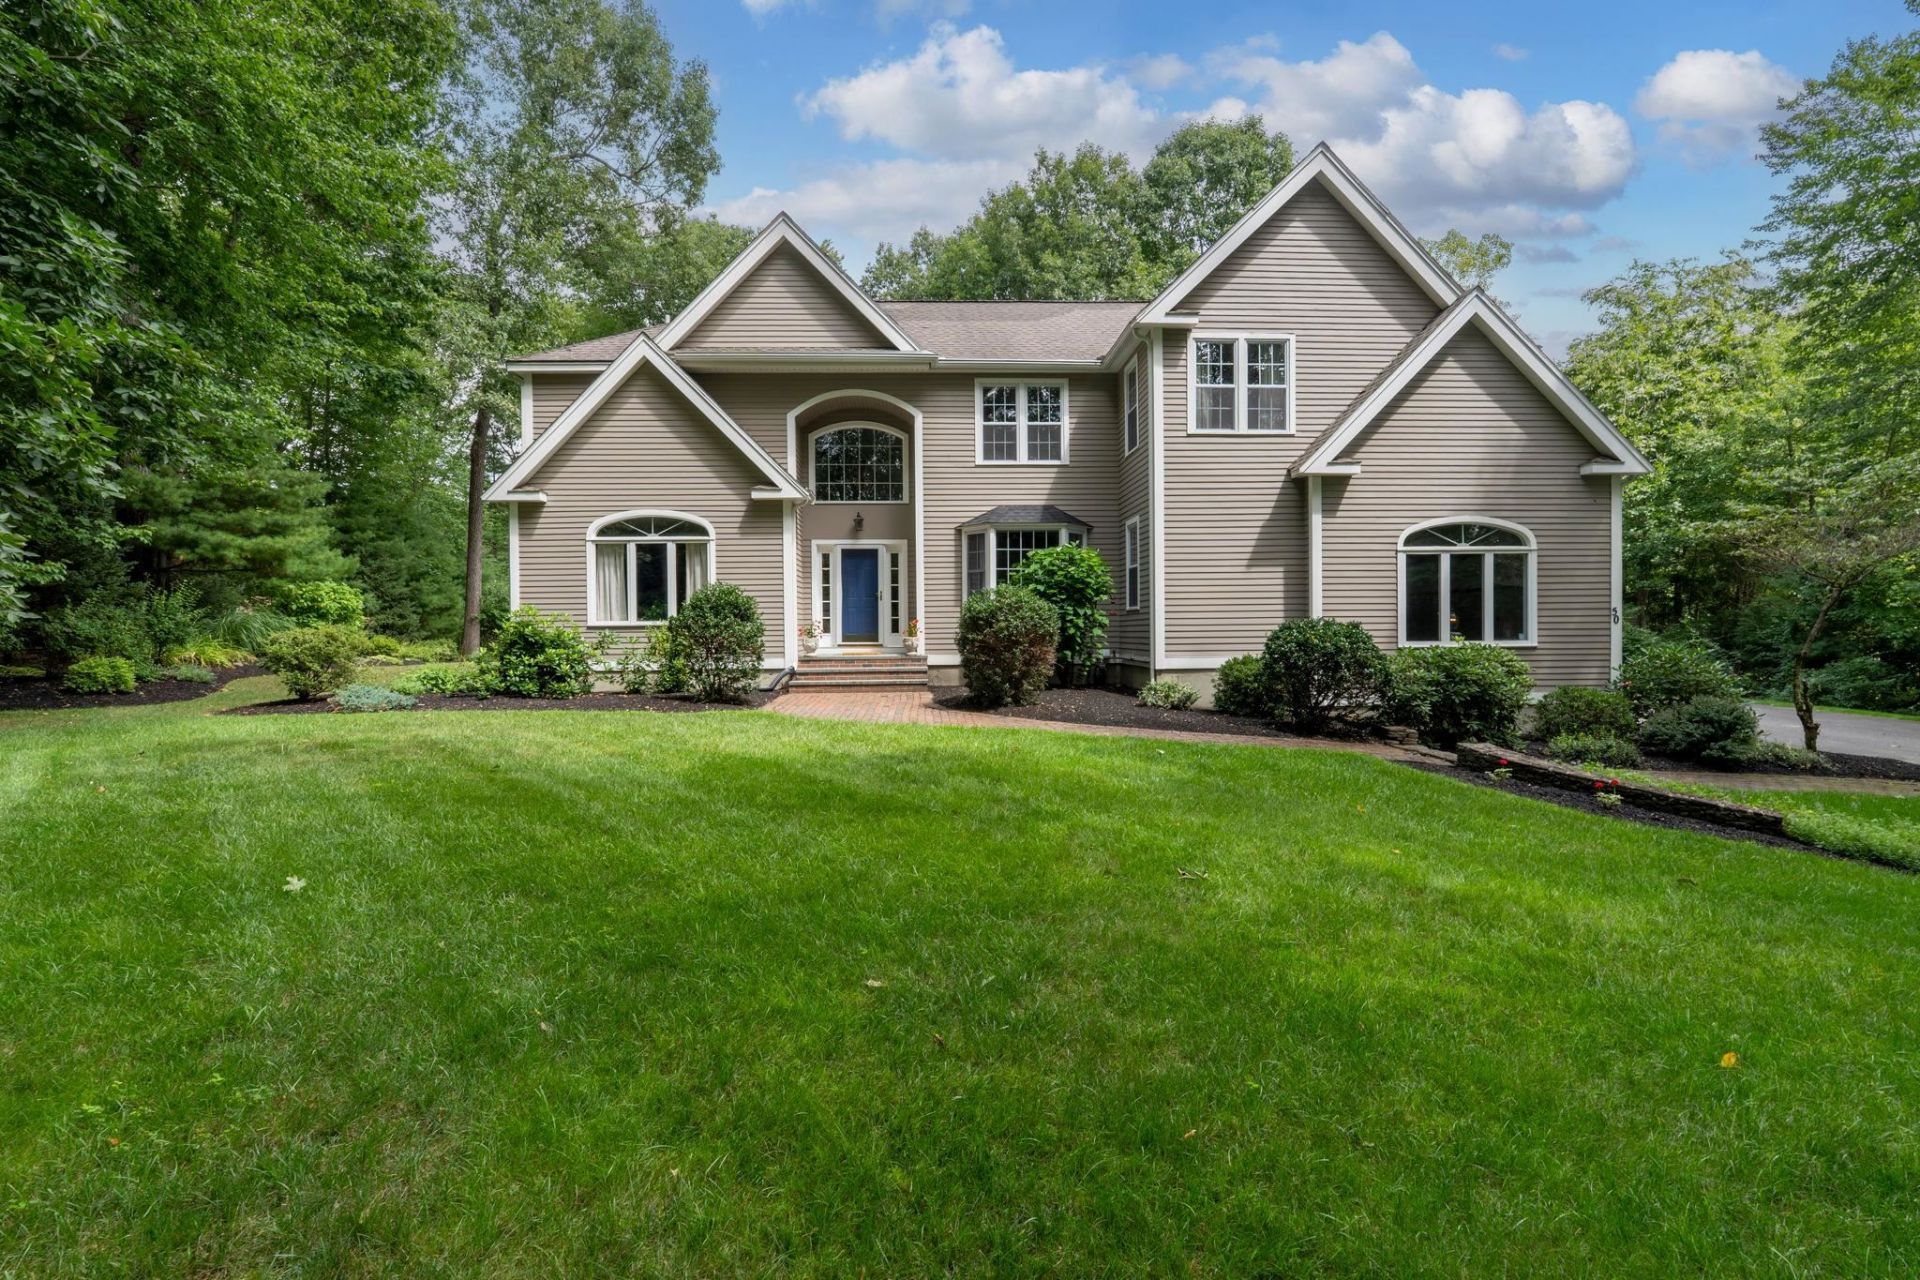
Welcome to 50 Gale Road, an impressive 4 bedroom, 4 bath home offering exceptional space, thoughtful updates and a private setting in one of Hampton's desirable residential neighborhoods. A soaring foyer introduces a bright, inviting floor plan designed for both everyday living and entertaining. At the heart of the home is a stunning vaulted kitchen and family room filled with natural light from multiple skylights. The kitchen features an expansive quartzite island with seating for seven, painted cherry cabinetry, stainless appliances including a Wolf induction cooktop and Miele dishwasher and convection oven, and beautiful custom details. French doors open directly to the backyard patio, creating an effortless connection between indoor and outdoor living. The adjoining family room features a dramatic stone hearth with gas fireplace, vaulted ceiling and open views to the second floor. Formal living and dining rooms, an office and first-floor laundry add flexibility and function. Upstairs, the spacious primary suite offers a walk-in closet and beautifully appointed bath with soaking tub, tiled shower, heated floor, double sinks, custom cabinetry, marble counter and an oversized window overlooking the wooded surroundings. Three additional bedrooms and a full bath complete the second floor. The finished lower level expands the possibilities with a recreation room and kitchenette, 3/4 bath, gym with sauna and direct access to the 2-car garage. Outside, enjoy a beautifully landscaped backyard with an expansive stone-paver patio, hot tub and peaceful wooded backdrop, making this an inviting private retreat with plenty of room to gather, relax and entertain. Conveniently located for access to Hampton's beaches, shopping, dining, commuter routes and all the Seacoast has to offer. Seller to find suitable housing.
Property Features
Property Type: Residential - Single Family
Basement: Basement Stairs, Exterior Access, Finished, Full, Insulated, Interior Access, Interior Stairs, Storage Space
Basement: Yes
Cooling: Central AC
Garage: 2
Heating: Baseboard, Hot Water, Gas Fireplace
Home Style: Colonial
Lot Size: 1.39 Acres
Roof Type: Architectural Shingle
Stories: 2.0
Taxes: $14,263
Year Built: 1995
Amenities
Central Vacuum
Blinds
Cathedral Ceiling
Ceiling Fan
Dining Area
Draperies
Gas Fireplace
Hearth
Hot Tub
Kitchen Island
Primary BR w/ BA
Natural Light
Sauna
Skylight
Soaking Tub
Indoor Storage
Surround Sound Wiring
Vaulted Ceiling
Walk-in Closet
Wet Bar
Window Treatment
1st Floor Laundry
Attic with Pulldown
Hot Tub
Patio
Shed
Feature Descriptions
Accessibility: 1st Floor 1/2 Bathroom, 1st Floor Hrd Surfce Flr, 1st Floor Laundry
Appliances: Dishwasher, Dryer, Range Hood, Microwave, Wall Oven, Refrigerator, Washer, Domestic Water Heater, Natural Gas Water Heater, Induction Cooktop, Wine Cooler
Baths 1/2: 1
Baths 3/4: 1
Baths Full: 2
Color: Tan
Construction: Cedar Exterior
Days on Site: 7
Driveway: Paved
Electric: 200+ Amp Service, Generator Ready
Equipment: Irrigation System
Exterior: Cedar Exterior
Flood Zone: No
Flooring: Carpet, Hardwood, Tile, Vinyl Plank
Foundation: Concrete
Hot Tub: Yes
Lot: Landscaped, Neighborhood, Near Hospital
Number of Rooms: 10
Road Frontage: 200
Roads: Paved, Public, Public Maintained Road
Sewer: 1500+ Gallon, Leach Field, Leach Field On-Site, On-Si
Sq. Ft. Above Grade Finished: 4049
Sq. Ft. Below Grade Finished: 1376
Sq. Ft. Total Finished: 5425
Total Stories: 2
Water: Drilled Well, On-Site Well Exists, Private
Zoning: RAA
Room Sizes
Kitchen: 16 x 13 Level - 1
Family Room: 26 x 16 Level - 1
Dining Room: 18 x 12 Level - 1
Living Room: 15 x 13 Level - 1
Office/Study: 12 x 10 Level - 1
Primary BR Suite: 23 x 21 Level - 2
Bedroom: 13 x 12 Level - 2
Bedroom: 15 x 12 Level - 2
Bedroom: 11 x 11 Level - 2
Local Schools
High School: Winnacunnet High School
Middle School: Hampton Academy Junior HS
Elementary School: Adeline C. Marston School
School District: Hampton
Listed By / Shown By
Listed By
Agency Name: Beach Homes Realty
Agency Contact: Cell: 603-531-3839
Agent Name: Brenda Maggy
Shown By
Agency Title: A House to Home Realty
Agency Phone: (603) 752-7202
Estimate Your Payment
Estimated Payment
$ 4,712.71 per month $3,115.79 Principal & Interest $1,188.58 Property Tax $408.33 Homeowner's Insurance
50 Gale Road | MLS# 5106413
This single family home located at 50 Gale Road, Hampton, NH 03842 is currently listed for sale with an asking price of $1,400,000. This property was built in 1995 and has 4 bedrooms and 3 full and 1 partial baths with 5425 sq. ft. Gale Road is located in the Arluwade subdivision within the Hampton school district. Search Arluwade real estate on www.ahousetohomerealty.com today.