
BEDS2
BATHS2 full
SQUARE FEET1,606
MLS#5116319
STATUSActive
PROPERTY TYPEResidential - Single Family
SUBDIVISIONSpokefield Commons
SCHOOLInter-Lakes Coop Sch Dst
Listing Courtesy of:
Dussault Real Estate LLC
Agency Phone: 603-968-3668
Associate Name: Joseph Dussault

Property Description
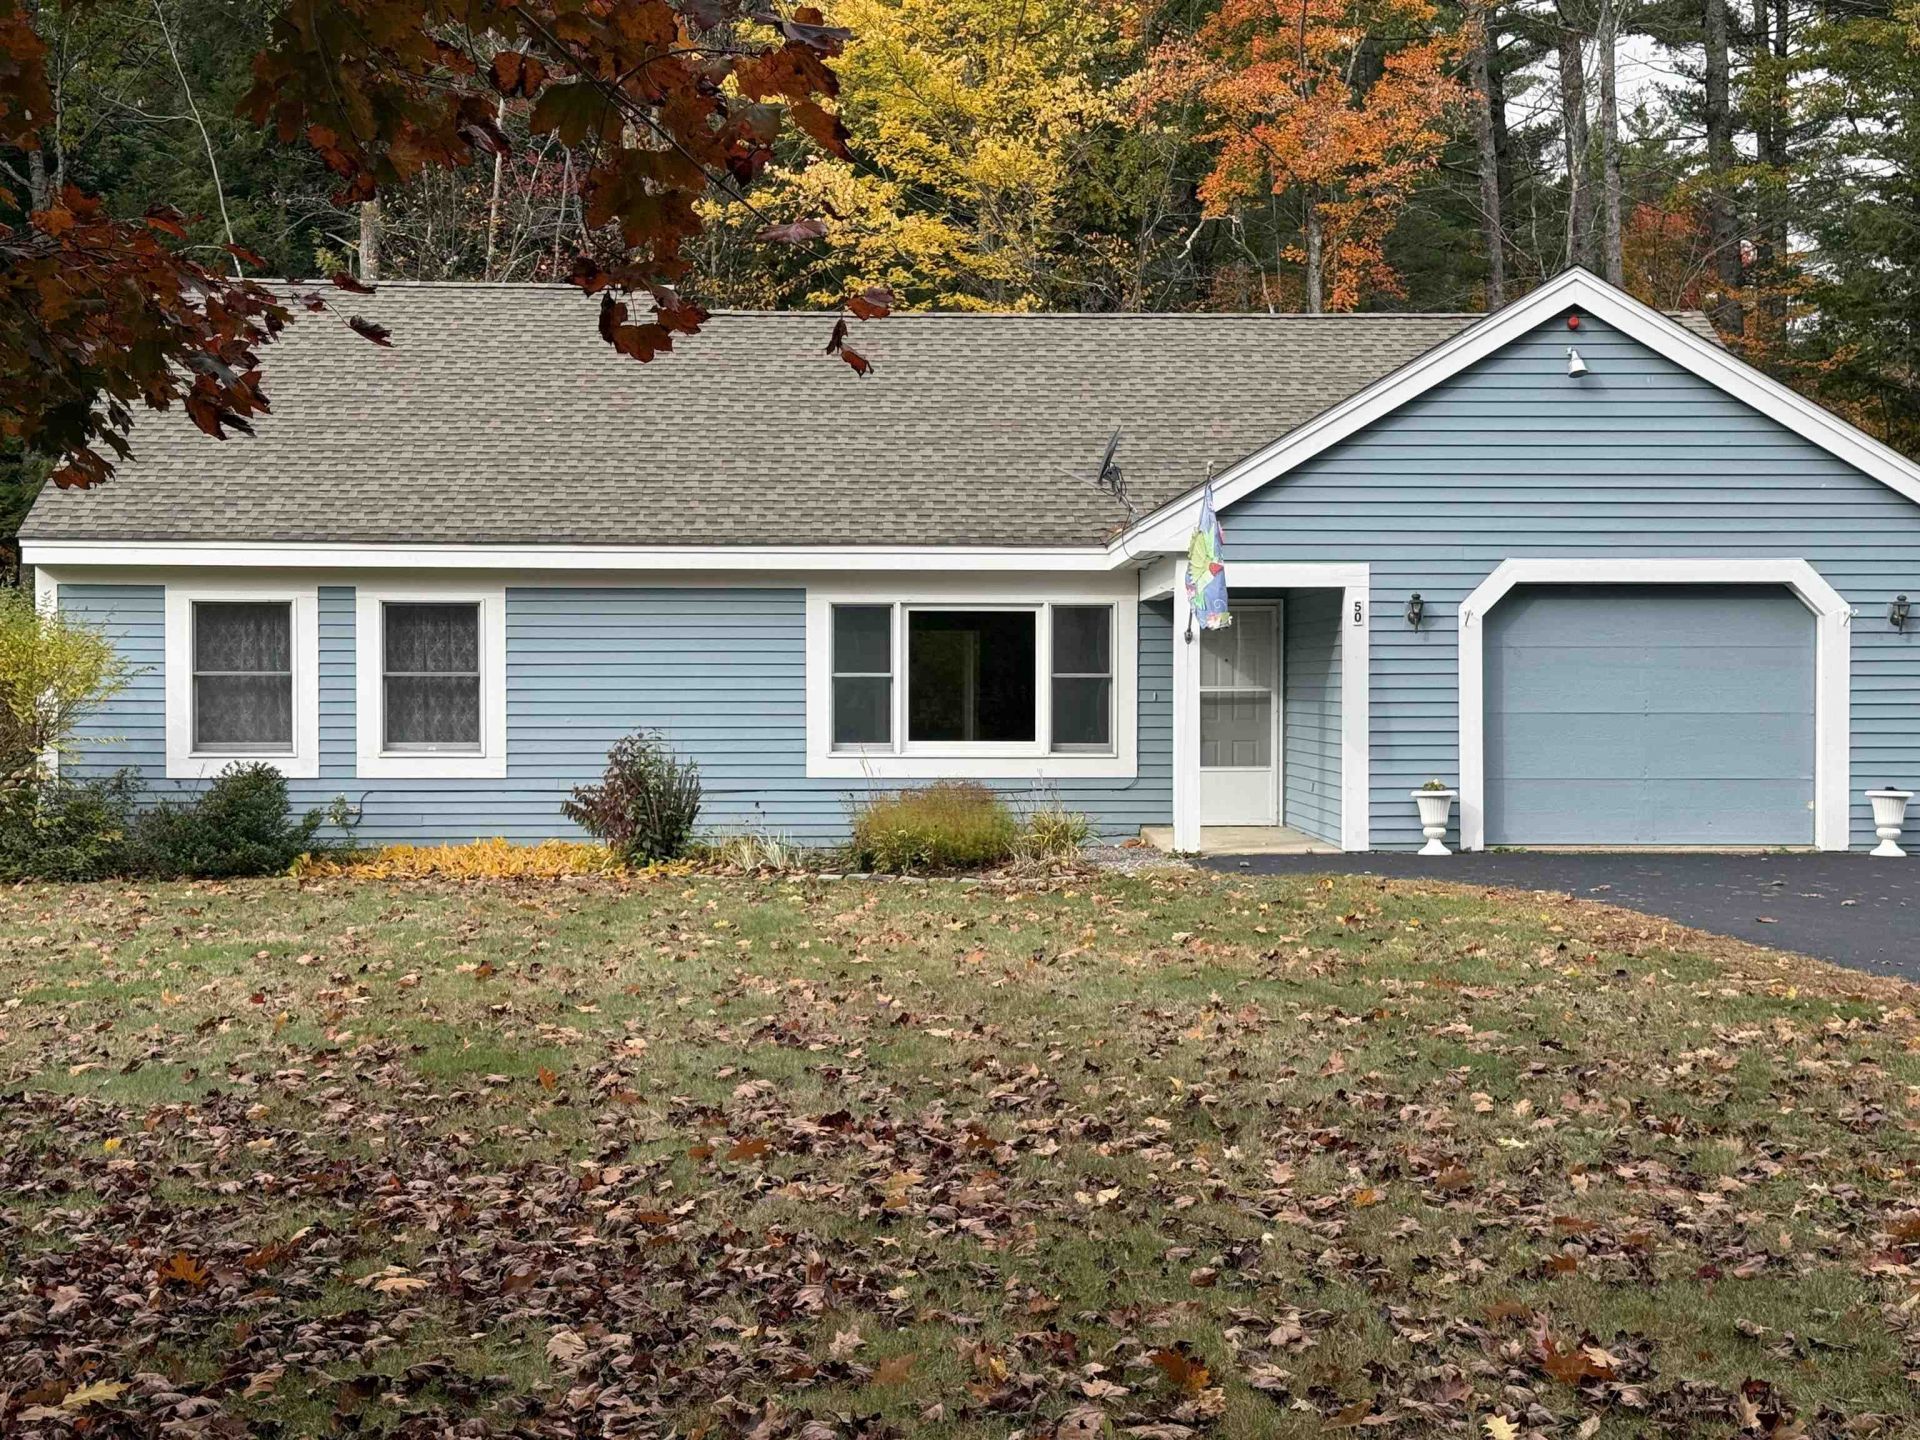
Welcome to Spokefield Commons, a quiet and inviting neighborhood offering a peaceful setting. This attractive two-bedroom, two-bath ranch-style home features a spacious living room, a comfortable kitchen and dining area, and a private three-season porch, perfect for relaxing and enjoying the natural surroundings. The nicely maintained yard backs up to a wooded area, providing a sense of privacy and tranquility. Additional conveniences include an attached garage with direct entry, a paved driveway, and a private paved road. A wonderful opportunity to enjoy comfortable, easy one-level living in a pleasant neighborhood setting.
Property Features
Property Type: Residential - Single Family
Cooling: Mini Split
Garage: 1 car attached
Heating: Electric, Wall Units
Home Style: Ranch
Lot Size: 0.10 Acres
Roof Type: Asphalt Shingle
Stories: 1.0
Taxes: $2,390
Year Built: 1990
Amenities
1st Floor Laundry
Screened Porch
Storage
Feature Descriptions
Accessibility: 1st Floor 3/4 Bathroom, 1st Floor Bedroom, 1st Floor Full Bathroom, 1st Floor Low-Pile Carpet, Access to Common Areas, No Stairs, One-Level Home, Paved Parking
Amenities: Common Acreage
Appliances: Dishwasher, Dryer, Refrigerator, Washer, Electric Stove, Electric Water Heater
Baths 3/4: 1
Baths Full: 1
Construction: Wood Frame
Driveway: Paved
Electric: 200+ Amp Service
Exterior: Wood Frame
Fee: $250/Monthly
Fee Includes: Landscaping, Sewer, Water, HOA Fee
Flood Zone: No
Flooring: Carpet, Vinyl
Foundation: Concrete Slab
Lot: Landscaped, Level, Abuts Conservation
Number of Rooms: 5
Parking: Auto Open, Direct Entry, Driveway, Garage, Parking Spaces 2, Paved, Attached
Road Frontage: 100
Roads: Paved, Private Road
Sewer: Septic Shared
Sq. Ft. Above Grade Finished: 1606
Sq. Ft. Total Finished: 1606
Total Stories: 1
Units: 1
Water: Community, Drilled Well, Shared
Zoning: rural residential
Local Schools
High School: InterLakes High School
Middle School: InterLakes Middle School
Elementary School: Sandwich Central School
School District: Inter-Lakes Coop Sch Dst
Listed By / Shown By
Listed By
Agency Name: Dussault Real Estate LLC
Agent Name: Joseph Dussault
Agency Phone: 603-968-3668
Shown By
Agency Title: A House to Home Realty
Agency Phone: (603) 752-7202
Estimate Your Payment
Estimated Payment
$ 1,205.81 per month $890.00 Principal & Interest $199.17 Property Tax $116.64 Homeowner's Insurance
50 Heard Road | MLS# 5116319
This single family home located at 50 Heard Road, Sandwich, NH 03223 is currently listed for sale with an asking price of $399,900. This property was built in 1990 and has 2 bedrooms and 2 full baths with 1606 sq. ft. Heard Road is located in the Spokefield Commons subdivision within the Inter-Lakes Coop Sch Dst school district. Search Spokefield Commons real estate on www.ahousetohomerealty.com today.