
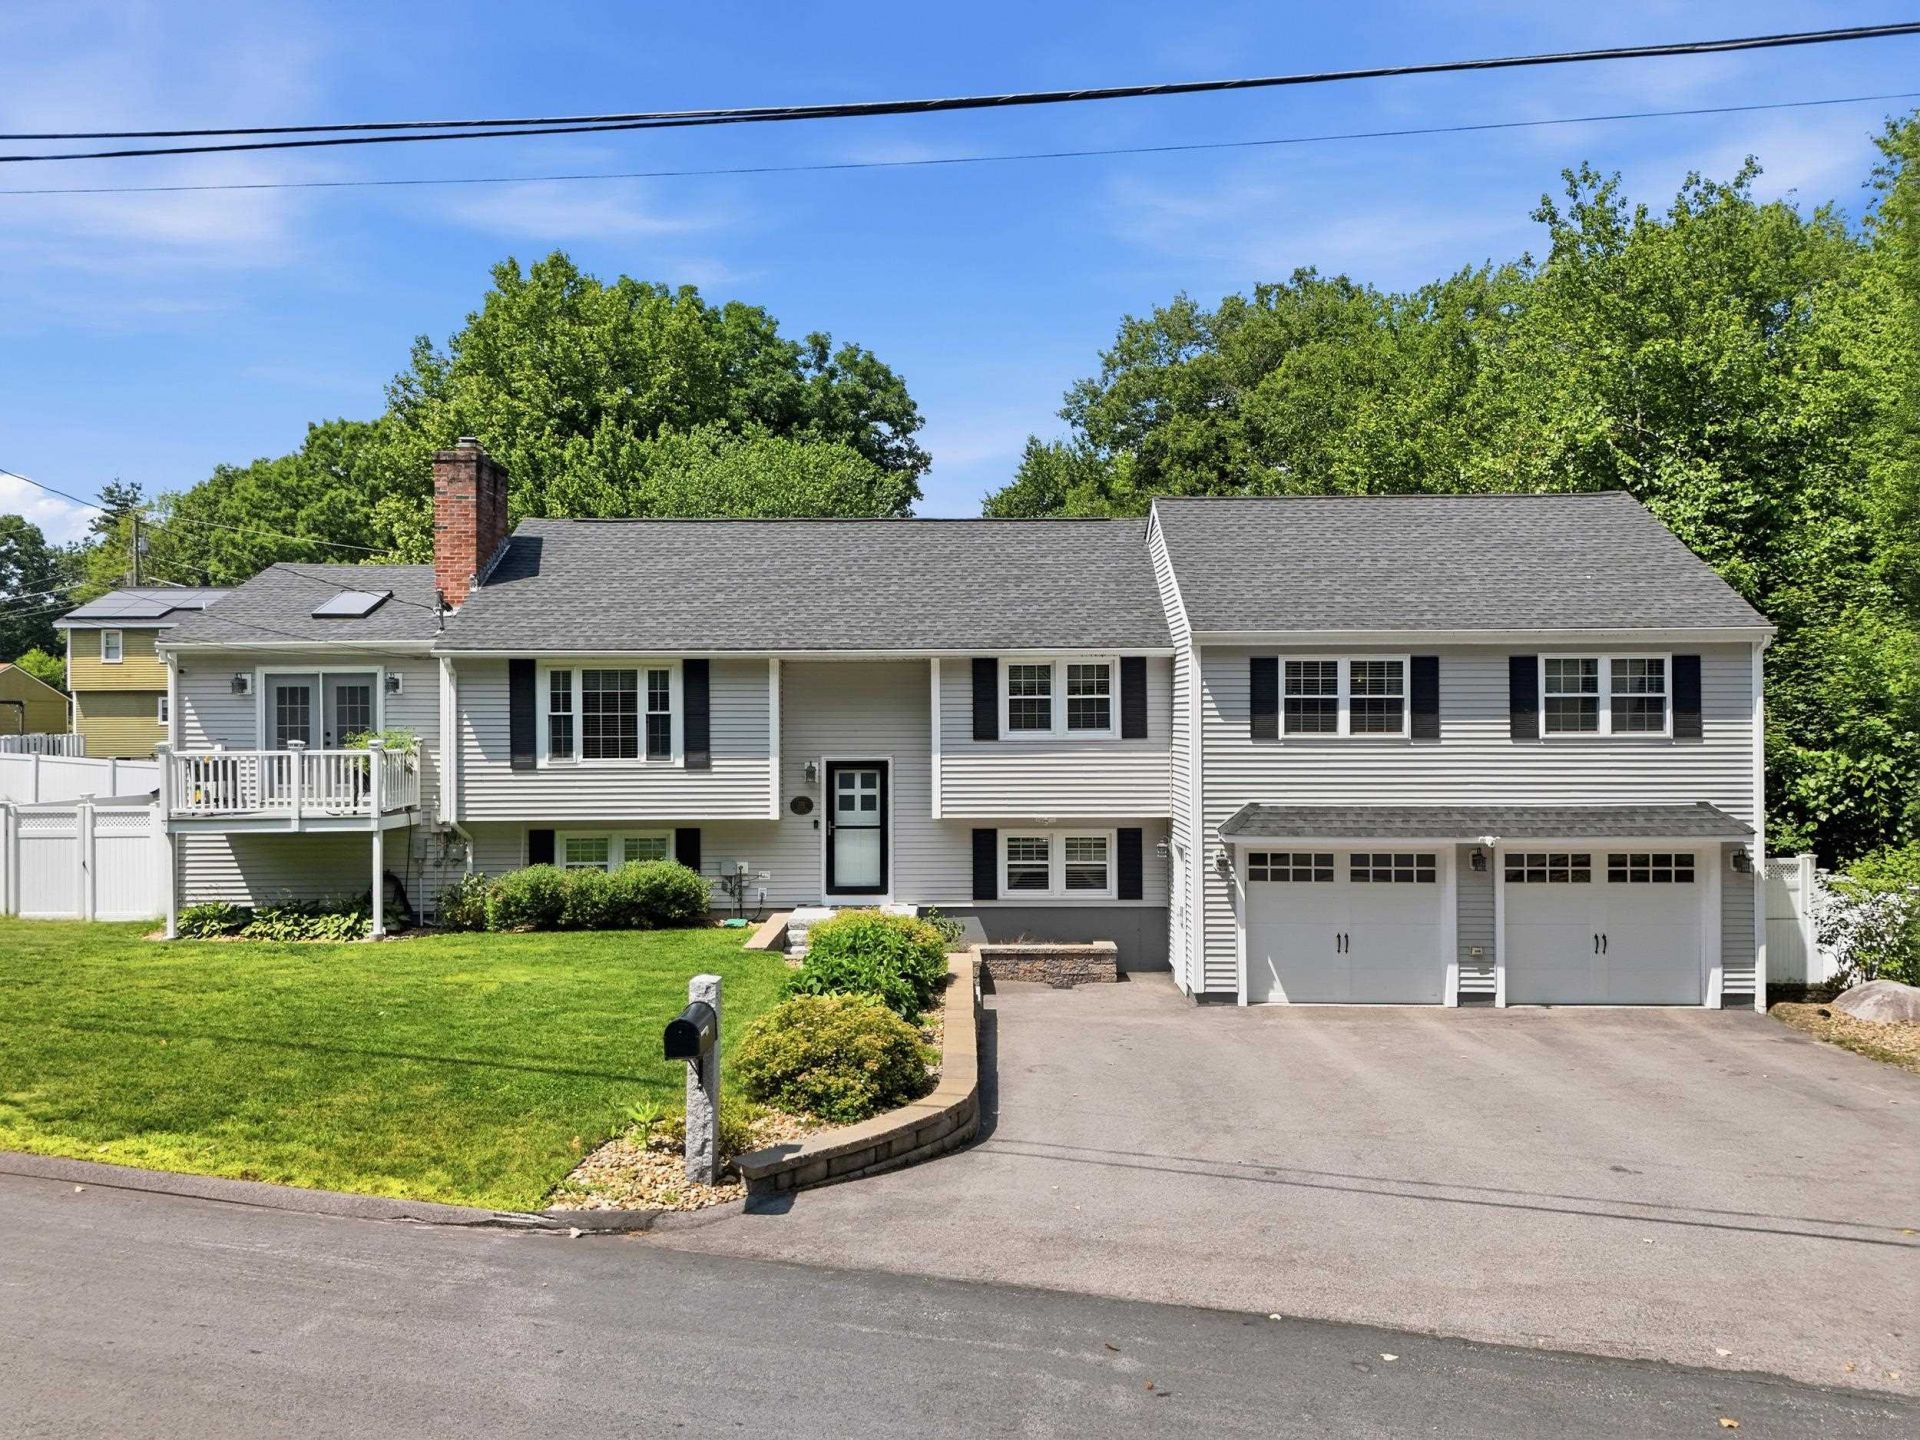
BEDS4
BATHS3 full
SQUARE FEET2,654
MLS#5097531
STATUSPending
PROPERTY TYPEResidential - Single Family
SCHOOLNashua
Listing Courtesy of:
Keller Williams Gateway Realty
Agency Phone: 603-883-8400
Associate Name: Haynes Realty Group

Property Description
OFFER DEADLINE 6 PM, 7/6/26. Welcome to one of Nashua's most sought-after neighborhoods, ideally located between Exits 4 and 5 and zoned for the highly desirable Searles Elementary and Nashua South school district. Thoughtfully renovated by the current owners, this exceptional 2,600+ sq. ft. home offers a flexible floor plan designed for today's lifestyles, including multi-generational living. Inside, the updated kitchen flows seamlessly into a warm dining area with a cozy fireplace, while the sun-filled living room features dual balconies overlooking both the front and rear yards. The primary suite offers a walk-in closet, private 3/4 bath, private balcony overlooking the pool, and a ceiling-mounted TV that conveys with the home. The walk-out lower level adds incredible versatility with a separate living room, additional bedroom, 3/4 bath, dedicated fitness space, laundry area, and abundant storage?ideal for extended family, guests, or additional living space?with direct backyard access. Outside, the backyard is built for entertaining. Enjoy a saltwater inground pool, fully equipped pool house with electricity, refrigerator, counters, and cabinetry, plus an outdoor kitchen with built-in bar and retractable awning. Relax around the fire pit or in the negotiable jacuzzi, while pets enjoy their own wrought iron fenced grassy area. The beautifully landscaped, fully fenced .26-acre lot offers privacy and year-round enjoyment. Additional features include an oversized two-car garage with a 50-amp exterior plug, spacious four-car driveway, two mini-split systems, gas heat, on-demand hot water, French drain system, and a whole-house generator that services both the home and pool area. Offering exceptional indoor and outdoor living in a prime Nashua location, this home delivers the perfect blend of comfort, flexibility, and entertaining space.
Property Features
Property Type: Residential - Single Family
Basement: Finished, Full, Storage Space, Walkout
Basement: Yes
Cooling: Mini Split
Fenced: Yes
Garage: 2 car attached
Heating: Hot Water, Mini Split
Home Style: Raised Ranch, Split Level
Lot Size: 0.26 Acres
Roof Type: Shingle
Stories: 2.0
Taxes: $10,891
Year Built: 1983
Amenities
Cathedral Ceiling
Ceiling Fan
Dining Area
1 Fireplace
Kitchen/Dining
Laundry Hook-ups
Primary BR w/ BA
Natural Light
Skylight
Indoor Storage
Walk-in Closet
Programmable Thermostat
Basement Laundry
Pot Filler
Balcony
Deck
Dog Fence
Full Fence
Patio
In-Ground Pool
Shed
Feature Descriptions
Accessibility: Hard Surface Flooring, Kitchen w/5 Ft. Diameter, Paved Parking
Appliances: Gas Cooktop, Dishwasher, Microwave, Mini Fridge, Refrigerator, Gas Stove
Baths 3/4: 2
Baths Full: 1
Color: Gray
Construction: Wood Frame
Construction Status: Existing
Days on Site: 17
Driveway: Paved
Electric: 200+ Amp Service, Circuit Breaker(s)
Equipment: Irrigation System, Smoke Detector, Standby Generator
Exterior: Wood Frame
Flood Zone: No
Flooring: Hardwood, Tile, Vinyl Plank
Foundation: Concrete
Lot: Landscaped, Level, Near Country Club, Near Golf Course, Near Paths, Near Shopping, Near Public Transport, Near Hospital, Near School(s)
Number of Rooms: 8
Parking: Driveway, Garage, Attached
Road Frontage: 100
Roads: Public
Sewer: Public
Sq. Ft. Above Grade Finished: 1868
Sq. Ft. Below Grade Finished: 786
Sq. Ft. Total Finished: 2654
Total Stories: 2
Water: Public
Zoning: R9
Room Sizes
Kitchen/Dining: 14.0x25.6 Level - 1
Living Room: 13.2x20.9 Level - 1
Primary BR Suite: 31.5x10.1 Level - 1
Bedroom: 10.10x14.7 Level - 1
Bedroom: 12.6x10.9 Level - 1
Bedroom: 11.1x22.5 Level - Basement
Rec Room: 16.0x16.3 Level - Basement
Bonus Room: 13.8x10.7 Level - Basement
Local Schools
High School: Nashua High School South
Middle School: Brian S. McCarthy Middle School
Elementary School: New Searles School
School District: Nashua
Listed By / Shown By
Listed By
Agency Name: Keller Williams Gateway Realty
Agent Name: Haynes Realty Group
Agency Phone: 603-883-8400
Shown By
Agency Title: A House to Home Realty
Agency Phone: (603) 752-7202
Estimate Your Payment
Estimated Payment
$ 2,792.99 per month $1,666.95 Principal & Interest $907.58 Property Tax $218.46 Homeowner's Insurance
50 Langholm Drive | MLS# 5097531
This single family home located at 50 Langholm Drive, Nashua, NH 03062 is currently listed for sale with an asking price of $749,000. This property was built in 1983 and has 4 bedrooms and 3 full baths with 2654 sq. ft. Langholm Drive is located within the Nashua school district. Search Nashua real estate on www.ahousetohomerealty.com today.