
BEDS3
BATHS2 full
SQUARE FEET1,568
MLS#5107025
STATUSPending
PROPERTY TYPEResidential - Single Family
SCHOOLManchester Sch Dst SAU #37
Listing Courtesy of:
Keller Williams Gateway Realty
Agency Phone: 603-883-8400
Associate Name: Bailey Luthi

Property Description
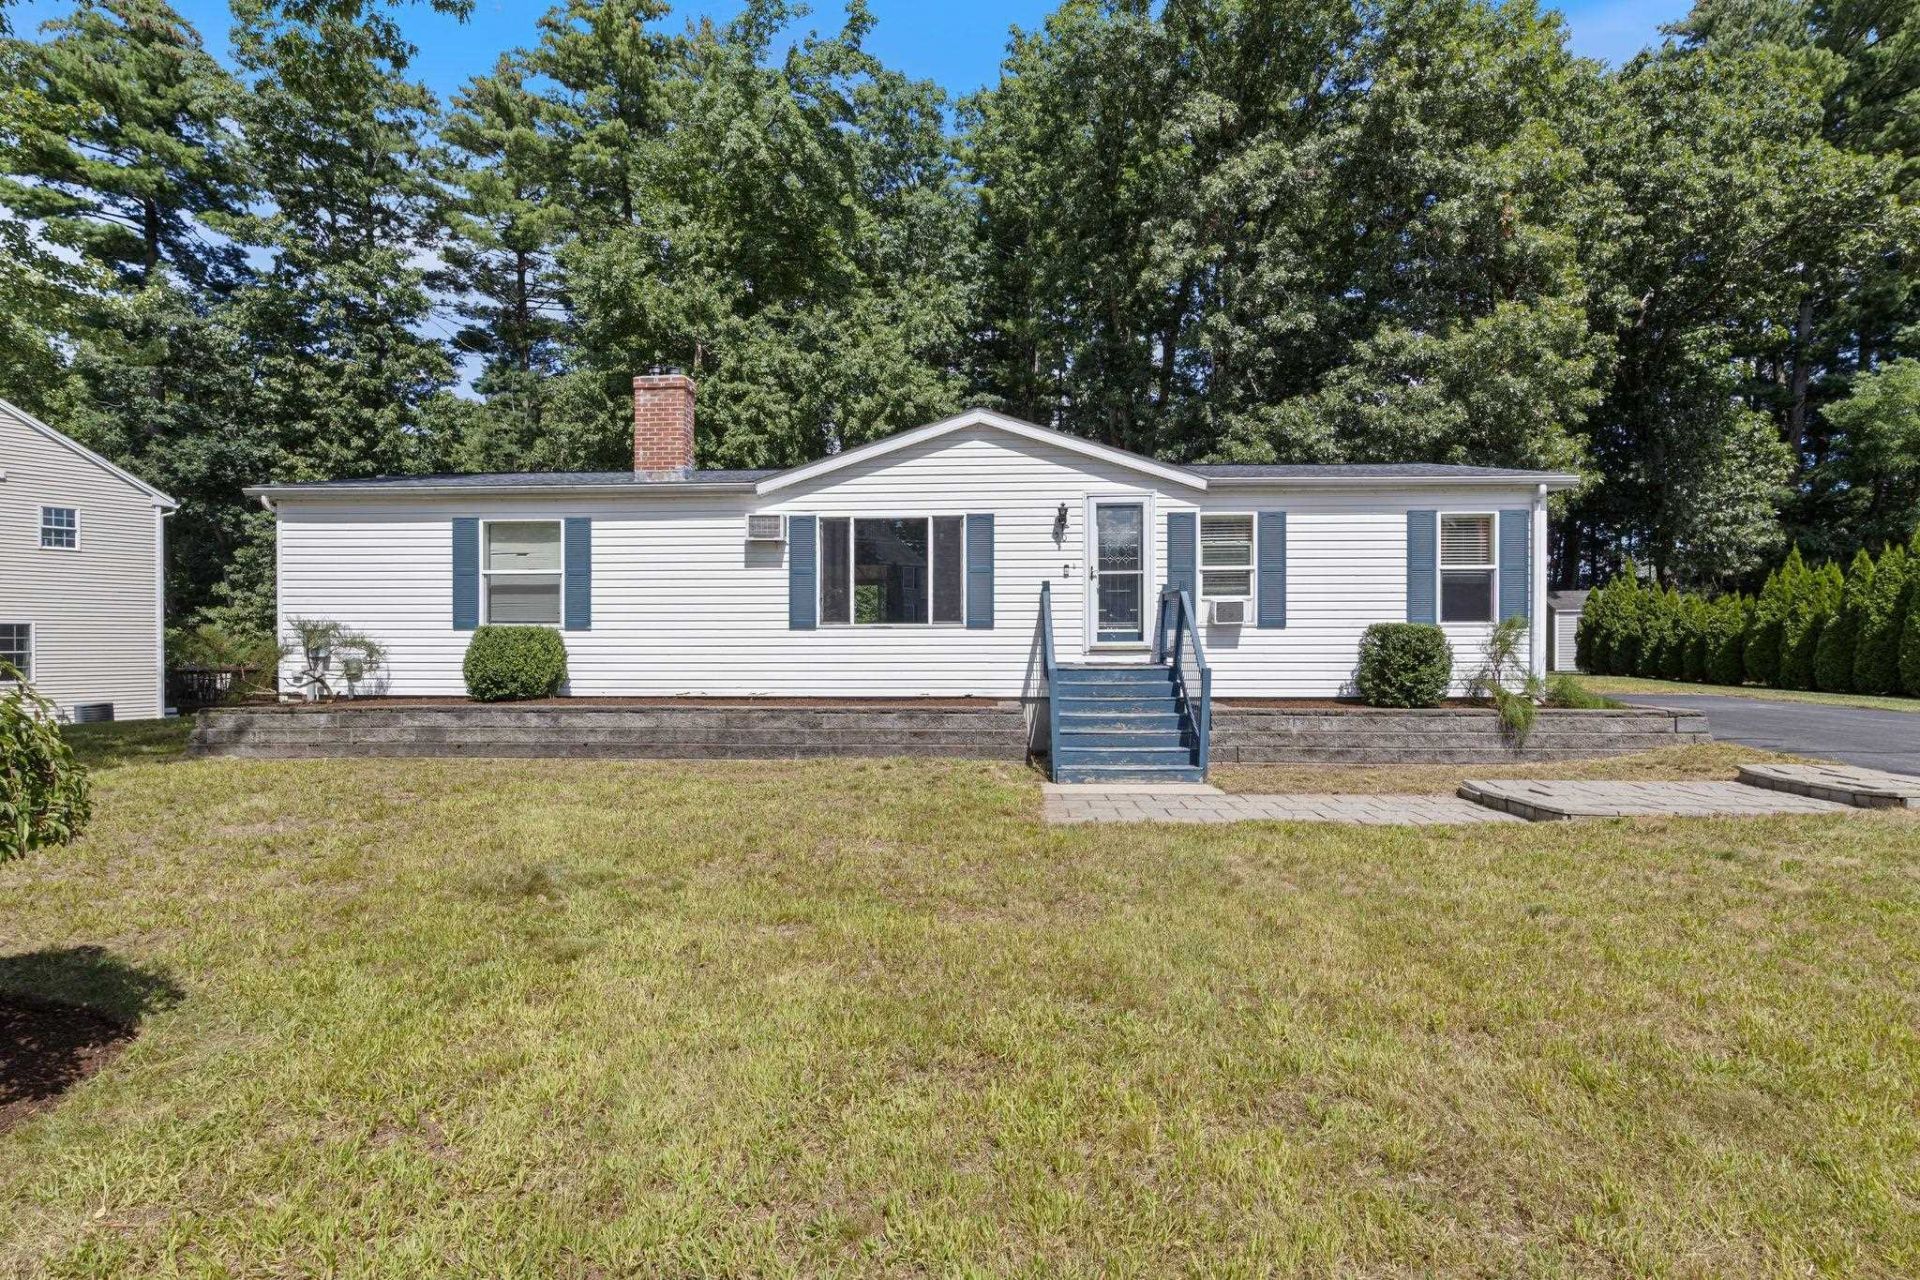
Finally, a home that has it all! This 2001 ranch-style home is ready for its new owners and we're so excited for you to see it! Located on a quaint cul-de-sac in Manchester just over the Litchfield line on a level, .37 acre lot with a spacious, well-paved driveway, and 1-year old roof; you won't want to miss this one. Stepping inside you'll find a practical open-concept layout with a vaulted ceiling. Cuddle up next to the wood stove in the winter months, and gather around your large kitchen island with bar seating during all your family get-togethers. The dining-area leads out to a 3-season screen porch, perfect for those warm summer nights. On one side of this home you'll find two spacious bedrooms with walk-in closets and a full bathroom with tile floor. The opposite side holds the primary bedroom suite, complete with twin double closets, step-in shower, and a wide vanity with double sinks. Laundry is conveniently-located on the main floor and a no-step ramp through the back door makes this home accessible! Take yourself downstairs to the full basement -- featuring a second wood stove, tankless water heater, secondary generator panel, and exterior access through the bulkhead. Showings begin immediately!
Property Features
Property Type: Residential - Single Family
Basement: Bulkhead, Concrete, Concrete Floor, Unfinished, Interior Access
Basement: Yes
Cooling: Wall AC Units
Heating: Propane, Forced Air, Hot Air, Wood Stove
Home Style: Double Wide, Manuf/Mobile, Ranch
Lot Size: 0.37 Acres
Roof Type: Shingle
Stories: 1.0
Taxes: $6,830
Year Built: 2001
Amenities
Kitchen Island
Kitchen/Living
Primary BR w/ BA
Natural Light
Skylight
Vaulted Ceiling
Walk-in Closet
1st Floor Laundry
Patio
Enclosed Porch
Handicap Modified
Feature Descriptions
Accessibility: 1st Floor Bedroom, 1st Floor Full Bathroom, 1st Floor Hrd Surfce Flr, Accessibility Features, Hard Surface Flooring, No Stairs, No Stairs from Parking, Zero-Step Entry Ramp
Appliances: Dishwasher, Dryer, Gas Range, Refrigerator, Washer, Tankless Water Heater, Exhaust Fan
Baths 3/4: 1
Baths Full: 1
Color: White
Construction: Vinyl Exterior
Days on Site: 4
Driveway: Paved
Electric: 100 Amp Service, Circuit Breaker(s)
Equipment: Air Conditioner, Wood Stove
Exterior: Vinyl Exterior
Flood Zone: Unknown
Flooring: Hardwood
Foundation: Concrete
Lot: Neighborhood
Number of Rooms: 7
Parking: Driveway, Off Street, Parking Spaces 4, Paved
Restrictions: None
Roads: Cul-de-Sac, Public
Sale Inclusions: Land/Building
Sewer: Public
Sq. Ft. Above Grade Finished: 1568
Sq. Ft. Total Finished: 1568
Total Stories: 1
Water: Drilled Well, Public
Water Access: No
Water View: No
Zoning: Single Family Residential
Local Schools
High School: Manchester Memorial High Sch
Middle School: Southside Middle School
Elementary School: Highland-Goffs Falls School
School District: Manchester Sch Dst SAU #37
Listed By / Shown By
Listed By
Agency Name: Keller Williams Gateway Realty
Agent Name: Bailey Luthi
Agency Phone: 603-883-8400
Shown By
Agency Title: A House to Home Realty
Agency Phone: (603) 752-7202
Estimate Your Payment
Estimated Payment
$ 1,701.92 per month $1,001.50 Principal & Interest $569.17 Property Tax $131.25 Homeowner's Insurance
50 Pine Avenue | MLS# 5107025
This single family home located at 50 Pine Avenue, Manchester, NH 03103 is currently listed for sale with an asking price of $450,000. This property was built in 2001 and has 3 bedrooms and 2 full baths with 1568 sq. ft. Pine Avenue is located within the Manchester Sch Dst SAU #37 school district. Search Manchester real estate on www.ahousetohomerealty.com today.