
BEDS2
BATHS2 full
SQUARE FEET1,113
MLS#5098872
STATUSActive
PROPERTY TYPEResidential - Single Family
SCHOOLLaconia Sch Dst SAU #30
Listing Courtesy of:
BHHS Verani Belmont
Associate Name: Ernest Millette
Agency Contact: Cell: 603-387-9500

Property Description
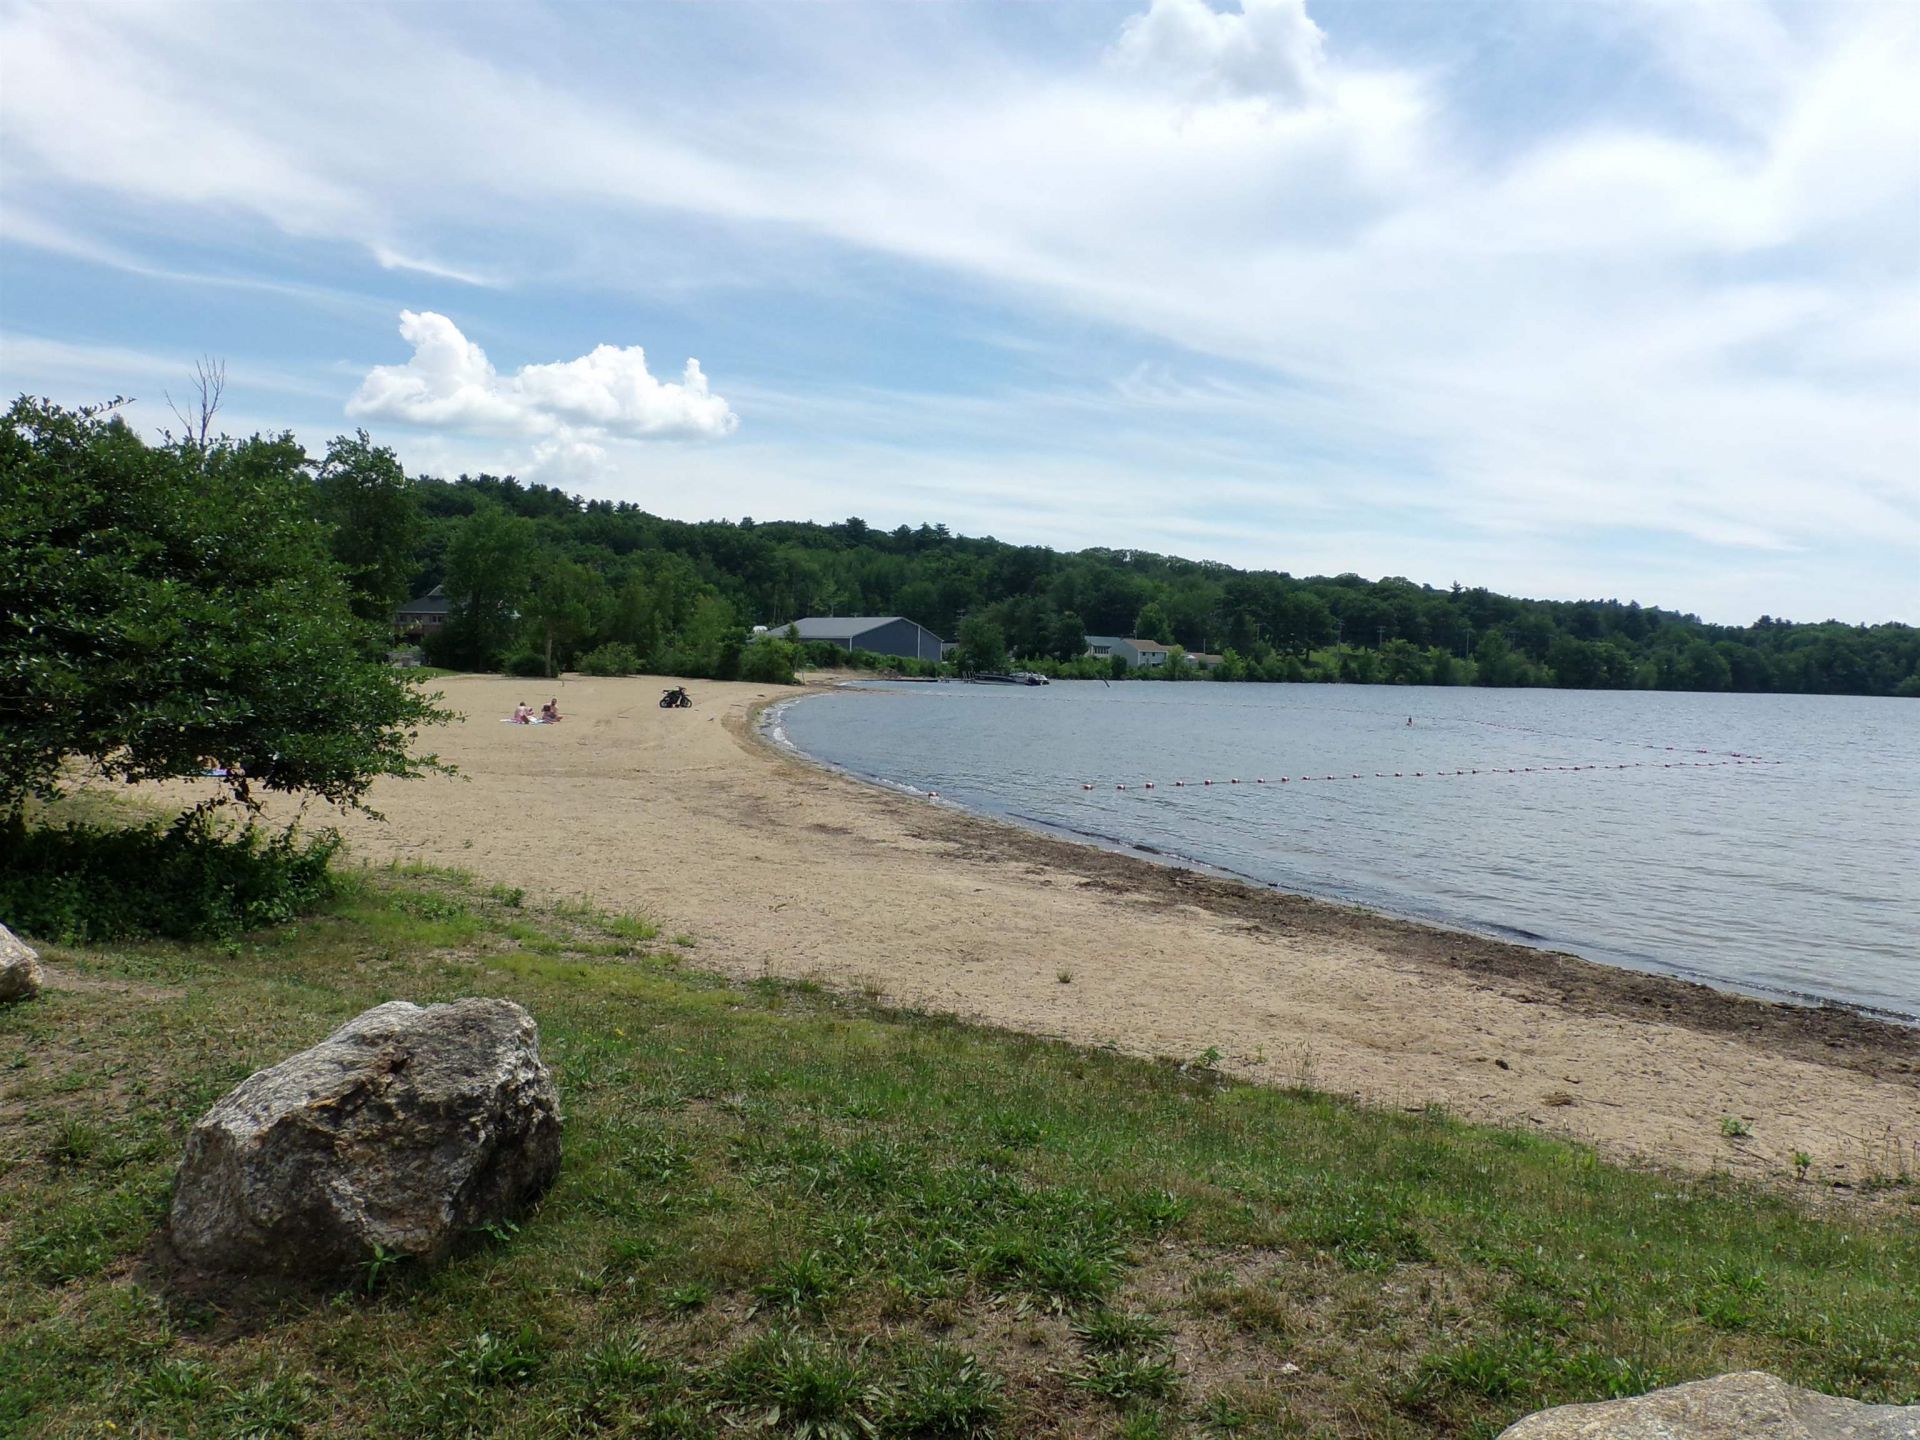
Imagine starting your morning with coffee overlooking the lake, spending the afternoon at the resident-only beach just a short walk away, and ending the evening unwinding in the new four-person Jacuzzi hot tub, tucked into a sheltered and secluded outdoor setting designed for privacy and relaxation. Great a/c inside. Whether you're looking for a year-round residence, a weekend escape, or a home with room to personalize and grow, this property offers flexibility that's difficult to find. Set on a generous double lot with peekaboo views of beautiful Lake Winnisquam. Currently it includes an electric chair lift on the stairs and a metal ramp from the driveway to mudroom. Inside, the home is a wonderful open kitchen/dining area with lots of cabinets and space to gather which flows into a large living room and enclosed front porch. On this first level is a laundry rm, bath rm & mud rm leading to the wrap around deck w/lake views. It also features two beds and two baths, along with exciting potential for a three-bed configuration for a growing family. The spacious lower level expands the home's possibilities even further. A dedicated art studio creates an inspiring space for painting, pottery, or other creative pursuits, while a separate workshop offers an ideal setting for woodworking. Multiple storage rooms provide valuable storage space. Garden enthusiasts will appreciate the raised planting beds, while pet owners will love the 24' x 24' fenced dog enclosure. A covered carport currently protects the motorcycles, three storage sheds for tools, toys and equipment, and dedicated parking areas accommodate both a motorhome and a boat. The Winnisquam Scenic trail is 1 block away and is a 10' wide paved path along the shores of Winnisquam, Opechee and Winnipesaukee. Bike/walk/skate or ebike to Laconia and visit the shops, pubs and restaurants. Less than a mile is a marina and a public boat launch, Home currently includes handicap features!!
Property Features
Property Type: Residential - Single Family
Basement: Full, Interior Stairs, Walkout, Basement Stairs
Basement: Yes
Cooling: Central AC
Heating: Oil, Forced Air
Home Style: New Englander
Lot Size: 0.25 Acres
Roof Type: Asphalt Shingle
Stories: 1.5
Taxes: $3,340
Year Built: 1924
Amenities
Ceiling Fan
Hot Tub
Laundry Hook-ups
1st Floor Laundry
Feature Descriptions
Accessibility: 1st Floor Full Bathroom, Laundry Access w/No Steps, Access to Parking, Accessibility Features, Bathroom w/Tub, Grab Bars in Bathroom, Handicap Modified, Hard Surface Flooring, Paved Parking, Zero-Step Entry Ramp, 1st Floor Laundry
Appliances: Electric Cooktop, Dishwasher, Dryer, Microwave, Wall Oven, Refrigerator, Washer
Baths 3/4: 1
Baths Full: 1
Construction: Wood Frame, Vinyl Siding
Construction Status: Existing
Days on Site: 9
Driveway: Paved
Electric: 100 Amp Service, Circuit Breaker(s)
Equipment: Wood Stove
Exterior: Wood Frame, Vinyl Siding
Flood Zone: No
Flooring: Carpet, Vinyl Plank
Foundation: Concrete
Lot: Country Setting, Interior Lot, Lake View
Nearby Bodies of Water: Winnisquam Lake
Number of Rooms: 5
Road Frontage: 129
Roads: Paved, Public
Sewer: Public
Sq. Ft. Above Grade Finished: 1113
Sq. Ft. Total Finished: 1113
Total Stories: 1.5
Water: Public
Water Access: Yes
Water Body Type: Lake
Zoning: RS
Room Sizes
Kitchen: 9x8 Level - 1
Dining Room: 13x12 Level - 1
Living Room: 19.5x13 Level - 1
Primary Bedroom: 13x12 Level - 2
Bedroom: 12x10 Level - 2
Local Schools
School District: Laconia Sch Dst SAU #30
Listed By / Shown By
Listed By
Agency Name: BHHS Verani Belmont
Agency Contact: Cell: 603-387-9500
Agent Name: Ernest Millette
Shown By
Agency Title: A House to Home Realty
Agency Phone: (603) 752-7202
Estimate Your Payment
Estimated Payment
$ 1,083.60 per month $711.96 Principal & Interest $278.33 Property Tax $93.30 Homeowner's Insurance
51 Addison Street | MLS# 5098872
This single family home located at 51 Addison Street, Laconia, NH 03246 is currently listed for sale with an asking price of $319,900. This property was built in 1924 and has 2 bedrooms and 2 full baths with 1113 sq. ft. Addison Street is located within the Laconia Sch Dst SAU #30 school district. Search Laconia real estate on www.ahousetohomerealty.com today.