
BEDS2
BATHS1 full
SQUARE FEET2,100
MLS#5115768
STATUSActive
PROPERTY TYPEResidential - Single Family
Listing Courtesy of:
ERA Key Realty Services
Agency Phone: 978-614-1600
Associate Name: Corbin Sasner

Property Description
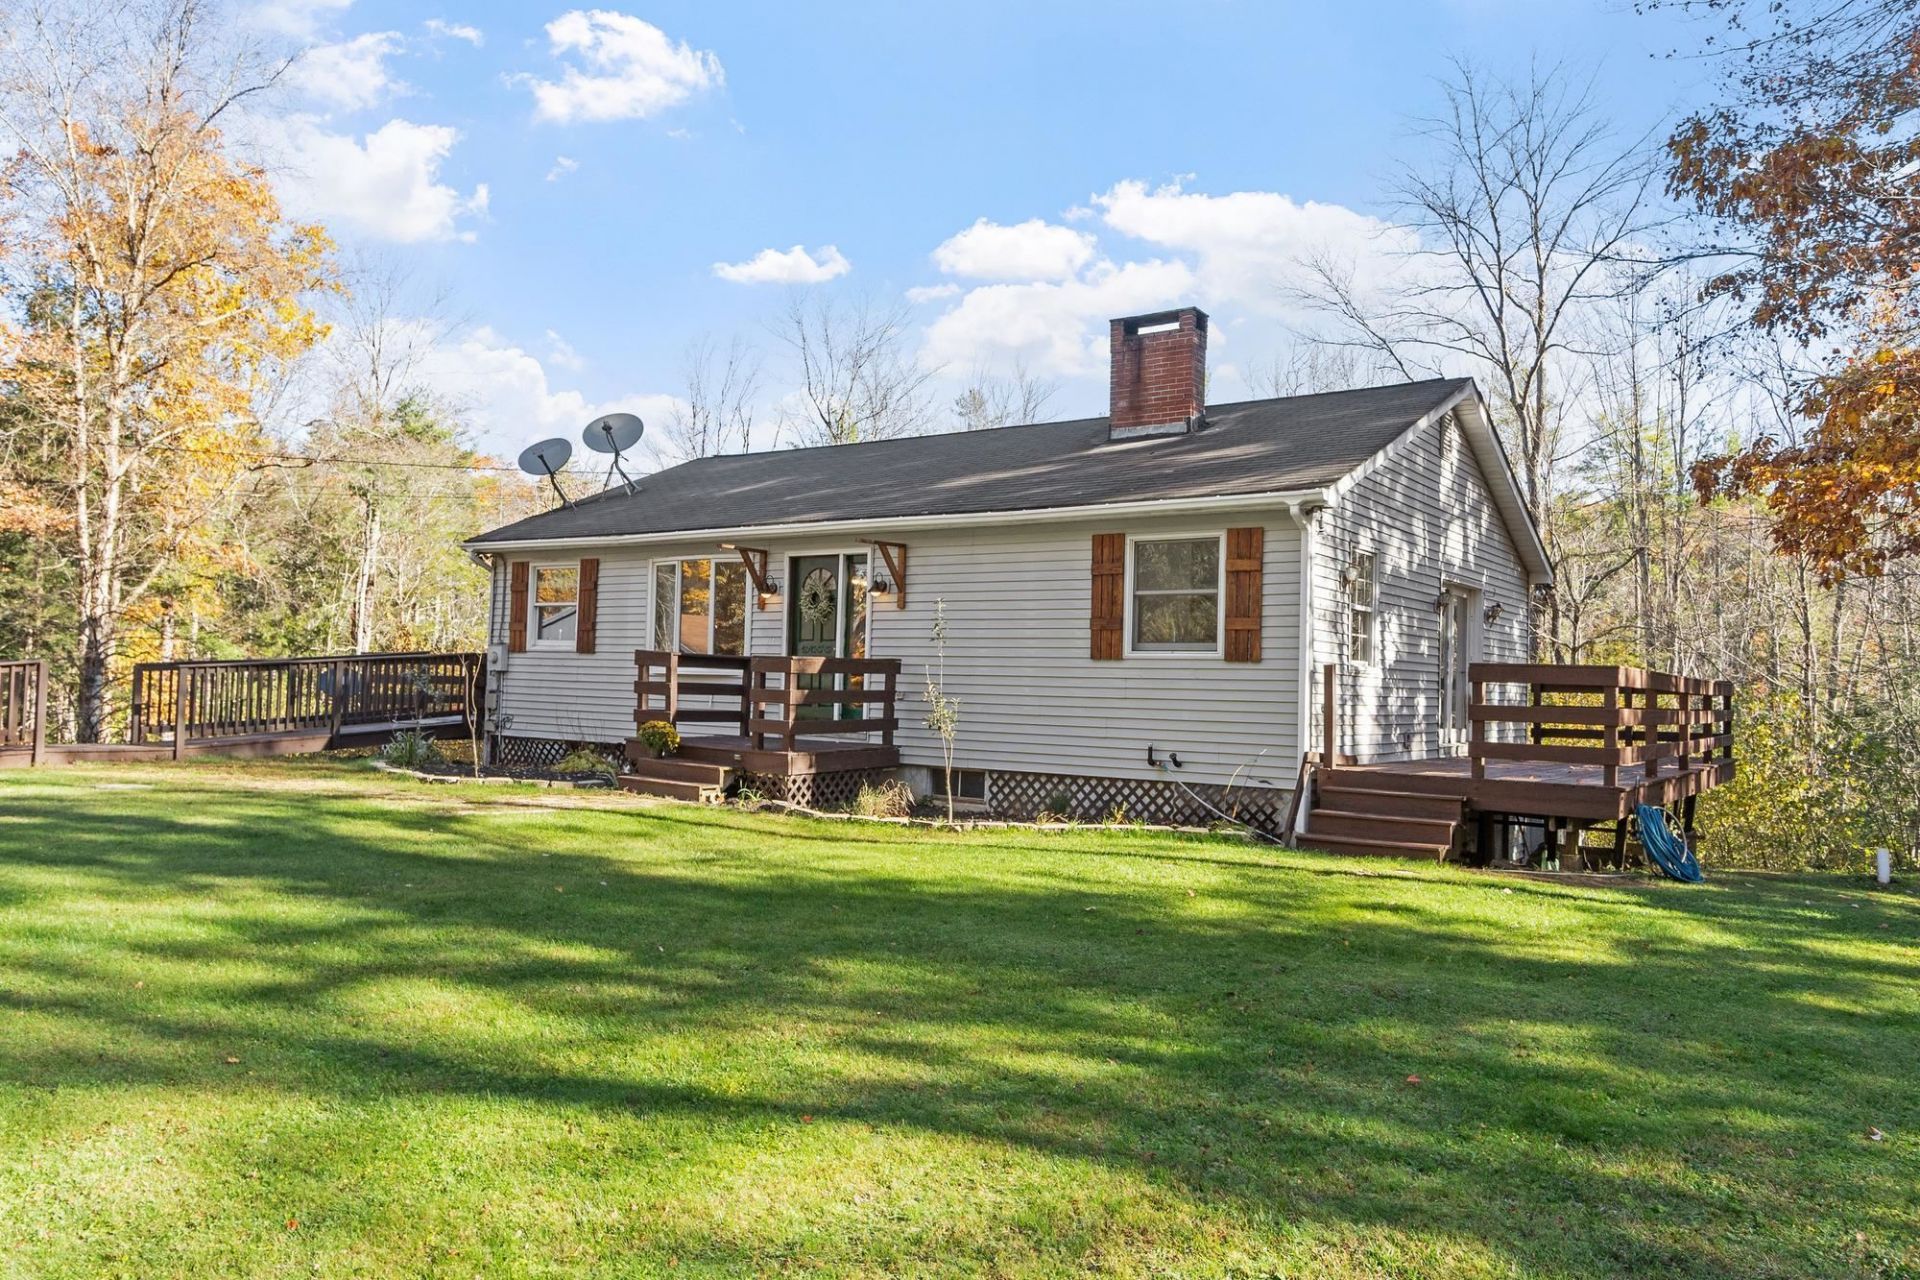
Beat the rates on this stunning home! Seller is offering up to 3% of the sales price towards a rate buy-down which will SUBSTANTIALLY lower your monthly payment or you can use the funds to cover your closing costs to keep thousands in your pocket for upgrades or your emergency fund! Welcome to 51 Bigelow Hill Road, a charming 2-bedroom, 1-bath home set on an expansive 15 acres in the peaceful town of Troy. This property offers the perfect combination of privacy, space, and potential, with plenty of room to enjoy the outdoors and make the property your own. Inside, you'll find comfortable living space along with a partially finished basement that offers the opportunity to expand your usable living area, create a home office, hobby space, or whatever suits your needs. A two-car garage provides convenient parking and additional storage, while the ramp leading into the home offers accessible entry. Whether you're looking for a peaceful place to call home, room to grow, or acreage to enjoy, this property offers plenty of possibilities in a beautiful Monadnock region setting. Showings begin at the open house on Saturday 10/31 at 10am. DO NOT DRIVE UP THE DRIVEWAY WITHOUT AN APPOINTMENT.
Property Features
Property Type: Residential - Single Family
Basement: Yes
Basement: Climate Controlled, Concrete, Concrete Floor, Full, Partially Finished, Walkout, Basement Stairs
Cooling: None
Garage: 2
Heating: Pellet Stove, Forced Air
Home Style: Ranch
Lot Size: 15.00 Acres
Roof Type: Asphalt Shingle
Stories: 1.0
Taxes: $6,315
Year Built: 1993
Amenities
Ceiling Fan
Dining Area
Kitchen/Dining
Laundry Hook-ups
Walk-in Pantry
1st Floor Laundry
Deck
Garden Space
Shed
Feature Descriptions
Accessibility: 1st Floor Bedroom, 1st Floor Full Bathroom, 1st Floor Laundry
Appliances: Dishwasher, Dryer, Gas Range, Refrigerator, Washer, Electric Stove, Water Heater
Baths Full: 1
Construction: Wood Frame, Vinyl Siding
Days on Site: 4
Driveway: Dirt, Gravel
Electric: 200+ Amp Service
Equipment: Pellet Stove
Exterior: Wood Frame, Vinyl Siding
Flood Zone: Unknown
Flooring: Combination, Tile, Wood
Foundation: Poured Concrete
Lot: Country Setting, Level, Secluded, Sloping, Private
Number of Rooms: 6
Road Frontage: 300
Roads: Paved, Public Maintained Road
Sewer: Leach Field, Septic
Sq. Ft. Above Grade Finished: 1120
Sq. Ft. Below Grade Finished: 980
Sq. Ft. Total Finished: 2100
Total Stories: 1
Water: Private
Zoning: RURAL
Listed By / Shown By
Listed By
Agency Name: ERA Key Realty Services
Agent Name: Corbin Sasner
Agency Phone: 978-614-1600
Shown By
Agency Title: A House to Home Realty
Agency Phone: (603) 752-7202
Estimate Your Payment
Estimated Payment
$ 1,432.45 per month $801.20 Principal & Interest $526.25 Property Tax $105.00 Homeowner's Insurance
51 Bigelow Hill Road | MLS# 5115768
This single family home located at 51 Bigelow Hill Road, Troy, NH 03465 is currently listed for sale with an asking price of $360,000. This property was built in 1993 and has 2 bedrooms and 1 full baths with 2100 sq. ft. Search Troy real estate on www.ahousetohomerealty.com today.