
BEDS4
BATHS2 full 1 partial
SQUARE FEET2,632
MLS#5102680
STATUSActive Under Contract
PROPERTY TYPEResidential - Single Family
SUBDIVISIONDenali Estates
Listing Courtesy of:
RE/MAX Innovative Properties
Associate Name: Jessica Jussif
Agency Contact: jjussif@innovativesells.com

Property Description
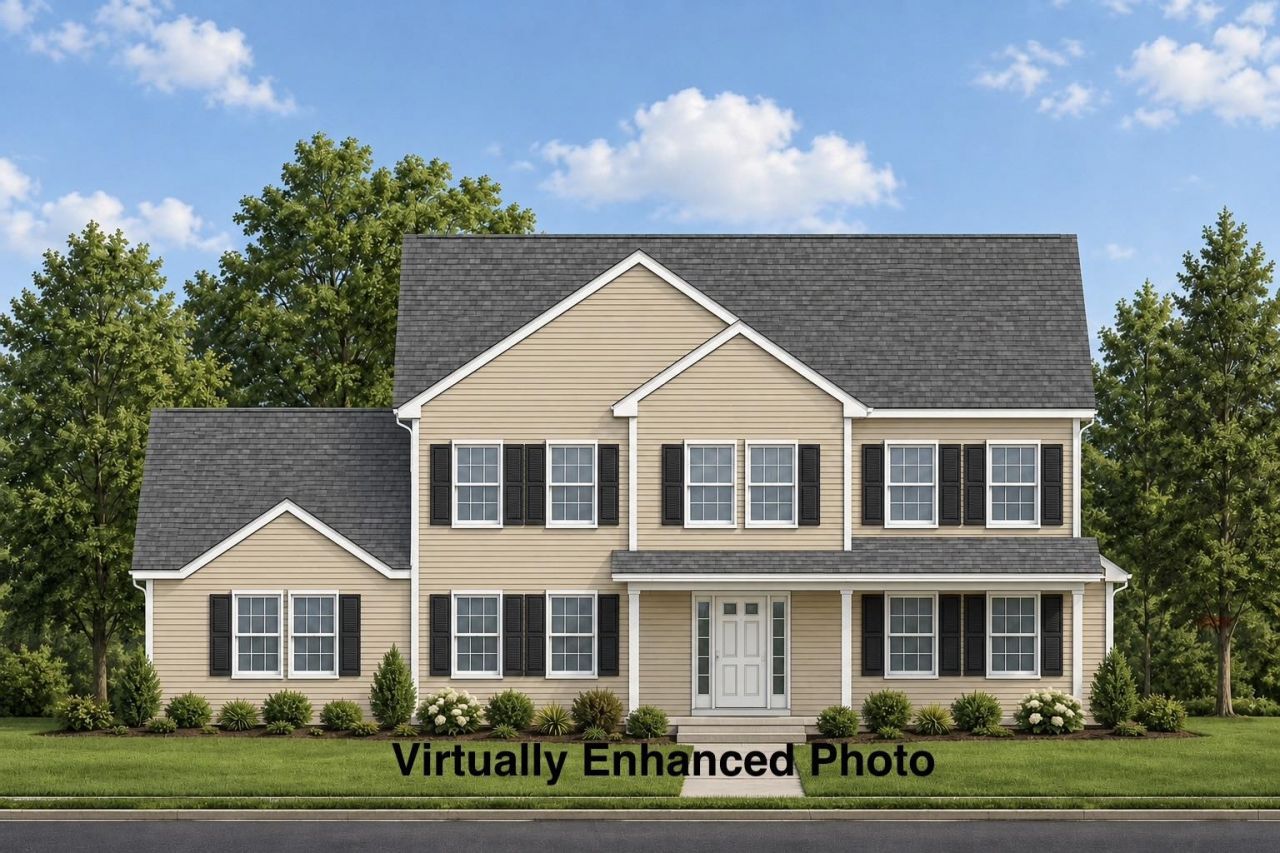
Welcome to Denali Estates, Derry's premier new construction community, where luxury, quality craftsmanship, and everyday convenience come together! This beautifully designed "Monadnock" Colonial situated on 2+ acres, offers 4 spacious bedrooms, 2.5 bathrooms, 3- car garage under, and over 2,600 sq. ft. of thoughtfully planned living space for under $1 million! The open-concept main level is perfect for both entertaining and everyday living, featuring a spacious living room, sun-fulled family room that flows seamlessly into the dining and kitchen areas, ideal for gathering with family and friends. Upstairs, the primary suite provides a relaxing retreat with a spacious walk in closet, while three additional bedrooms, a full bath & convenient second-floor laundry complete the level. An unfinished basement offers excellent potential for future expansion. Perfectly situated just minutes to I -93, shopping, dining, and local amenities, Denali Estates offers the ideal balance of peaceful neighborhood living and commuter convenience.
Property Features
Property Type: Residential - Single Family
Basement: Yes
Basement: Concrete, Concrete Floor, Full, Interior Stairs
Cooling: Central AC
Garage: 3 car attached
Heating: Forced Air
Home Style: Colonial
Lot Size: 2.01 Acres
Roof Type: Shingle
Stories: 2.0
Amenities
Gas Fireplace
Deck
Covered Porch
Feature Descriptions
Baths 1/2: 1
Baths 3/4: 1
Baths Full: 1
Color: TBD
Construction: Wood Frame, Vinyl Siding
Days on Site: 31
Driveway: Paved
Electric: 200+ Amp Service
Equipment: Irrigation System
Exterior: Wood Frame, Vinyl Siding
Flood Zone: Unknown
Foundation: Poured Concrete
Lot: Subdivision
Number of Rooms: 8
Parking: Auto Open, Garage, Underground
Roads: Other
Sewer: Private
Sq. Ft. Above Grade Finished: 2632
Sq. Ft. Total Finished: 2632
Total Stories: 2
Water: Public
Zoning: MDR
Local Schools
High School: Pinkerton Academy
Listed By / Shown By
Listed By
Agency Name: RE/MAX Innovative Properties
Agency Contact: jjussif@innovativesells.com
Agent Name: Jessica Jussif
Shown By
Agency Title: A House to Home Realty
Agency Phone: (603) 752-7202
Estimate Your Payment
Estimated Payment
$ 2,516.98 per month $2,225.34 Principal & Interest $0.00 Property Tax (data not provided by mls) $291.64 Homeowner's Insurance
51 Daniel Road | MLS# 5102680
This single family home located at 51 Daniel Road, Derry, NH 03038 is currently listed for sale with an asking price of $999,900. This property has 4 bedrooms and 2 full and 1 partial baths with 2632 sq. ft. Daniel Road is located in the Denali Estates subdivision. Search Denali Estates real estate on www.ahousetohomerealty.com today.