
BEDS2
BATHS2 full
SQUARE FEET1,120
MLS#5107620
STATUSActive
PROPERTY TYPEResidential - Single Family
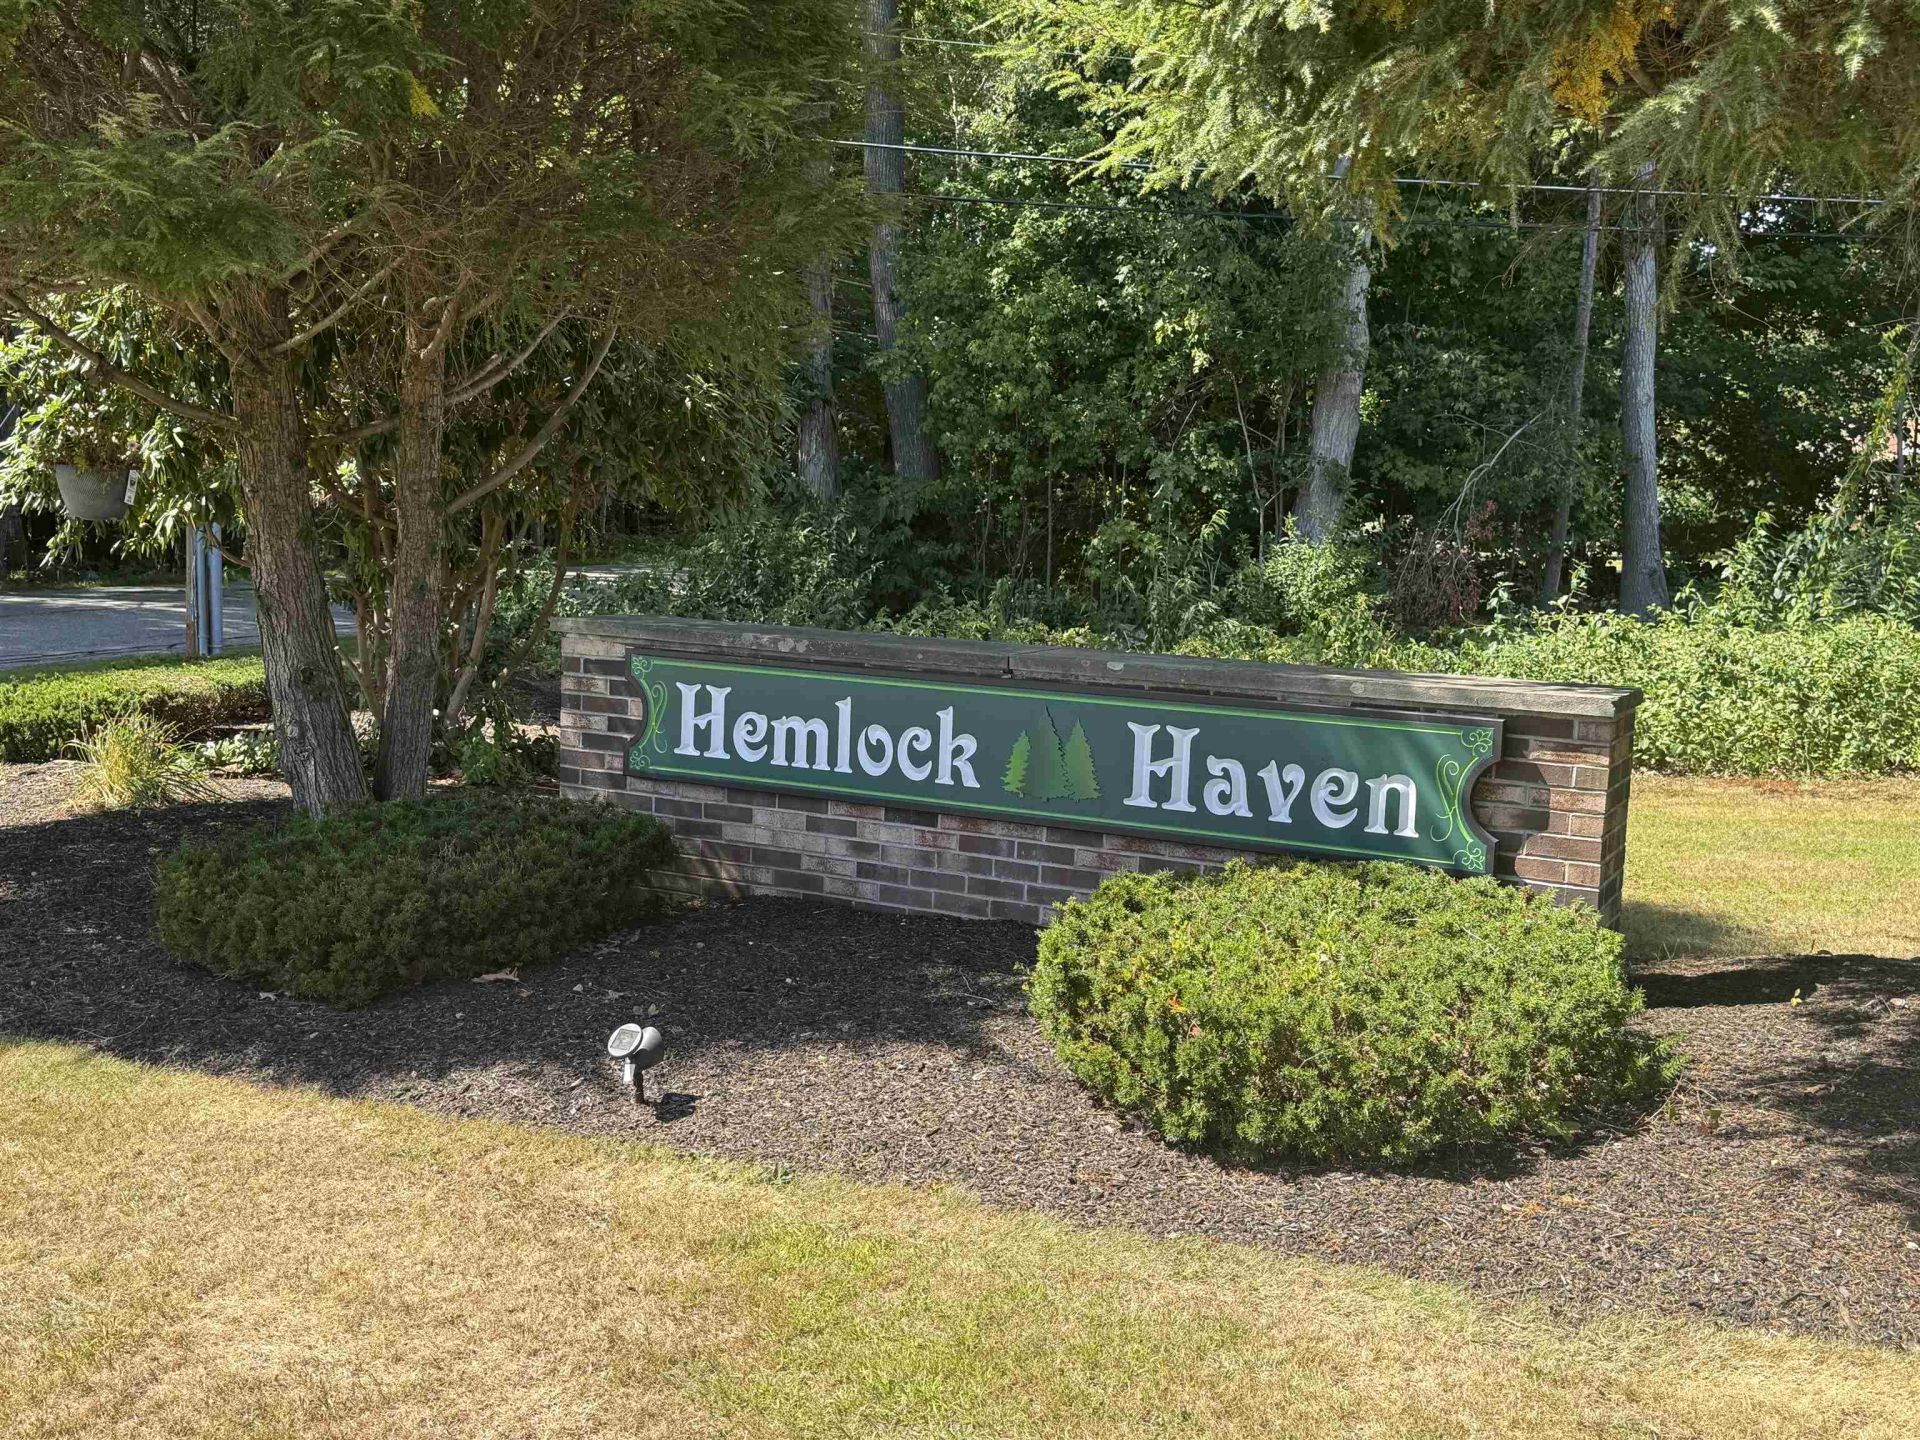
SUBDIVISIONHemlock Haven
SCHOOLHampton
Listing Courtesy of:
Realty Leaders
Agency Phone: 603-539-9595
Associate Name: Carol Gartland

Property Description
Well-kept and move in ready, this charming home is sure to please. Open living room kitchen area with vaulted ceiling keeps this home feeling bigger than the square footage would make you think. The primary bedroom with full bath is on the left side of the home with the office 2nd bedroom and another full bath is on the right side of the living room. This home sits on a shaded level lot. Open field across the street lets lots of light flood the big front windows. 2 handy sheds for the lawn equipment and one for the toys or a handy workshop! Hemlock Haven is a nicely kept and landscaped park. Easy access and just a mile and half to the ocean just adds to the appeal. This one won't last long, schedule your showing now!
Property Features
Property Type: Residential - Single Family
Cooling: None
Heating: Oil
Home Style: Ranch
Roof Type: Asphalt Shingle
Stories: 1.0
Taxes: $1,627
Year Built: 2000
Amenities
Ceiling Fan
Primary BR w/ BA
Natural Light
Natural Woodwork
Vaulted Ceiling
1st Floor Laundry
Natural Shade
Outbuilding
Shed
Feature Descriptions
Amenities: Common Acreage, Snow Removal, Trash Removal
Appliances: Dryer, Electric Range, Refrigerator, Washer
Baths Full: 2
Color: sage
Construction: Vinyl Siding
Days on Site: 1
Driveway: Paved
Electric: 200+ Amp Service, Circuit Breaker(s)
Exterior: Vinyl Siding
Fee Includes: Plowing, Sewer, Trash, Water, Park Fees
Flood Zone: Unknown
Flooring: Carpet, Vinyl, Vinyl Plank
Foundation: Concrete Slab
Lot: Level
Number of Rooms: 5
Roads: Association, Paved
Sewer: Community
Sq. Ft. Above Grade Finished: 1120
Sq. Ft. Total Finished: 1120
Total Stories: 1
Units: 1
Water: Community
Zoning: Residential
Local Schools
High School: Winnacunnet High School
Middle School: Hampton Academy Junior HS
Elementary School: Marston Elementary
School District: Hampton
Listed By / Shown By
Listed By
Agency Name: Realty Leaders
Agent Name: Carol Gartland
Agency Phone: 603-539-9595
Shown By
Agency Title: A House to Home Realty
Agency Phone: (603) 752-7202
Estimate Your Payment
Estimated Payment
$ 863.06 per month $643.19 Principal & Interest $135.58 Property Tax $84.29 Homeowner's Insurance
51 Hemlock Haven, Unit 51 | MLS# 5107620
This single family home located at 51 Hemlock Haven, Unit 51, Hampton, NH 03842 is currently listed for sale with an asking price of $289,000. This property was built in 2000 and has 2 bedrooms and 2 full baths with 1120 sq. ft. Hemlock Haven, Unit 51 is located in the Hemlock Haven subdivision within the Hampton school district. Search Hemlock Haven real estate on www.ahousetohomerealty.com today.