
BEDS2
BATHS1 full
SQUARE FEET804
MLS#5105347
STATUSPending
PROPERTY TYPEResidential - Single Family
SCHOOLEpping SAU #14
Listing Courtesy of:
BHHS Verani Londonderry
Associate Name: Rob Labrecque
Agency Contact: rob.LaBrecque@verani.com

Property Description
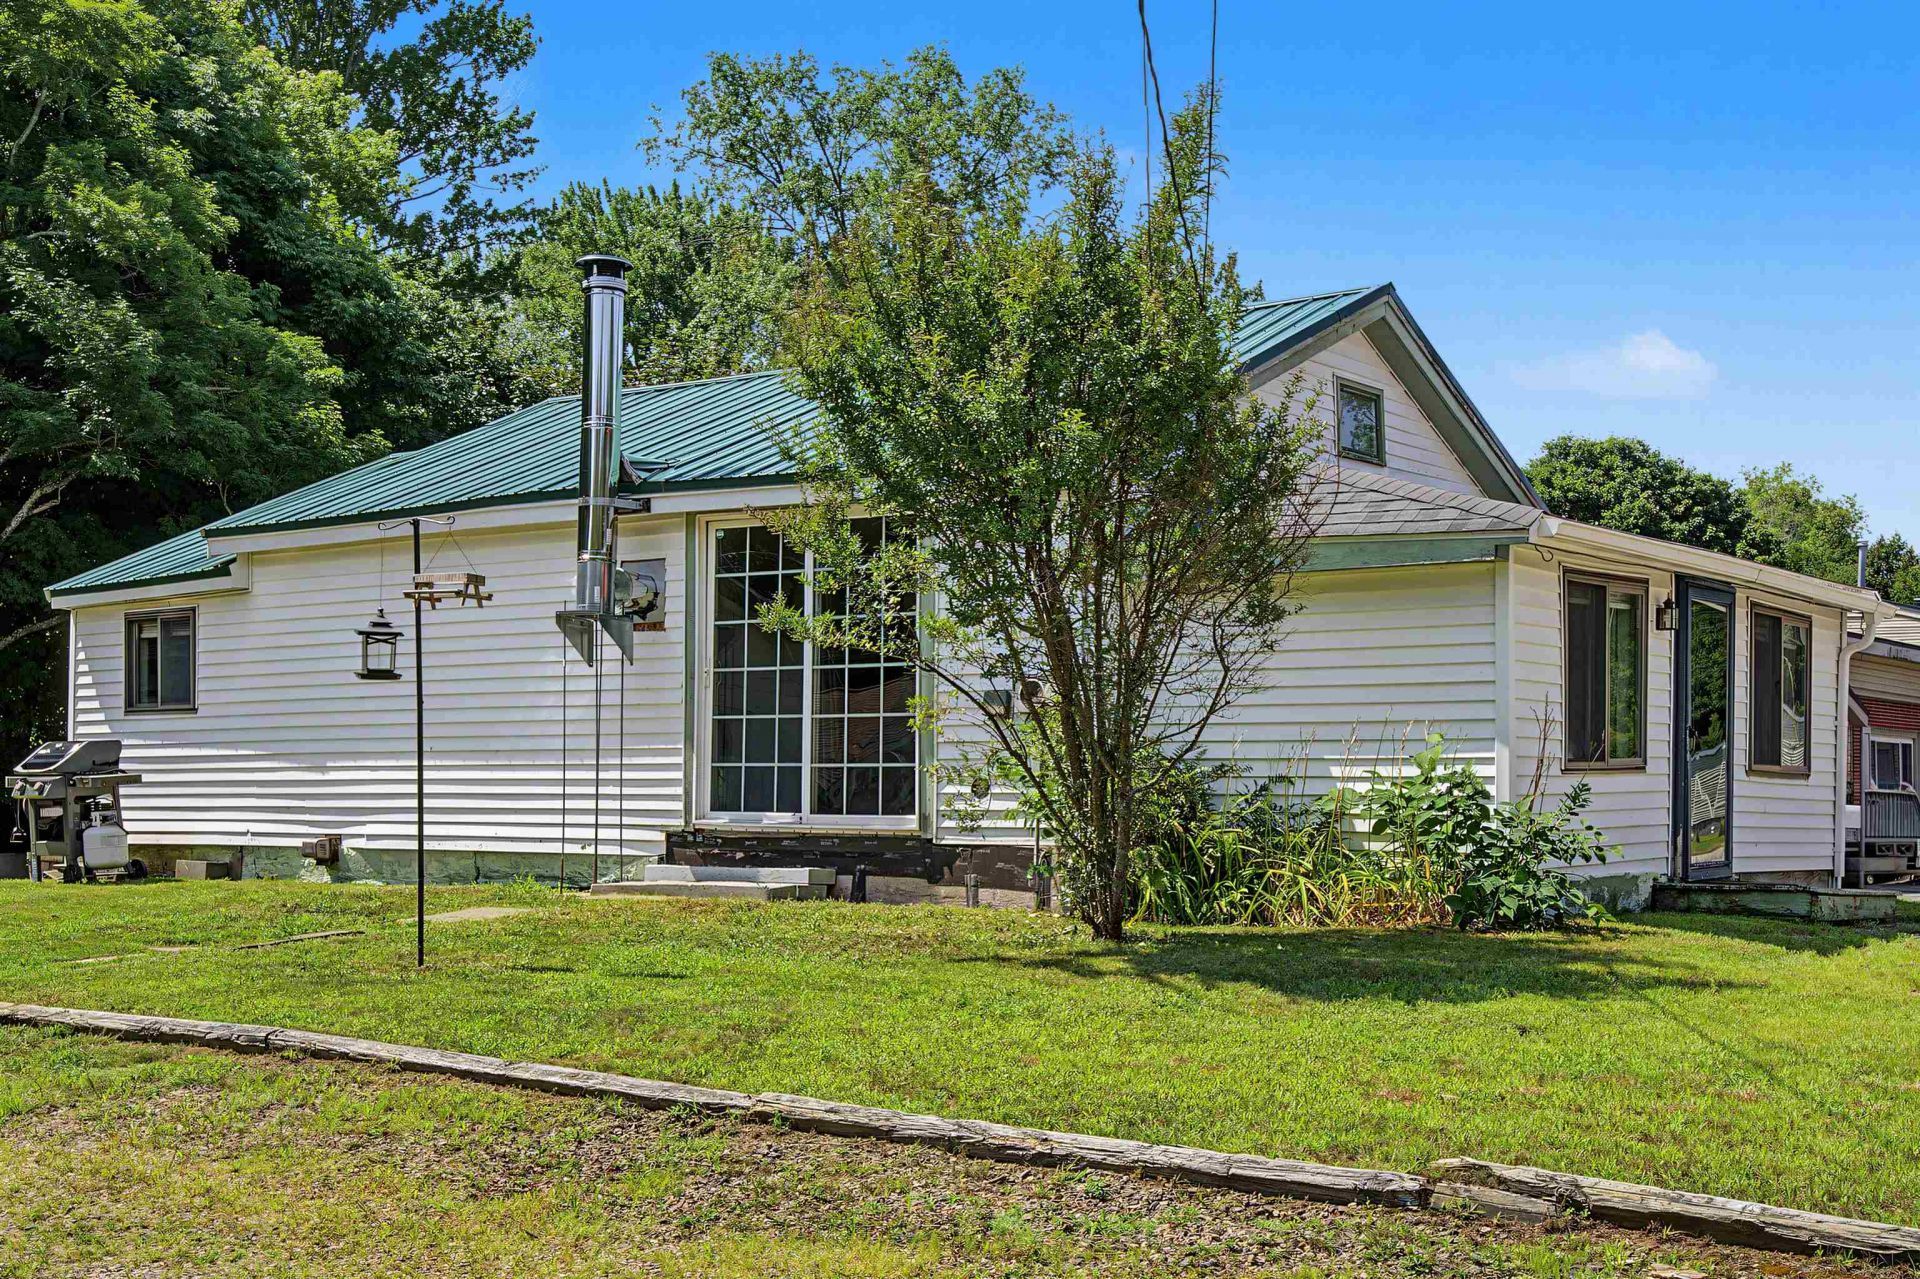
Why settle for a condo when you can have your own yard, garage, no HOA fees, and no pet restrictions? Here is your way into affordable homeownership in Epping: a 2-bedroom, 1-bath bungalow on a flat, 0.36-acre lot. This home is ready for a buyer who would rather put money and some sweat equity into the house they own than into someone else's renovation. With a metal roof, a new stainless chimney, and new mini-splits, three big-ticket items are already crossed off your list. Out back, the yard is private and lined with trees, room for a garden, a fire pit, a swing set, or just space to spread out. The garage next to it has the footprint of a two-car garage but only one door, so there's room for a real workshop or hobby space, plus attic access for extra storage. The current loan on this home is FHA, so it has already cleared FHA condition standards once, worth knowing if that is how you plan to finance it. Easy access to Routes 125 and 101 for the commute. Showings begin at the open house Saturday 8/22 and Sunday 8/23.
Property Features
Property Type: Residential - Single Family
Basement: Crawl Space
Cooling: Mini Split
Garage: 1
Heating: Mini Split
Home Style: Bungalow, Ranch
Lot Size: 0.36 Acres
Roof Type: Metal
Stories: 1.0
Taxes: $4,319
Year Built: 1960
Feature Descriptions
Appliances: Gas Range, Refrigerator, Gas Water Heater
Baths Full: 1
Color: WHITE
Construction: Vinyl Siding
Days on Site: 14
Driveway: Gravel
Electric: Circuit Breaker(s)
Equipment: Wood Stove
Exterior: Vinyl Siding
Flood Zone: No
Flooring: Carpet, Vinyl
Foundation: Block
Lot: Level
Number of Rooms: 4
Road Frontage: 100
Roads: Public
Sewer: Public
Sq. Ft. Above Grade Finished: 804
Sq. Ft. Total Finished: 804
Total Stories: 1
Water: Public
Water Access: No
Water View: No
Zoning: HDR
Local Schools
High School: Epping Middle High School
Middle School: Epping Middle School
Elementary School: Epping Elem School
School District: Epping SAU #14
Listed By / Shown By
Listed By
Agency Name: BHHS Verani Londonderry
Agency Contact: rob.LaBrecque@verani.com
Agent Name: Rob Labrecque
Shown By
Agency Title: A House to Home Realty
Agency Phone: (603) 752-7202
Estimate Your Payment
Estimated Payment
$ 1,202.94 per month $745.34 Principal & Interest $359.92 Property Tax $97.68 Homeowner's Insurance
51 High Street | MLS# 5105347
This single family home located at 51 High Street, Epping, NH 03042 is currently listed for sale with an asking price of $334,900. This property was built in 1960 and has 2 bedrooms and 1 full baths with 804 sq. ft. High Street is located within the Epping SAU #14 school district. Search Epping real estate on www.ahousetohomerealty.com today.