
BEDS3
BATHS2 full
SQUARE FEET2,010
MLS#5093770
STATUSActive Under Contract
PROPERTY TYPEResidential - Single Family
Listing Courtesy of:
EXP Realty
Associate Name: Ryan Goodell
Agency Contact: Cell: 603-313-7541

Property Description
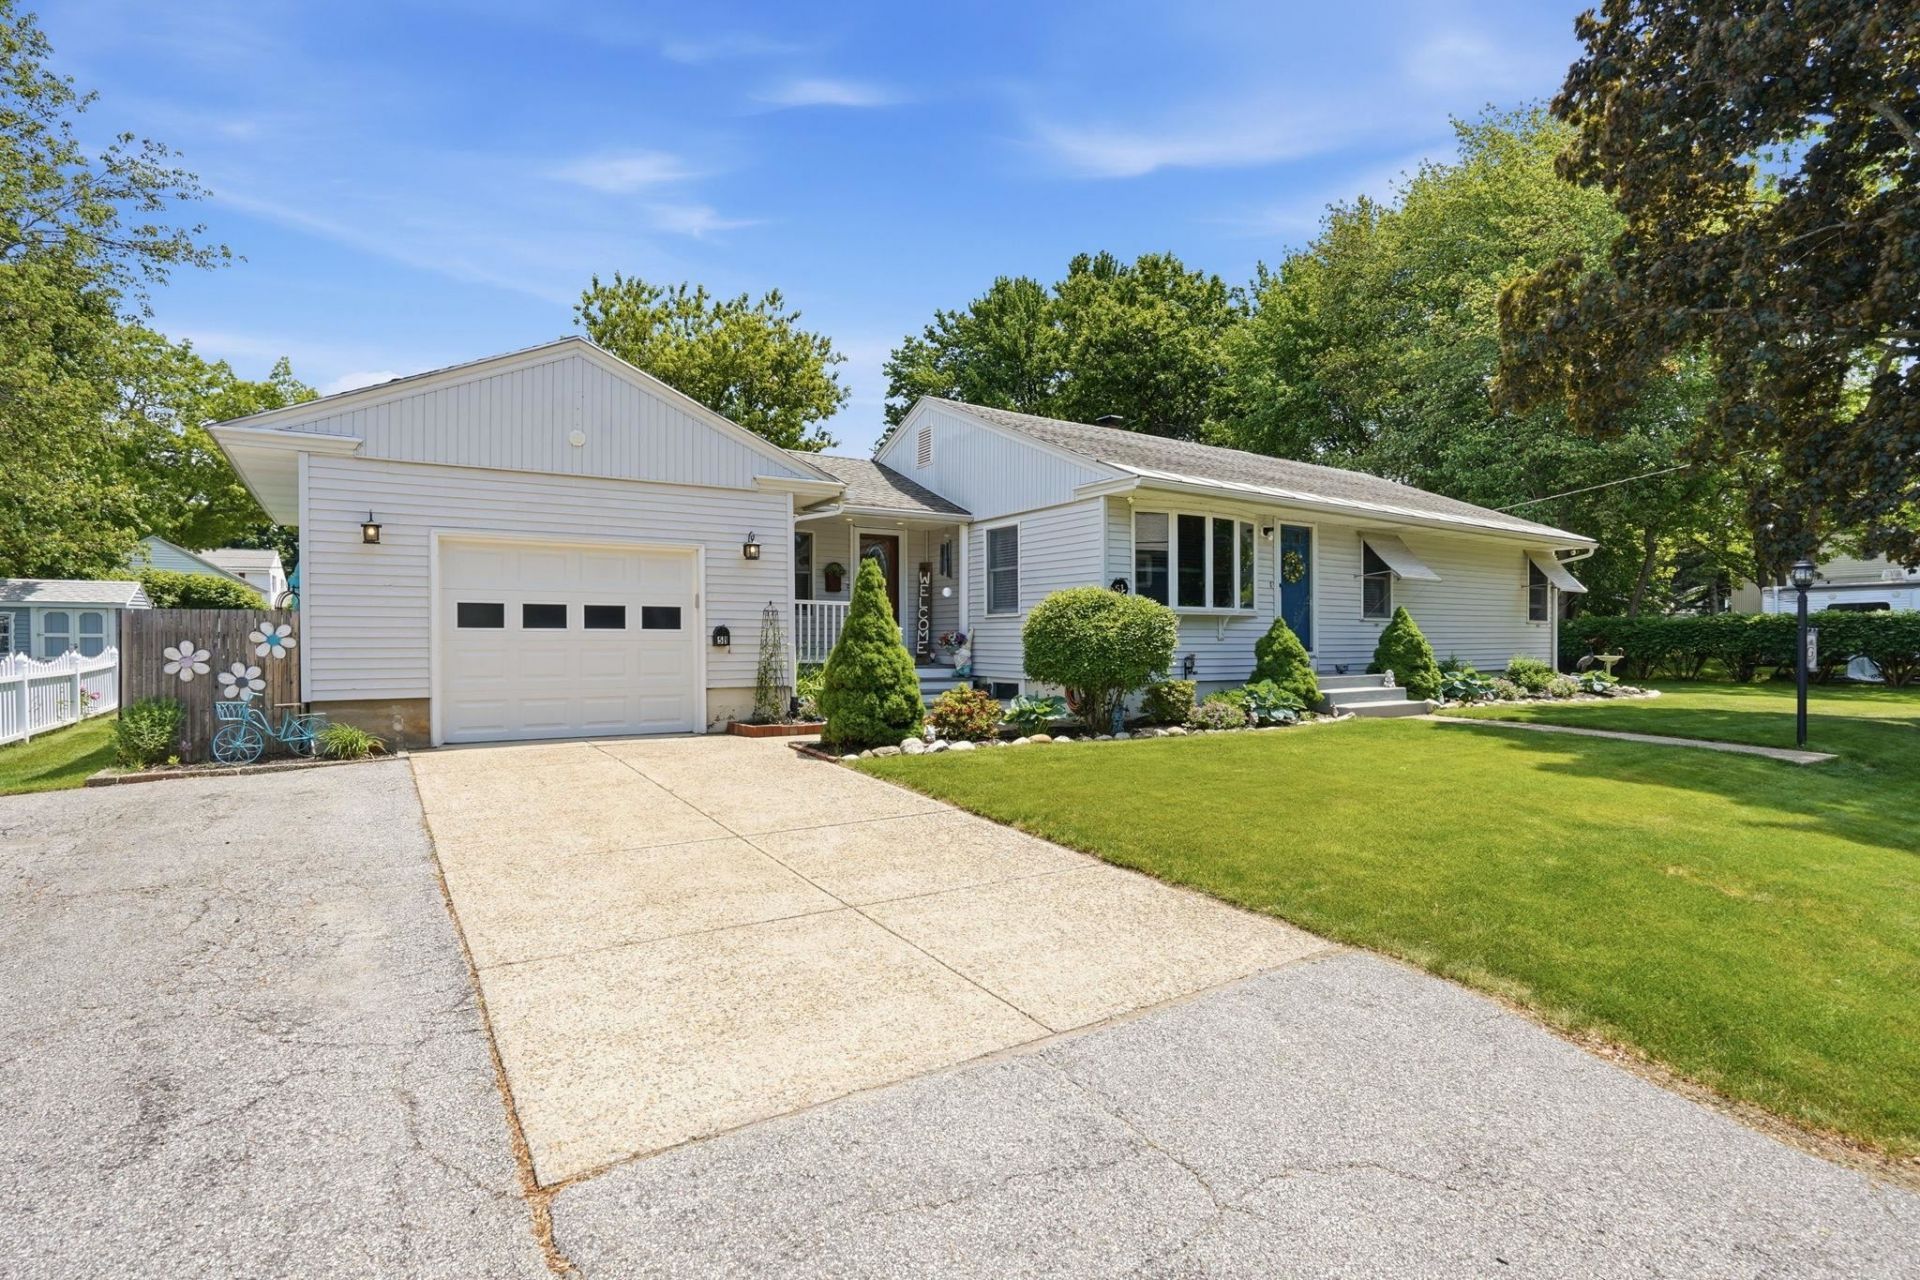
Beautifully maintained and thoughtfully updated home set on an expansive, privately landscaped lot with a charming screen house?an ideal retreat for relaxing and enjoying the outdoors. Warm hardwood floors, abundant natural light, and rich wood tones create an inviting atmosphere throughout. The cozy sunken living room features a wood-burning fireplace insert with hearth, mini-split cooling, and direct access to the rear patio, seamlessly blending indoor and outdoor living. The renovated kitchen is both functional and stylish, offering quality wood cabinetry, generous counter space, ample storage, and a dedicated coffee and wine station. A formal dining room provides the perfect setting for gatherings and entertaining. The main level includes three comfortable bedrooms and a full bath, while the finished lower level offers exceptional flexibility with a spacious bonus room and second full bath?ideal for guests, extended family, a home office, or additional living space. Additional features include newer windows, a dedicated laundry room, and a workshop area. Conveniently located near Memorial High School and the hospital, yet tucked away on a quiet side street, this move-in-ready home offers the perfect balance of privacy, comfort, and convenience.
Property Features
Property Type: Residential - Single Family
Basement: Yes
Basement: Full, Partially Finished
Cooling: Mini Split
Fenced: Yes
Garage: 1 car attached
Heating: Oil, Electric, Hot Water, Wood Stove, Mini Split
Home Style: Ranch, w/Addition
Lot Size: 0.26 Acres
Roof Type: Asphalt Shingle
Stories: 1.0
Taxes: $6,628
Year Built: 1958
Amenities
Ceiling Fan
1 Fireplace
Natural Light
Natural Woodwork
Partial Fence
Garden Space
Gazebo
Patio
Feature Descriptions
Appliances: Dishwasher, Microwave, Electric Range, Refrigerator
Baths Full: 2
Construction: Wood Frame
Construction Status: Existing
Days on Site: 37
Driveway: Paved
Electric: Circuit Breaker(s)
Exterior: Wood Frame
Flood Zone: No
Flooring: Carpet, Hardwood, Tile
Foundation: Concrete
Lot: Landscaped, Level, Near Hospital, Near School(s)
Number of Rooms: 10
Parking: Auto Open, Attached
Road Frontage: 101
Roads: Paved, Public
Sewer: Public
Sq. Ft. Above Grade Finished: 1610
Sq. Ft. Below Grade Finished: 400
Sq. Ft. Total Finished: 2010
Total Stories: 1
Water: Public
Zoning: Residential
Local Schools
High School: Manchester Memorial High Sch
Middle School: Southside Middle School
Elementary School: Jewett School
Listed By / Shown By
Listed By
Agency Name: EXP Realty
Agency Contact: Cell: 603-313-7541
Agent Name: Ryan Goodell
Shown By
Agency Title: A House to Home Realty
Agency Phone: (603) 752-7202
Estimate Your Payment
Estimated Payment
$ 1,959.47 per month $1,244.09 Principal & Interest $552.33 Property Tax $163.04 Homeowner's Insurance
51 Kilby Street | MLS# 5093770
This single family home located at 51 Kilby Street, Manchester, NH 03103 is currently listed for sale with an asking price of $559,000. This property was built in 1958 and has 3 bedrooms and 2 full baths with 2010 sq. ft. Search Manchester real estate on www.ahousetohomerealty.com today.