
BEDS3
BATHS3 full 1 partial
SQUARE FEET2,468
MLS#5115105
STATUSActive
PROPERTY TYPEResidential - Single Family
Listing Courtesy of:
Red Post Realty
Agency Phone: 603-760-7436
Associate Name: Andrea Andersson

Property Description
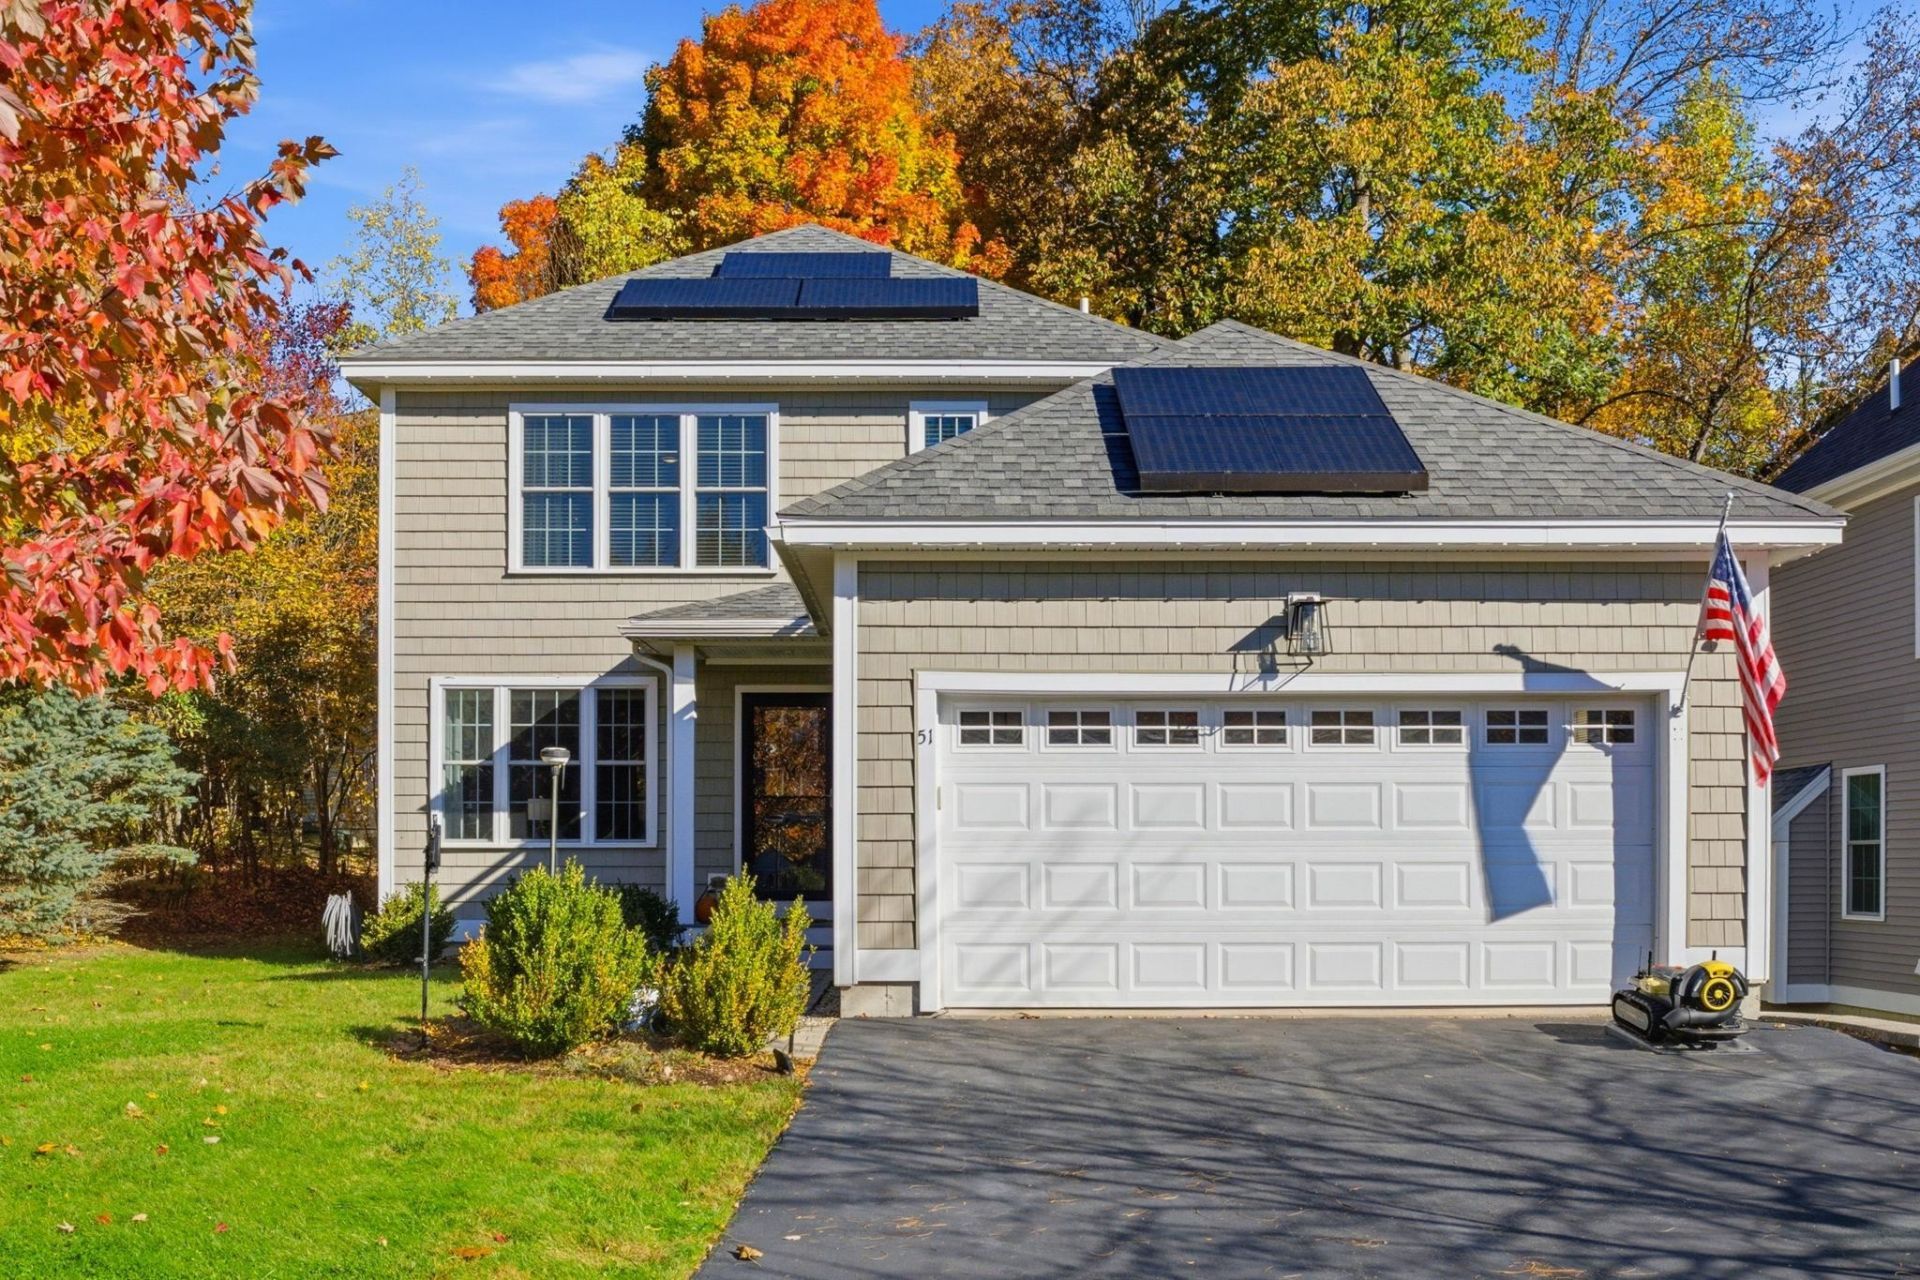
Welcome to 51 Stocklan Circle, located in Dover's established Wyndbrook neighborhood, where community, convenience, and modern living come together. This beautifully maintained 3-bedroom, 4-bath home offers a thoughtful balance of open living spaces and private retreats, with hardwood floors throughout. The updated kitchen and inviting living areas provide plenty of space for everyday living and entertaining, while the backyard offers a private outdoor escape complete with a hot tub. Enjoy room to relax, gather, and unwind without the upkeep of an oversized property. Thoughtfully upgraded with modern technology, the home features a solar energy system, smart electrical panel, battery storage, and smart lighting both inside and out. An included robotic lawn mower adds another layer of convenience, making day-to-day maintenance that much easier. Beyond the home itself, Wyndbrook offers a welcoming neighborhood atmosphere with opportunities to connect through community gatherings, book clubs, trivia nights, walking groups, and more. Participate as much or as little as you'd like! Conveniently located just minutes from downtown Dover, major commuter routes, shopping, dining, and everything the Seacoast has to offer, this property combines neighborhood charm with everyday accessibility. A home designed for comfortable living, modern convenience, and connection to the surrounding community. Showings begin at the public open houses Friday 10/23 @ 4PM-6PM & Saturday 10/24 @ 10:30AM-12:30PM
Property Features
Property Type: Residential - Single Family
Basement: Yes
Basement: Finished
Cooling: Central AC
Garage: 2
Heating: Propane, Baseboard, Electric, Forced Air
Home Style: Colonial
Lot Size: 0.14 Acres
Roof Type: Asphalt Shingle
Stories: 2.0
Taxes: $12,888
Year Built: 2016
Amenities
Gas Fireplace
Primary BR w/ BA
Walk-in Closet
1st Floor Laundry
Deck
Hot Tub
Feature Descriptions
Amenities: Master Insurance, Common Acreage, Snow Removal
Appliances: Dishwasher, Dryer, Microwave, Gas Range, Refrigerator, Washer
Baths 1/2: 1
Baths 3/4: 1
Baths Full: 2
Construction: Wood Frame, Vinyl Siding
Days on Site: 9
Driveway: Paved
Electric: Circuit Breaker(s)
Exterior: Wood Frame, Vinyl Siding
Fee: $153/Monthly
Fee Includes: Landscaping, Plowing, HOA Fee, For Reserves
Flood Zone: No
Flooring: Hardwood
Foundation: Concrete
Hot Tub: Yes
Lot: Landscaped, Level, Subdivision
Number of Rooms: 7
Roads: Association, Paved, Privately Maintained
Sewer: Public, Public Sewer at Street, Pumping Station
Sq. Ft. Above Grade Finished: 1768
Sq. Ft. Below Grade Finished: 700
Sq. Ft. Total Finished: 2468
Total Stories: 2
Water: Public
Zoning: R-20
Local Schools
High School: Dover High School
Middle School: Dover Middle School
Elementary School: Woodman Park Elementary School
Listed By / Shown By
Listed By
Agency Name: Red Post Realty
Agent Name: Andrea Andersson
Agency Phone: 603-760-7436
Shown By
Agency Title: A House to Home Realty
Agency Phone: (603) 752-7202
Estimate Your Payment
Estimated Payment
$ 2,833.55 per month $1,555.67 Principal & Interest $1,074.00 Property Tax $203.88 Homeowner's Insurance
51 Stocklan Circle | MLS# 5115105
This single family home located at 51 Stocklan Circle, Dover, NH 03820 is currently listed for sale with an asking price of $699,000. This property was built in 2016 and has 3 bedrooms and 3 full and 1 partial baths with 2468 sq. ft. Search Dover real estate on www.ahousetohomerealty.com today.