
BEDS2
BATHS2 full
SQUARE FEET1,152
MLS#5104760
STATUSActive
PROPERTY TYPEResidential - Mobile Home
SUBDIVISIONThe Meadows
Listing Courtesy of:
Keller Williams Realty Metro-Londonderry
Agency Phone: 603-232-8282
Associate Name: Teresa Hassay

Property Description
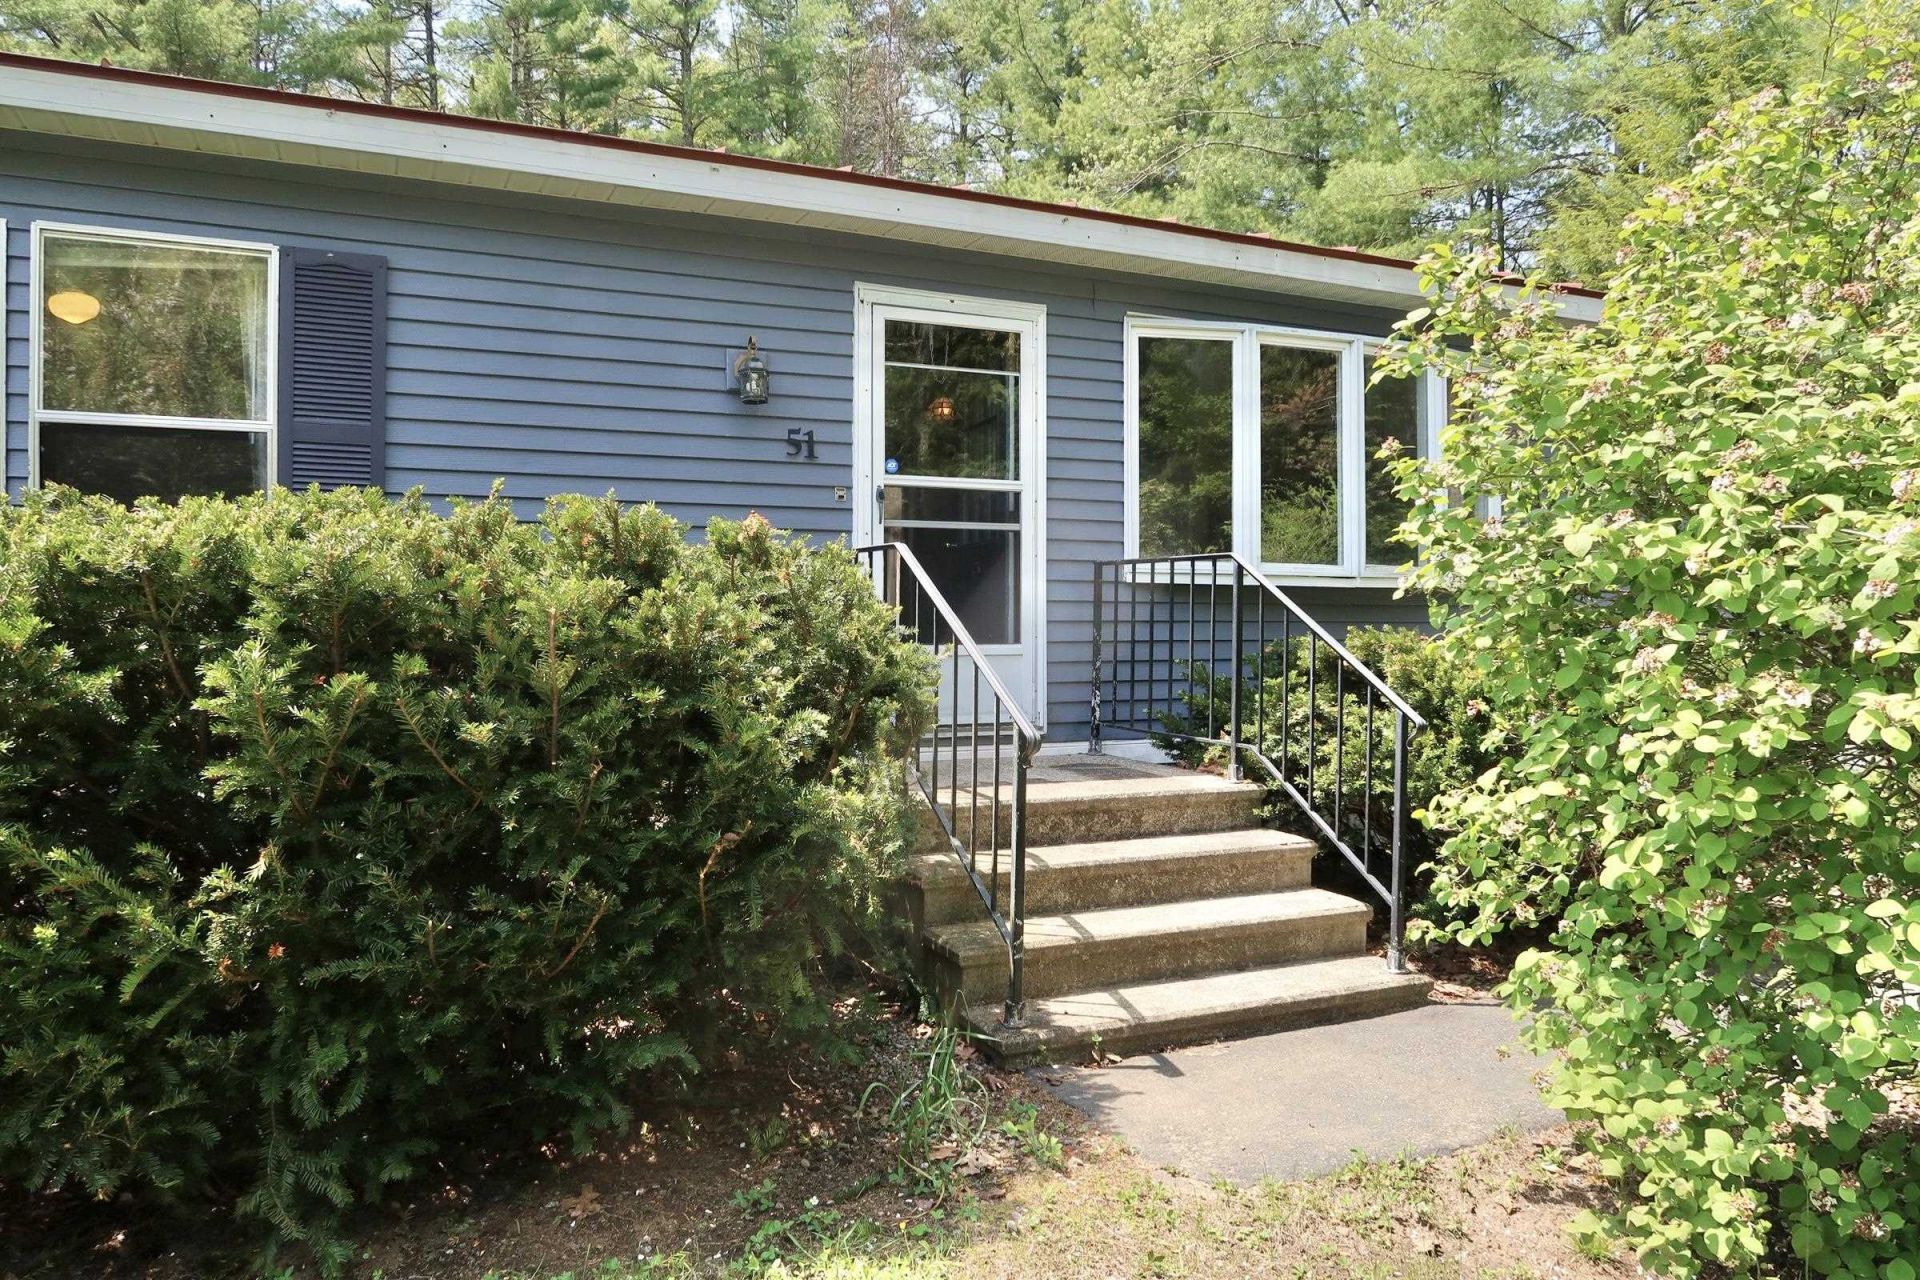
Welcome home to this inviting 2-bedroom, 2-bath property nestled on a quiet dead-end street in a well-cared-for neighborhood. Featuring an updated kitchen and a warm interior, this property offers comfortable, easy living in a convenient location close to shopping, schools, and dining. Have a relaxing afternoon on the 3-season porch or head outside to enjoy the private, tree lined backyard with a deck, and an additional screened-in sitting area, perfect for hosting family and friends. The one car garage has additional space for storage as well as a dedicated workshop with electricity. Whether you're a first-time homebuyer, looking to downsize, or simply seeking a peaceful place to call home, this charming property is full of appeal and ready for its next chapter. Motivated seller, quick close!
Property Features
Property Type: Residential - Mobile Home
Cooling: None
Garage: 1
Heating: Oil, Forced Air
Home Style: Manuf/Mobile
Roof Type: Metal
Stories: 1.0
Taxes: $4,364
Year Built: 1982
Amenities
Primary BR w/ BA
1st Floor Laundry
Garden Space
Gazebo
Covered Porch
Enclosed Porch
Feature Descriptions
Appliances: Dishwasher, Dryer, Microwave, Refrigerator, Washer, Electric Stove
Baths Full: 2
Color: Blue
Construction: Vinyl Siding
Days on Site: 20
Driveway: Paved
Electric: 200+ Amp Service
Exterior: Vinyl Siding
Fee: $1285/Monthly
Fee Includes: Plowing, Sewer, Water, Park Rent
Flood Zone: Unknown
Flooring: Carpet, Vinyl
Foundation: Skirted, Concrete Slab
Lot: Country Setting, Leased, Wooded, Neighborhood, Near School(s)
Number of Rooms: 5
Road Frontage: 30
Roads: Association, Dead End, Paved
Sewer: Community, Septic
Sq. Ft. Above Grade Finished: 1152
Sq. Ft. Total Finished: 1152
Total Stories: 1
Water: Community, Drilled Well
Zoning: Residential
Listed By / Shown By
Listed By
Agency Name: Keller Williams Realty Metro-Londonderry
Agent Name: Teresa Hassay
Agency Phone: 603-232-8282
Shown By
Agency Title: A House to Home Realty
Agency Phone: (603) 752-7202
Estimate Your Payment
Estimated Payment
$ 653.15 per month $255.94 Principal & Interest $363.67 Property Tax $33.54 Homeowner's Insurance
51 Sunset Drive | MLS# 5104760
This single family home located at 51 Sunset Drive, Hopkinton, NH 03229 is currently listed for sale with an asking price of $115,000. This property was built in 1982 and has 2 bedrooms and 2 full baths with 1152 sq. ft. Sunset Drive is located in the The Meadows subdivision. Search The Meadows real estate on www.ahousetohomerealty.com today.