
BEDS4
BATHS3 full
SQUARE FEET3,117
MLS#5104915
STATUSActive Under Contract
PROPERTY TYPEResidential - Single Family
SCHOOLMascenic Sch Dst SAU #87
Listing Courtesy of:
BHG Masiello Peterborough
Agency Phone: 603-924-8373
Associate Name: Lisa Hunt

Property Description
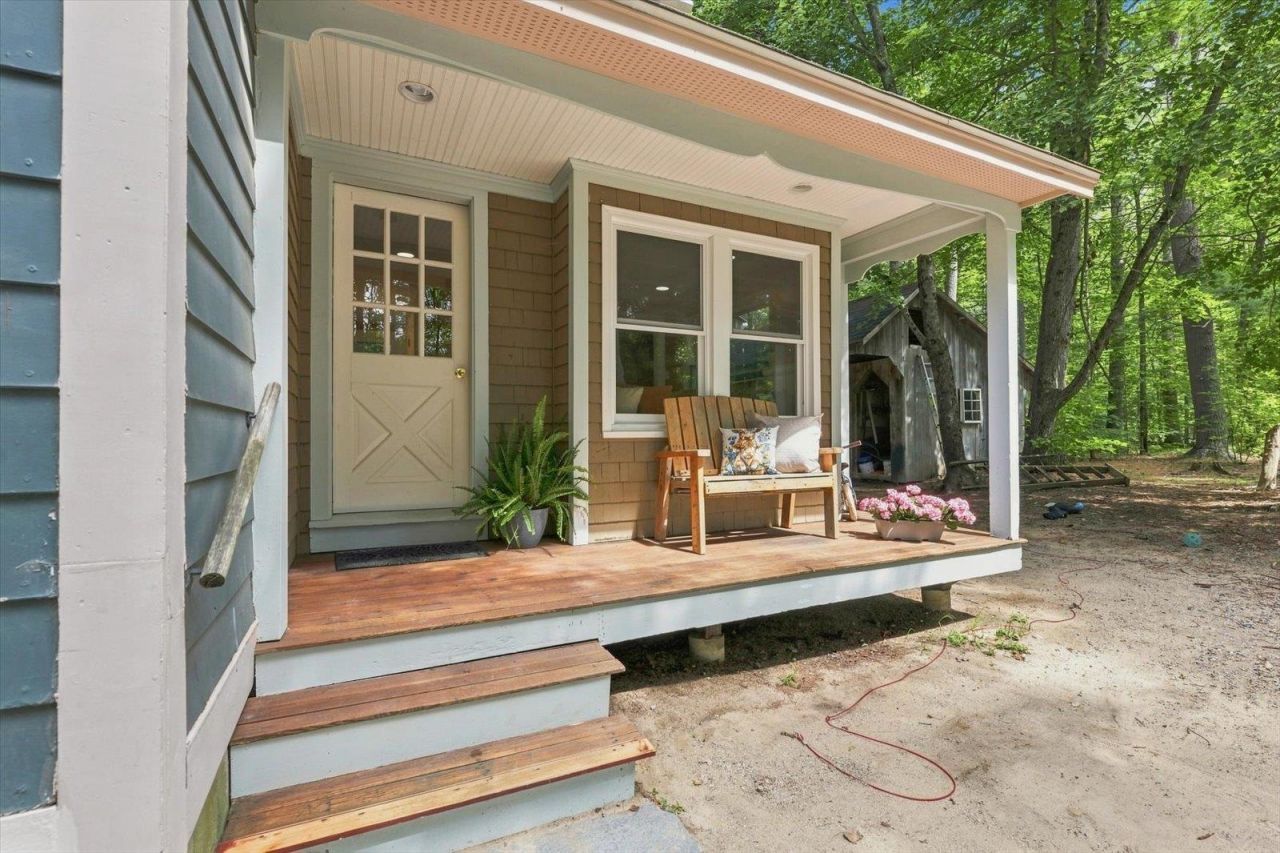
We're Back and Better Than Before!! While you were relaxing on the beach, the Sellers were busy overseeing upgrades, such as interior and exterior painting, exterior siding, new flooring, bathroom fixtures, lighting, new trim, and much more! This four bedroom, three bath expanded cape has room for all your desires! Step into the all important mud room with space for all your gear. Dirt got you? The laundry room is conveniently located right off the entry and has a handy dandy utility sink as well. The large kitchen has plenty of storage space, large island and counter space for all your cooking and baking needs. There is a dedicated dining room, right off of the kitchen that leads into the family room. A pellet stove offers warmth for cold weather days and nights. The living room is large and has a beautiful window seat which lets in plenty of natural light. Finishing off the first floor is a bedroom and full bath. Upstairs are two generous bedrooms, a full bath and the primary bedroom with ensuite. Add to that a large flex room that could be used as an office, play room, or whatever your imagination can think up. The house offers two staircases to the second floor, thus offering the possibility of converting part of the home into an ADU. On over two acres of land, this property offers so much inside and out. Enjoy the serenity that comes with this little piece of perfection. Seller to find Suitable Housing. See you at the OPEN HOUSES, Saturday and Sunday, 11:00-1:00.
Property Features
Property Type: Residential - Single Family
Basement: Concrete
Cooling: None
Heating: Oil, Pellet Stove, Hot Water
Home Style: Cape
Lot Size: 2.01 Acres
Roof Type: Asphalt Shingle
Stories: 2.0
Taxes: $8,379
Year Built: 1983
Amenities
Ceiling Fan
Kitchen Island
Primary BR w/ BA
Natural Light
Skylight
1st Floor Laundry
Balcony
Deck
Garden Space
Natural Shade
Outbuilding
Porch
Poultry Coop
Feature Descriptions
Appliances: Dishwasher, Refrigerator, Electric Stove
Baths 3/4: 1
Baths Full: 2
Color: Blue
Construction: Wood Siding
Days on Site: 18
Driveway: Gravel
Electric: 200+ Amp Service, Circuit Breaker(s)
Equipment: Pellet Stove
Exterior: Wood Siding
Flood Zone: Unknown
Flooring: Hardwood, Slate/Stone, Tile, Vinyl Plank
Foundation: Concrete
Lot: Country Setting, Secluded, Sloping, Wooded, Rural, Private
Number of Rooms: 11
Road Frontage: 272
Roads: Public
Sewer: Leach Field, Private, Septic
Sq. Ft. Above Grade Finished: 3117
Sq. Ft. Total Finished: 3117
Total Stories: 2
Water: Drilled Well, Private
Zoning: RD R
Room Sizes
Mudroom: 9x8 Level - 1
Laundry Room: 9.5x8.5 Level - 1
Kitchen: 16x11 Level - 1
Dining Room: 13x11 Level - 1
Family Room: 20x11 Level - 1
Living Room: 18x22 Level - 1
Bedroom: 12x11 Level - 1
Bedroom: 15x10 Level - 2
Bedroom: 18x14 Level - 2
Primary BR Suite: 22x18 Level - 2
Other: 17x13 Level - 1
Local Schools
High School: Mascenic Regional High School
Middle School: Boynton Middle School
Elementary School: Highbridge Hill Elementary Sch
School District: Mascenic Sch Dst SAU #87
Listed By / Shown By
Listed By
Agency Name: BHG Masiello Peterborough
Agent Name: Lisa Hunt
Agency Phone: 603-924-8373
Shown By
Agency Title: A House to Home Realty
Agency Phone: (603) 752-7202
Estimate Your Payment
Estimated Payment
$ 2,128.04 per month $1,264.12 Principal & Interest $698.25 Property Tax $165.67 Homeowner's Insurance
51 Timbertop Road | MLS# 5104915
This single family home located at 51 Timbertop Road, New Ipswich, NH 03071 is currently listed for sale with an asking price of $568,000. This property was built in 1983 and has 4 bedrooms and 3 full baths with 3117 sq. ft. Timbertop Road is located within the Mascenic Sch Dst SAU #87 school district. Search New Ipswich real estate on www.ahousetohomerealty.com today.