
BEDS15
BATHS8 full
SQUARE FEET41,367
MLS#5104481
STATUSActive
PROPERTY TYPEMulti Unit - Multiple
Listing Courtesy of:
Horvath Tremblay LLC
Agency Phone: 781-776-4000
Associate Name: William Peck

Property Description
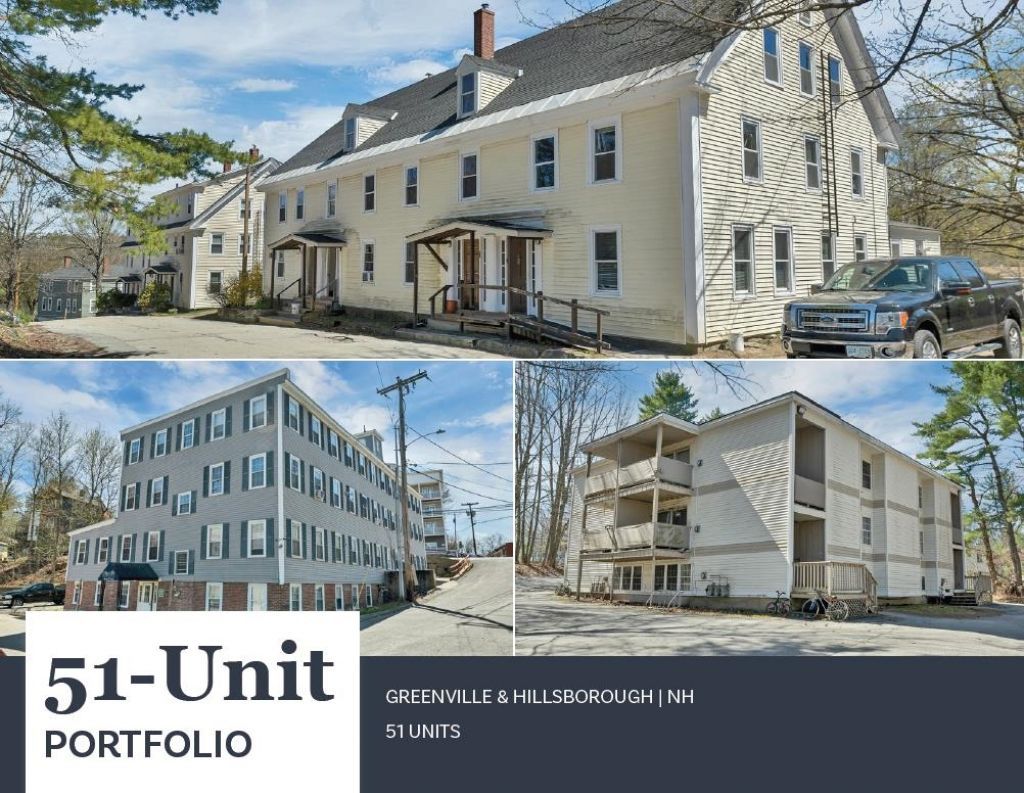
4-8 ACTON CT: 4-8 Acton Ct in Greenville, NH consists of two multi-story buildings containing nineteen (19) total units comprised of two (2) 3-Bedroom/1-Bathroom units, three (3) 2-Bedroom/1-Bathroom units, and fourteen (14) 1-Bedroom/1-Bathroom units. The buildings contain 15,293 square feet of gross living area in 22,423 square feet of gross area on a 0.56-acre parcel with ample parking space. Tenants at 4 Acton Ct are responsible for electric powered heating & hot water utilities, as well as separately metered electricity, while tenants at 8 Acton Ct are responsible for propane powered heating & hot water, as well as separately metered electricity. The Landlord is responsible for providing town water & sewer to both buildings and common area electricity. 3 BEAR HILL RD: 3 Bear Hill Rd is a three-story building containing twenty (20) total units comprised of fifteen (15) 2-Bedroom/1-Bathroom units and five (5) 1-Bedroom/1-Bathroom units with 18,484 square feet of gross living area in 21,990 square feet of gross area. The Property is situated on a 0.57-acre parcel and features ample offstreet parking via a paved lot to the front of the Property. Tenants are responsible for propane powered heating & hot water, as well as separately metered electricity. The Landlord is responsible for town water & sewer and common area electricity. 12 WILLIAMS RD: 12 Williams Rd is a two-story building containing twelve (12) units comprised of ten (10) 2-Bedroom/1-Bathroom units and two (2) 1-Bedroom/1-Bathroom units with 7,590 square feet of gross living area in 9,916 square feet of gross area. The Property is situated upon a 0.50-acre parcel and features ample offstreet parking via a paved lot to the side of the Property. Tenants are responsible for electric heating & hot water (excluding 4 units) and separately metered electricity. The Landlord is responsible for providing electric powered hot water for units 1B,2B, 9, & 10, town water & sewer, and common electric.
Property Features
Property Type: Multi Unit - Multiple
Basement: Other, Partially Finished
Basement: Yes
Heating: Propane, Electric
Home Style: Other
Lot Size: 1.63 Acres
Roof Type: Membrane, Asphalt Shingle
Stories: 3.5
Taxes: $92,911
Year Built: 1900
Units
Unit 1:
Bathroom(s): 1
Bedrooms: 2
Rent: $1770.00
Unit 2:
Bathroom(s): 1
Bedrooms: 2
Rent: $1750.00
Unit 3:
Bathroom(s): 1
Bedrooms: 2
Rent: $1550.00
Unit 4:
Bathroom(s): 1
Bedrooms: 3
Rent: $1965.00
Unit 5:
Bathroom(s): 1
Bedrooms: 1
Rent: $1320.00
Unit 6:
Bathroom(s): 1
Bedrooms: 1
Rent: $1310.00
Unit 7:
Bathroom(s): 1
Bedrooms: 3
Rent: $2080.00
Unit 8:
Bathroom(s): 1
Bedrooms: 1
Rent: $1310.00
Feature Descriptions
Construction: Vinyl Exterior
Days on Site: 20
Driveway: Paved
Driveway: Paved
Electric: Other
Exterior: Vinyl Exterior
Flood Zone: Yes
Foundation: Other
Foundation: Other
Lot: Other
Parking: Off Street
Roads: Paved, Public
Sewer: Public
Sq. Ft. Total Finished: 41367
Total Stories: 3.5
Units: 51
Water: Public
Zoning: D, COMM-WS
Listed By / Shown By
Listed By
Agency Name: Horvath Tremblay LLC
Agent Name: William Peck
Agency Phone: 781-776-4000
Shown By
Agency Title: A House to Home Realty
Agency Phone: (603) 752-7202
Estimate Your Payment
Estimated Payment
$ 24,859.77 per month $15,133.85 Principal & Interest $7,742.58 Property Tax $1,983.33 Homeowner's Insurance
51 Unit Portfolio | MLS# 5104481
This multi-family property located at 51 Unit Portfolio, Hillsborough, NH 03244 is currently listed for sale with an asking price of $6,800,000. Search Hillsborough real estate on www.ahousetohomerealty.com today.