
BEDS4
BATHS3 full
SQUARE FEET2,229
MLS#5096406
STATUSActive
PROPERTY TYPEResidential - Single Family
Listing Courtesy of:
Martha E. Diebold Real Estate
Agency Phone: 603-795-4816
Associate Name: Jane Darrach

Property Description
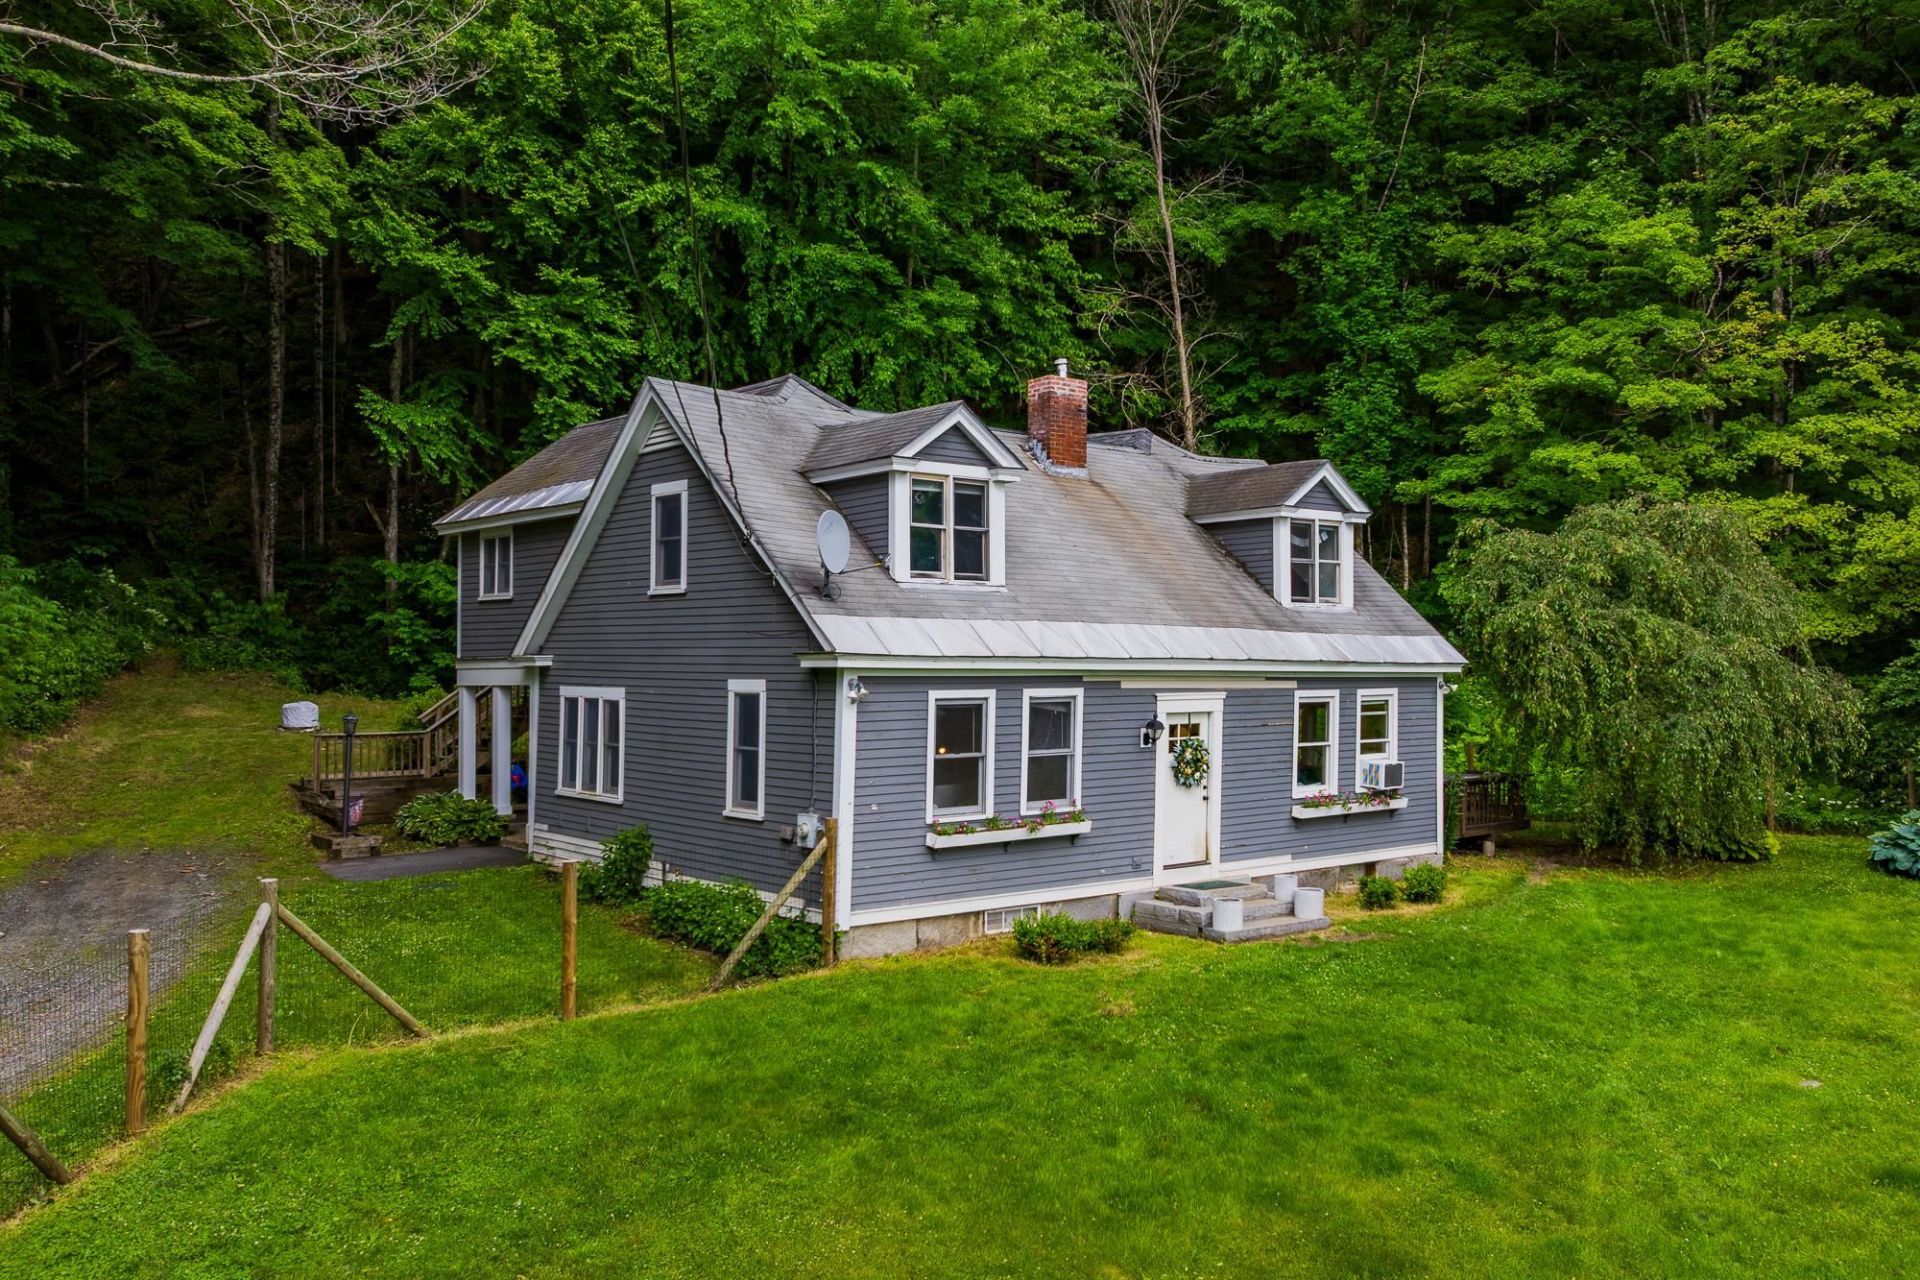
Set back from the road and with 11+/- acres, this updated historic home has 3 bedrooms and 3 baths. An original part of the Cornish Art Colony, built in 1886, the home has an apartment which can easily become a guest wing or rental if you wish. Light and bright with a lovely open floor plan there are views of Mt. Ascutney and the Connecticut River. Updated kitchen, baths, floors and heating system. Close to St. Gaudens National Park and the Cornish State Wildlife Management area. Really charming!
Property Features
Property Type: Residential - Single Family
Basement: Unfinished
Basement: Yes
Cooling: Mini Split
Heating: Oil, Wood, Baseboard, Electric, Forced Air, Heat Pump, W
Home Style: Cape
Lot Size: 11.00 Acres
Roof Type: Asphalt Shingle
Stories: 2.0
Taxes: $8,427
Year Built: 1886
Amenities
Dining Area
In-Law/ADU
In-Law Suite
Primary BR w/ BA
Walk-in Pantry
1st Floor Laundry
Deck
Shed
Feature Descriptions
Appliances: Dishwasher, Dryer, Microwave, Electric Range, Refrigerator, Washer, Owned Water Heater
Baths 3/4: 1
Baths Full: 2
Construction: Post and Beam, Wood Frame, Clapboard Exterior
Days on Site: 69
Driveway: Gravel
Electric: Circuit Breaker(s)
Equipment: CO Detector, Smoke Detector, Wood Stove
Exterior: Post and Beam, Wood Frame, Clapboard Exterior
Flood Zone: No
Flooring: Carpet, Tile, Wood, Vinyl Plank
Foundation: Concrete
Lot: Country Setting, Landscaped, Mountain View, Trail/Near Trail, Wooded, Near Skiing
Number of Rooms: 11
Roads: Public
Sewer: Private
Sq. Ft. Above Grade Finished: 2229
Sq. Ft. Total Finished: 2229
Total Stories: 2
Water: Private
Water Access: Yes
Water Body Type: Stream
Zoning: Rural
Room Sizes
Living Room: 25 x 13.6 Level - 1
Dining Room: 21 x 11.5 Level - 1
Kitchen: 16 x 9.6 Level - 1
Bedroom: 13.6 X 13 Level - 1
Laundry Room: 10 x 6 Level - 1
Foyer: 8 x 6.6 Level - 1
Primary Bedroom: 14 x 13 Level - 2
Bedroom: 15 x 14 Level - 2
Living Room: 14 x 12 Level - 2
Kitchen: 15 x 7 Level - 2
Bedroom: 13x 10 Level - 2
Mudroom: 9 x 7 Level - 2
Local Schools
High School: Lebanon High School
Middle School: Lebanon Middle School
Elementary School: Cornish Elementary School
Listed By / Shown By
Listed By
Agency Name: Martha E. Diebold Real Estate
Agent Name: Jane Darrach
Agency Phone: 603-795-4816
Shown By
Agency Title: A House to Home Realty
Agency Phone: (603) 752-7202
Estimate Your Payment
Estimated Payment
$ 2,149.66 per month $1,279.70 Principal & Interest $702.25 Property Tax $167.71 Homeowner's Insurance
511 Route 12a | MLS# 5096406
This single family home located at 511 Route 12a, Cornish, NH 03745 is currently listed for sale with an asking price of $575,000. This property was built in 1886 and has 4 bedrooms and 3 full baths with 2229 sq. ft. Search Cornish real estate on www.ahousetohomerealty.com today.