
BEDS3
BATHS1 full
SQUARE FEET1,152
MLS#5114683
STATUSActive
PROPERTY TYPEResidential - Single Family
SCHOOLSAU #9
Listing Courtesy of:
Senne Residential LLC
Agency Phone: 603-356-9444
Associate Name: Alex Drummond

Property Description
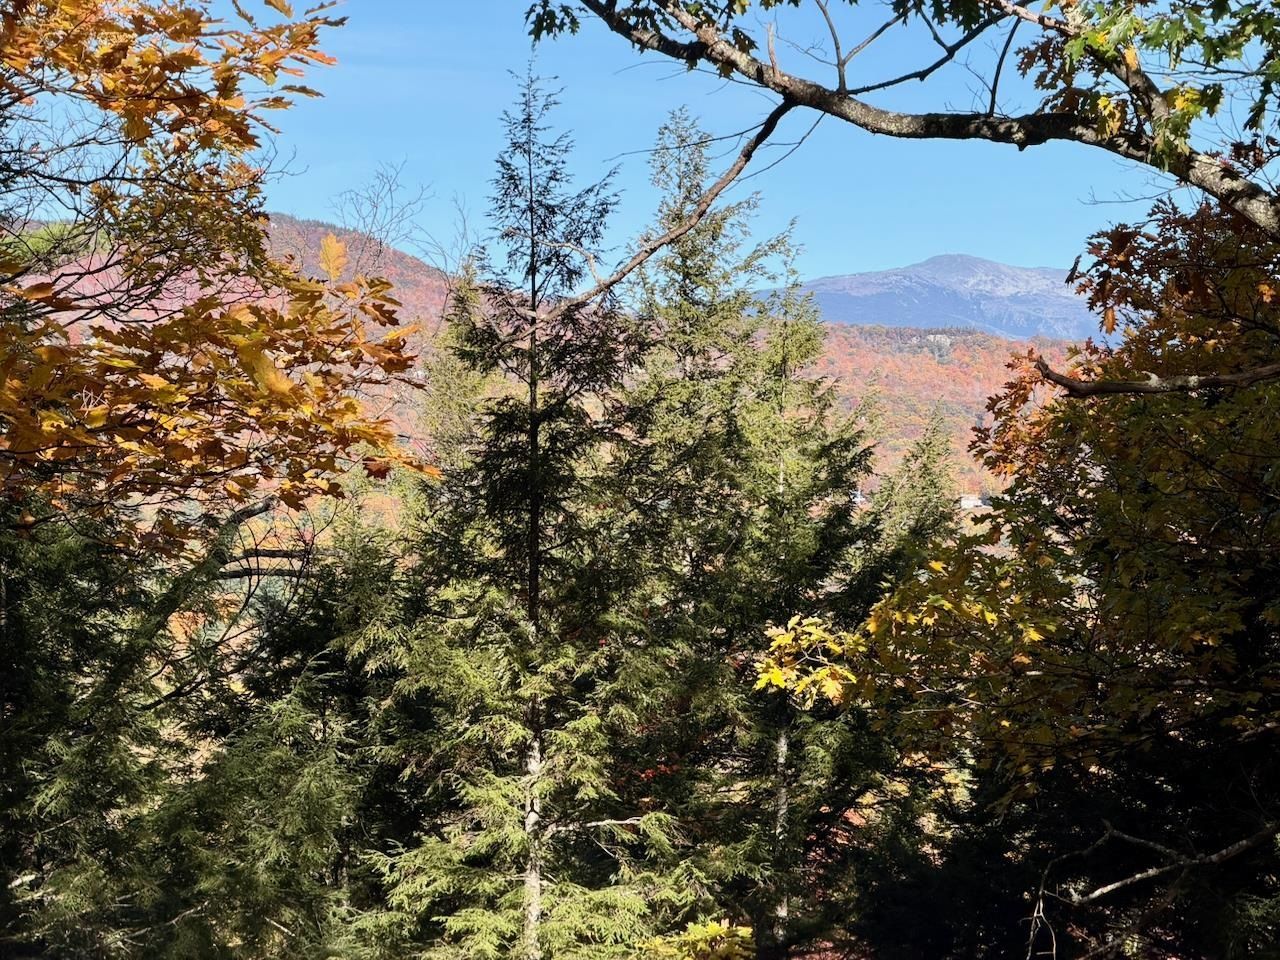
A RARE OPPORTUNITY WITH MOUNT WASHINGTON VIEWS, NEARLY 5 ACRES, AND A FANTASTIC BARTLETT LOCATION. Offered for the first time ever, the 'Sitzmark is a classic ski chalet conveniently located just off scenic Upper West Side Road. Set well back from the road, the property offers privacy, impressive Mount Washington views, and a convenient location just 5 minutes from Attitash and 10 minutes from North Conway. The home retains its original retro ski-chalet character, with an open upper level featuring exposed beams, a wood ceiling, fireplace, and floor-to-ceiling windows that take in the views framed by the surrounding treetops. A spiral staircase leads to the walk-out lower level with three bedrooms and a full bath. The property will require repairs and updating and is best suited to a cash or rehab buyer, but the setting, views, and location offer an opportunity to breathe new life into a distinctive mountain getaway. No drive-bys, please, viewing by appointment only.
Property Features
Property Type: Residential - Single Family
Basement: Yes
Basement: Daylight, Finished, Full, Interior Stairs, Walkout, Interior Access, Exterior Access
Cooling: None
Garage: 1
Heating: Propane, Baseboard, Hot Water, Ductless, Boiler
Home Style: Chalet, Walk-Out
Lot Size: 4.80 Acres
Roof Type: Asphalt Shingle
Stories: 2.0
Taxes: $2,109
Year Built: 1965
Amenities
Ceiling Fan
Dining Area
Wood Fireplace
1 Fireplace
Living/Dining
Natural Light
Natural Woodwork
Vaulted Ceiling
Deck
Feature Descriptions
Appliances: Dishwasher, Range Hood, Electric Range, Refrigerator
Baths Full: 1
Color: Brown
Construction: Other, Combination Exterior, T1-11 Exterior, Wood Exterior, Wood Siding
Days on Site: 14
Driveway: Common/Shared, Gravel, Right-Of-Way (ROW)
Electric: 100 Amp Service, Circuit Breaker(s)
Exterior: Other, Combination Exterior, T1-11 Exterior, Wood Ext
Flood Zone: No
Flooring: Bamboo, Tile
Foundation: Concrete
Lot: Hilly, Mountain View, Sloping, Steep, Trail/Near Trail, Wooded, Near Paths
Number of Rooms: 5
Parking: Driveway
Road Frontage: 319
Roads: Paved, Public, Public Maintained Road
Sewer: Private, Septic
Sq. Ft. Above Grade Finished: 576
Sq. Ft. Below Grade Finished: 576
Sq. Ft. Total Finished: 1152
Total Stories: 2
Water: Dug Well, Private
Zoning: Residential
Local Schools
High School: A. Crosby Kennett Sr. High
Middle School: Josiah Bartlett School
Elementary School: Josiah Bartlett Elem
School District: SAU #9
Listed By / Shown By
Listed By
Agency Name: Senne Residential LLC
Agent Name: Alex Drummond
Agency Phone: 603-356-9444
Shown By
Agency Title: A House to Home Realty
Agency Phone: (603) 752-7202
Estimate Your Payment
Estimated Payment
$ 1,182.39 per month $890.00 Principal & Interest $175.75 Property Tax $116.64 Homeowner's Insurance
515 West Side Road | MLS# 5114683
This single family home located at 515 West Side Road, Bartlett, NH 03812 is currently listed for sale with an asking price of $399,900. This property was built in 1965 and has 3 bedrooms and 1 full baths with 1152 sq. ft. West Side Road is located within the SAU #9 school district. Search Bartlett real estate on www.ahousetohomerealty.com today.