
BEDS1
BATHS1 full
SQUARE FEET625
MLS#5099449
STATUSActive
PROPERTY TYPEResidential - Condominium
SUBDIVISIONHorizon
Listing Courtesy of:
BHHS Verani Londonderry
Associate Name: Amy Miller
Agency Contact: amy.miller@verani.com

Property Description
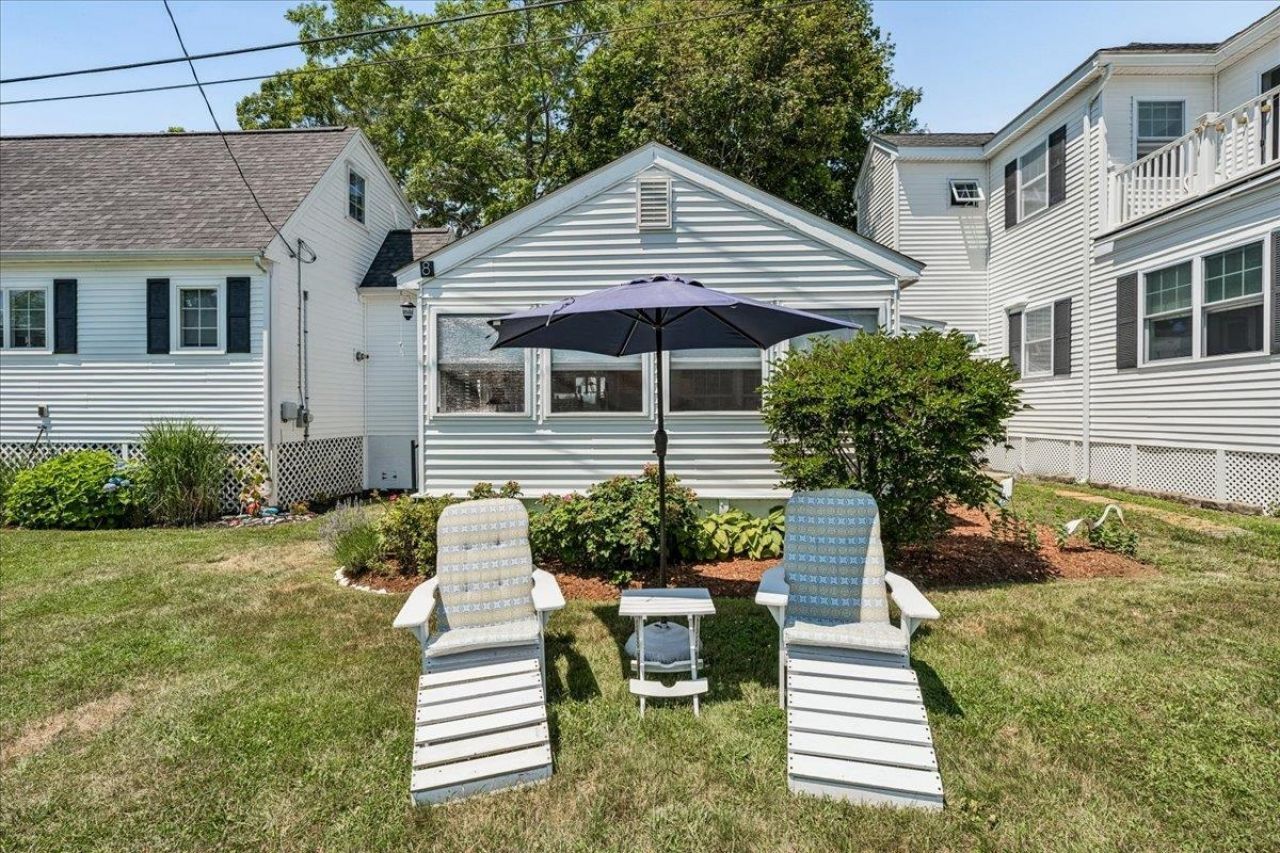
Updated cottage in a charming community of just 10 cottages, set along the marsh with beautiful views. Features include new flooring, an updated bath, enclosed porch, air conditioning, washer/dryer, and a storage shed. Fully applianced kitchen complete this sweet home. It's just a short walk to North Beach. Enjoy as your own summer getaway, convert to year round or use as a rental investment, it's Airbnb friendly. Furnishings are negotiable. Sorry, no pets.
Property Features
Property Type: Residential - Condominium
Cooling: Wall AC Units
Heating: Natural Gas, Gas Heater, Space Heater
Home Style: Cottage/Camp
Roof Type: Asphalt Shingle
Stories: 1.0
Taxes: $2,799
Year Built: 1950
Amenities
Kitchen Island
1st Floor Laundry
Outbuilding
Feature Descriptions
Appliances: Dryer, Refrigerator, Washer, Natural Gas Water Heater, Other Water Heater
Baths 3/4: 1
Color: White
Construction: Wood Frame, Vinyl Exterior
Construction Status: Existing
Days on Site: 5
Driveway: Common/Shared
Electric: 100 Amp Service
Equipment: Air Conditioner
Exterior: Wood Frame, Vinyl Exterior
Fee: $1800/Yearly
Flood Zone: Yes
Flooring: Hardwood
Foundation: Block
Lot: Level
Number of Rooms: 3
Parking: Assigned, Parking Spaces 2, Unassigned, Visitor
Roads: Association
Sewer: Public
Sq. Ft. Above Grade Finished: 625
Sq. Ft. Total Finished: 625
Total Stories: 1
Units: 1
Water: Public
Zoning: Residential
Listed By / Shown By
Listed By
Agency Name: BHHS Verani Londonderry
Agency Contact: amy.miller@verani.com
Agent Name: Amy Miller
Shown By
Agency Title: A House to Home Realty
Agency Phone: (603) 752-7202
Estimate Your Payment
Estimated Payment
$ 1,114.28 per month $778.95 Principal & Interest $233.25 Property Tax $102.08 Homeowner's Insurance
515 Winnacunnet Road, Unit 8 | MLS# 5099449
This condo located at 515 Winnacunnet Road, Unit 8, Hampton, NH 03842 is currently listed for sale with an asking price of $350,000. This property was built in 1950 and has 1 bedrooms and 1 full baths with 625 sq. ft. Winnacunnet Road, Unit 8 is located in the Horizon subdivision. Search Horizon real estate on www.ahousetohomerealty.com today.