
BEDS3
BATHS2 full
SQUARE FEET2,128
MLS#5083539
STATUSPending
PROPERTY TYPEResidential - Single Family
SCHOOLBarrington Sch Dsct SAU #74
Listing Courtesy of:
Coldwell Banker Realty Haverhill MA
Associate Name: Joanne Bagley
Agency Contact: Off: 978-372-8577

Property Description
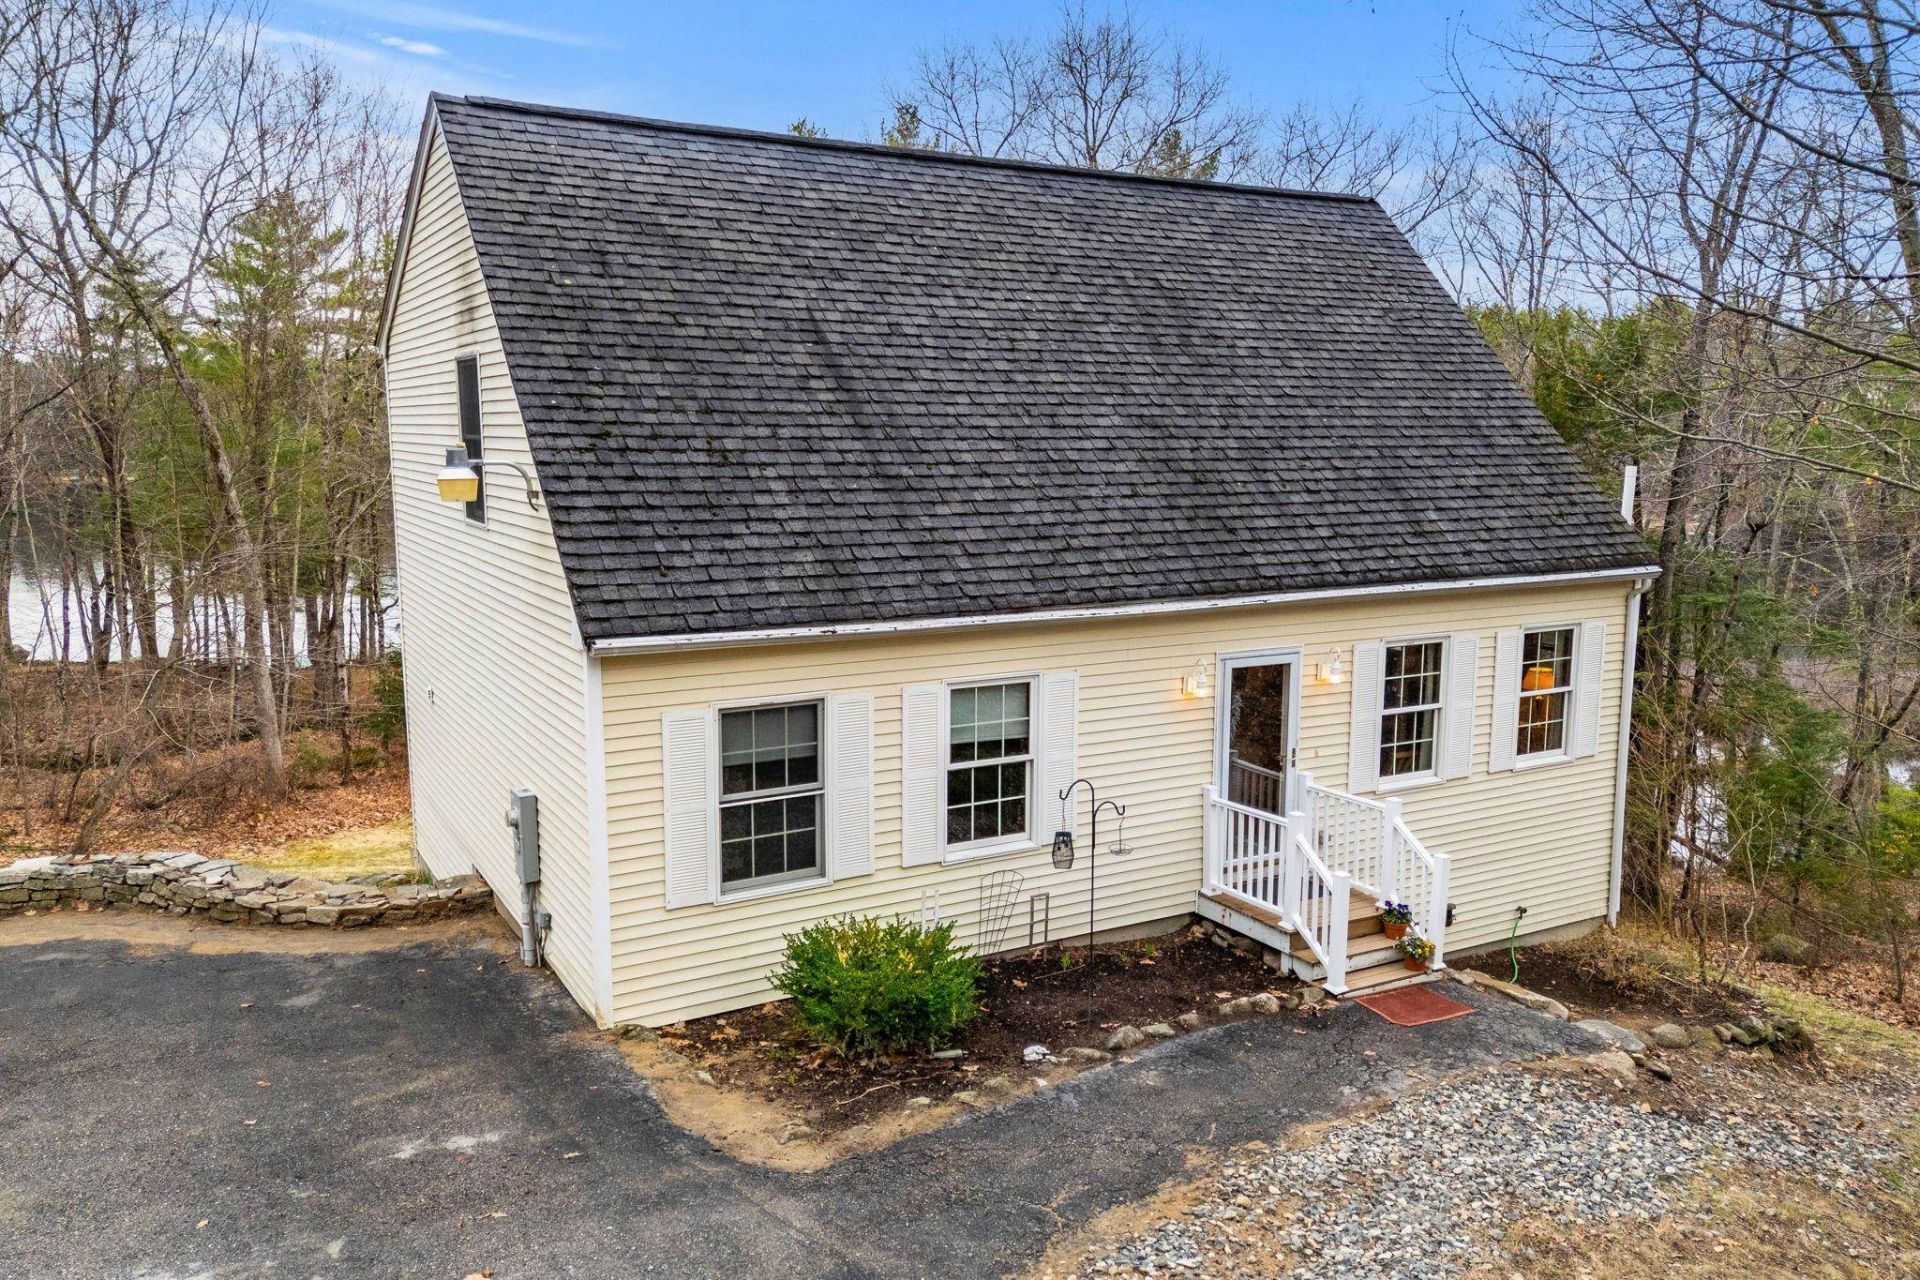
Waterfront, Peaceful Cape Cod Style home, on Long Pond. Peaceful views, Pine Canopy, Sound of Loons, Sanctuary for Wildlife. Canoe on summer evenings. Embark from own boat launch. Sunsets around Fire Ring. Spacious playground off back porch special events. Balcony view from Primary Bedroom, Deck for feasts and gatherings. Garden space. Year round cozy Home with Gas Fireplace, 1st floor Laundry, Perfect Kitchen with island. Great space to create, in lower level. Association Fee is $500.00 one time each year, covering Road maintenance. No Rights of Way. Private ownership and entrance to the Waterfront. Showings by appointment, on Saturday, May 16th, 11-2. Offers due on Monday, May18, 2026 by 5:00 PM.
Property Features
Property Type: Residential - Single Family
Basement: Concrete, Concrete Floor, Daylight, Full, Interior Stairs, Unfinished
Basement: Yes
Cooling: None
Heating: Propane, Hot Water, Boiler, Gas Fireplace
Home Style: Cape
Lot Size: 0.60 Acres
Roof Type: Architectural Shingle
Stories: 1.7
Taxes: $8,076
Year Built: 2003
Amenities
Gas Fireplace
1 Fireplace
Kitchen/Dining
Deck
Natural Shade
Storage
Feature Descriptions
Amenities: Beach Access
Appliances: Dishwasher, Dryer, Microwave, Electric Range, Domestic Water Heater, Water Heater off Boiler
Baths Full: 2
Color: Yellow
Construction: Vinyl Siding
Construction Status: Existing
Days on Site: 94
Driveway: Paved
Electric: 200+ Amp Service, 220 Volt, Circuit Breaker(s)
Exterior: Vinyl Siding
Fee: $500/Yearly
Flood Zone: Unknown
Flooring: Carpet, Vinyl, Wood
Foundation: Concrete
Lot: Beach Access, Country Setting, Hilly, Lake Frontage, Lake View, Landscaped, Sloping, Waterfront, Wooded, Private
Nearby Bodies of Water: Long Pond
Number of Rooms: 8
Parking: Driveway, Parking Spaces 3
Road Frontage: 107
Roads: Private Road, Unpaved
Sewer: 1250 Gallon, Private
Sq. Ft. Above Grade Finished: 2128
Sq. Ft. Total Finished: 2128
Total Stories: 1.75
Water: Drilled Well
Water Access: Yes
Water Body Type: Lake
Water Frontage: 131
Water Rights: Exclusively Owned
Water View: Yes
Zoning: Residential
Room Sizes
Eat-in Kitchen: 27.4 x13.2 Level - 1
Living Room: 15.4 X 13.2 Level - 1
Office/Study: 14.10 X 13.2 Level - 1
Primary Bedroom: 17.5 X 15.8 Level - 2
Bedroom: 14.10 X 13.2 Level - 2
Bedroom: 14.11 X 9.10 Level - 2
Local Schools
High School: Choice
Middle School: Barrington Middle
Elementary School: Barrington Elementary
School District: Barrington Sch Dsct SAU #74
Listed By / Shown By
Listed By
Agency Name: Coldwell Banker Realty Haverhill MA
Agency Contact: Off: 978-372-8577
Agent Name: Joanne Bagley
Shown By
Agency Title: A House to Home Realty
Agency Phone: (603) 752-7202
Estimate Your Payment
Estimated Payment
$ 1,931.36 per month $1,112.56 Principal & Interest $673.00 Property Tax $145.80 Homeowner's Insurance
516 Berry River Road | MLS# 5083539
This single family home located at 516 Berry River Road, Barrington, NH 03825 is currently listed for sale with an asking price of $499,900. This property was built in 2003 and has 3 bedrooms and 2 full baths with 2128 sq. ft. Berry River Road is located within the Barrington Sch Dsct SAU #74 school district. Search Barrington real estate on www.ahousetohomerealty.com today.