
BEDS2
BATHS3 full
SQUARE FEET2,236
MLS#5098613
STATUSActive Under Contract
PROPERTY TYPEResidential - Condominium
SUBDIVISIONTurners
SCHOOLNewfound Sch Dst SAU 4
Listing Courtesy of:
Granite Group Realty Services
Agency Phone: 603-744-3004
Associate Name: Alan Destefano

Property Description
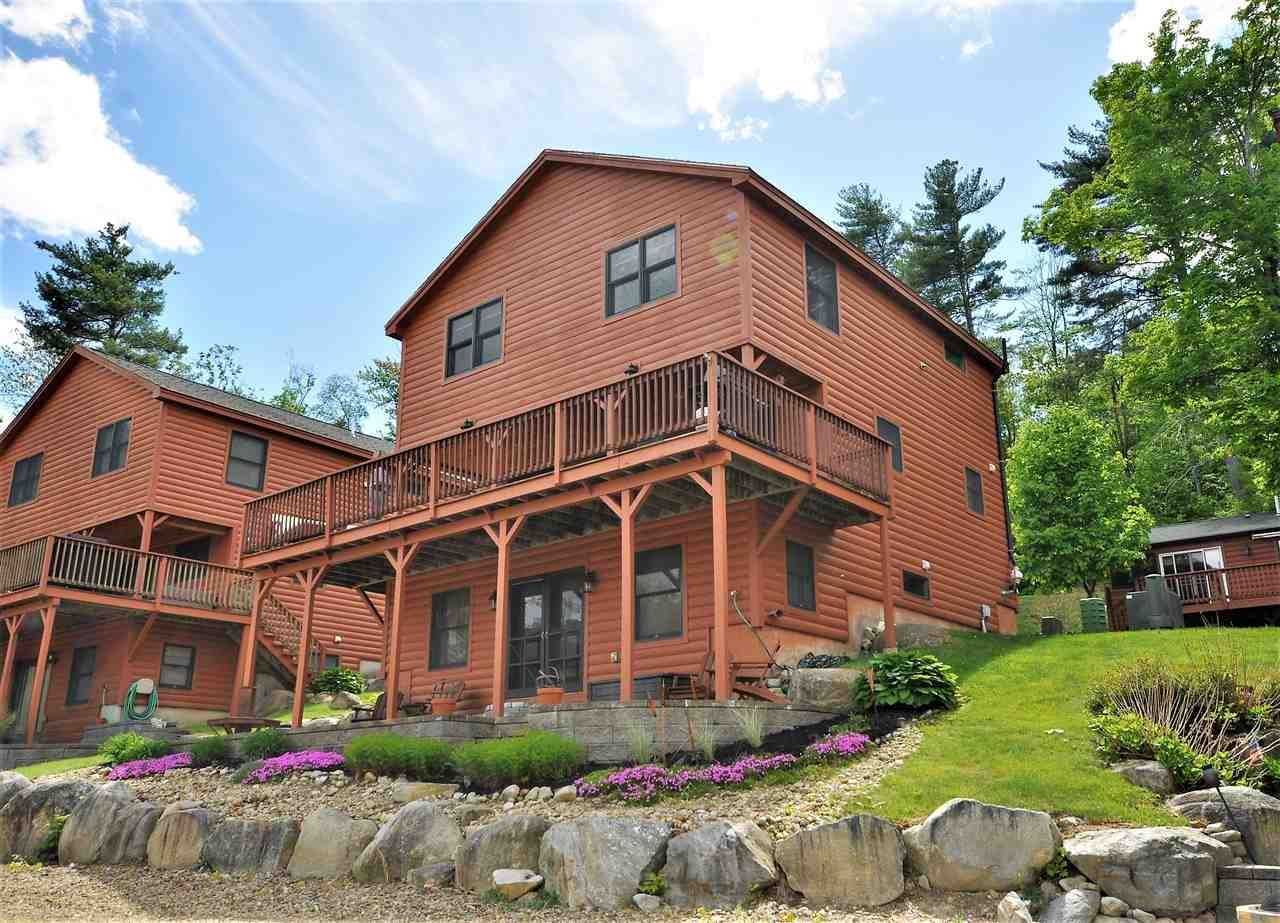
Rare waterfront offering on Newfound Lake! This freestanding unit at Turners is one of the best, featuring wonderful lake and mountain views with direct boating access. The current owner keeps a 24-foot boat on the mooring.The open-concept kitchen, living, and dining area all open onto a large deck overlooking the lake. The second floor offers a spacious primary bedroom, a second bedroom, a full bath, and a very large loft that can be used as additional sleeping space for guests. The fully finished walk-out lower level features a large family room, a full bath, and another flexible room to use as you wish. This level opens directly to the patio area. This unit includes a separate garage for storing all your beach toys or snowmobiles. In addition, it also offers a bonus garage with high ceilings, power, and a side entry door perfect for off-season boat storage. If you have been looking for the perfect lake home, you've found it. It's time to start making memories on Newfound Lake!
Property Features
Property Type: Residential - Condominium
Basement: Climate Controlled, Finished, Interior Stairs, Walkout, Exterior Access
Basement: Yes
Cooling: None
Garage: 2
Heating: Propane, Pellet Stove, Baseboard, Hot Water, In Floor,
Home Style: Contemporary, Freestanding, Craftsman
Roof Type: Architectural Shingle
Stories: 3.0
Taxes: $12,069
Year Built: 2007
Amenities
Attic with Hatch/Scuttle
Ceiling Fan
Dining Area
Kitchen/Dining
Laundry Hook-ups
Natural Woodwork
2nd Floor Laundry
Boat Mooring
Day Dock
Trash
Deck
Patio
Feature Descriptions
Amenities: Landscaping, Boat Mooring, Common Acreage, Day Dock, Snow Removal, Trash Removal
Appliances: Dryer, Microwave, Electric Range, Refrigerator, Washer, Water Heater off Boiler, Separate Water Heater, Tank Water Heater
Baths Full: 3
Color: Sequoia
Construction: Wood Frame, Log Siding Exterior
Construction Status: Existing
Days on Site: 9
Driveway: Paved
Electric: 200+ Amp Service, Circuit Breaker(s)
Equipment: Radon Mitigation, Pellet Stove
Exterior: Wood Frame, Log Siding Exterior
Fee: $250/Monthly
Flood Zone: No
Flooring: Ceramic Tile, Hardwood, Softwood
Foundation: Concrete
Lot: Beach Access, Condo Development, Country Setting, Lake Access, Lake Frontage, Lake View, Landscaped, Mountain View, Water View, Waterfront, Near Golf Course, Near Skiing
Nearby Bodies of Water: Newfound Lake
Number of Rooms: 8
Parking: RV Garage, Assigned, Detached
Road Frontage: 93
Roads: Association, Public
Sewer: Community, Leach Field, Septic
Sq. Ft. Above Grade Finished: 1596
Sq. Ft. Below Grade Finished: 640
Sq. Ft. Total Finished: 2236
Total Stories: 3
Units: 1
Water: Public
Water Access: Yes
Water Body Type: Lake
Water Frontage: 252
Water Rights: Shared
Water View: Yes
Zoning: L
Room Sizes
Kitchen: 20x8.75 Level - 1
Living Room: 24x11 Level - 1
Dining Room: 20x7.5 Level - 1
Bedroom: 15x13.25 Level - 2
Bedroom: 15x13.25 Level - 2
Loft: 18.25x15.75 Level - 2
Family Room: 30x16.75 Level - Basement
Office/Study: 13x9 Level - Basement
Bathroom Full: 8.5x8.25 Level - Basement
Bathroom Full: 13.25x8.25 W Laundry Level - 2
Local Schools
High School: Newfound Regional High Sch
Middle School: Newfound Memorial Middle Sch
Elementary School: Bristol Elementary School
School District: Newfound Sch Dst SAU 4
Listed By / Shown By
Listed By
Agency Name: Granite Group Realty Services
Agent Name: Alan Destefano
Agency Phone: 603-744-3004
Shown By
Agency Title: A House to Home Realty
Agency Phone: (603) 752-7202
Estimate Your Payment
Estimated Payment
$ 3,772.19 per month $2,445.90 Principal & Interest $1,005.75 Property Tax $320.54 Homeowner's Insurance
518 Wulamat Road, Unit 7 | MLS# 5098613
This condo located at 518 Wulamat Road, Unit 7, Bristol, NH 03222 is currently listed for sale with an asking price of $1,099,000. This property was built in 2007 and has 2 bedrooms and 3 full baths with 2236 sq. ft. Wulamat Road, Unit 7 is located in the Turners subdivision within the Newfound Sch Dst SAU 4 school district. Search Turners real estate on www.ahousetohomerealty.com today.