
BEDS3
BATHS2 full
SQUARE FEET1,580
MLS#5105030
STATUSPending
PROPERTY TYPEResidential - Single Family
SCHOOLBow SAU #67
Listing Courtesy of:
Keller Williams Gateway Realty
Agency Phone: 603-883-8400
Associate Name: Karen Giaquinto

Property Description
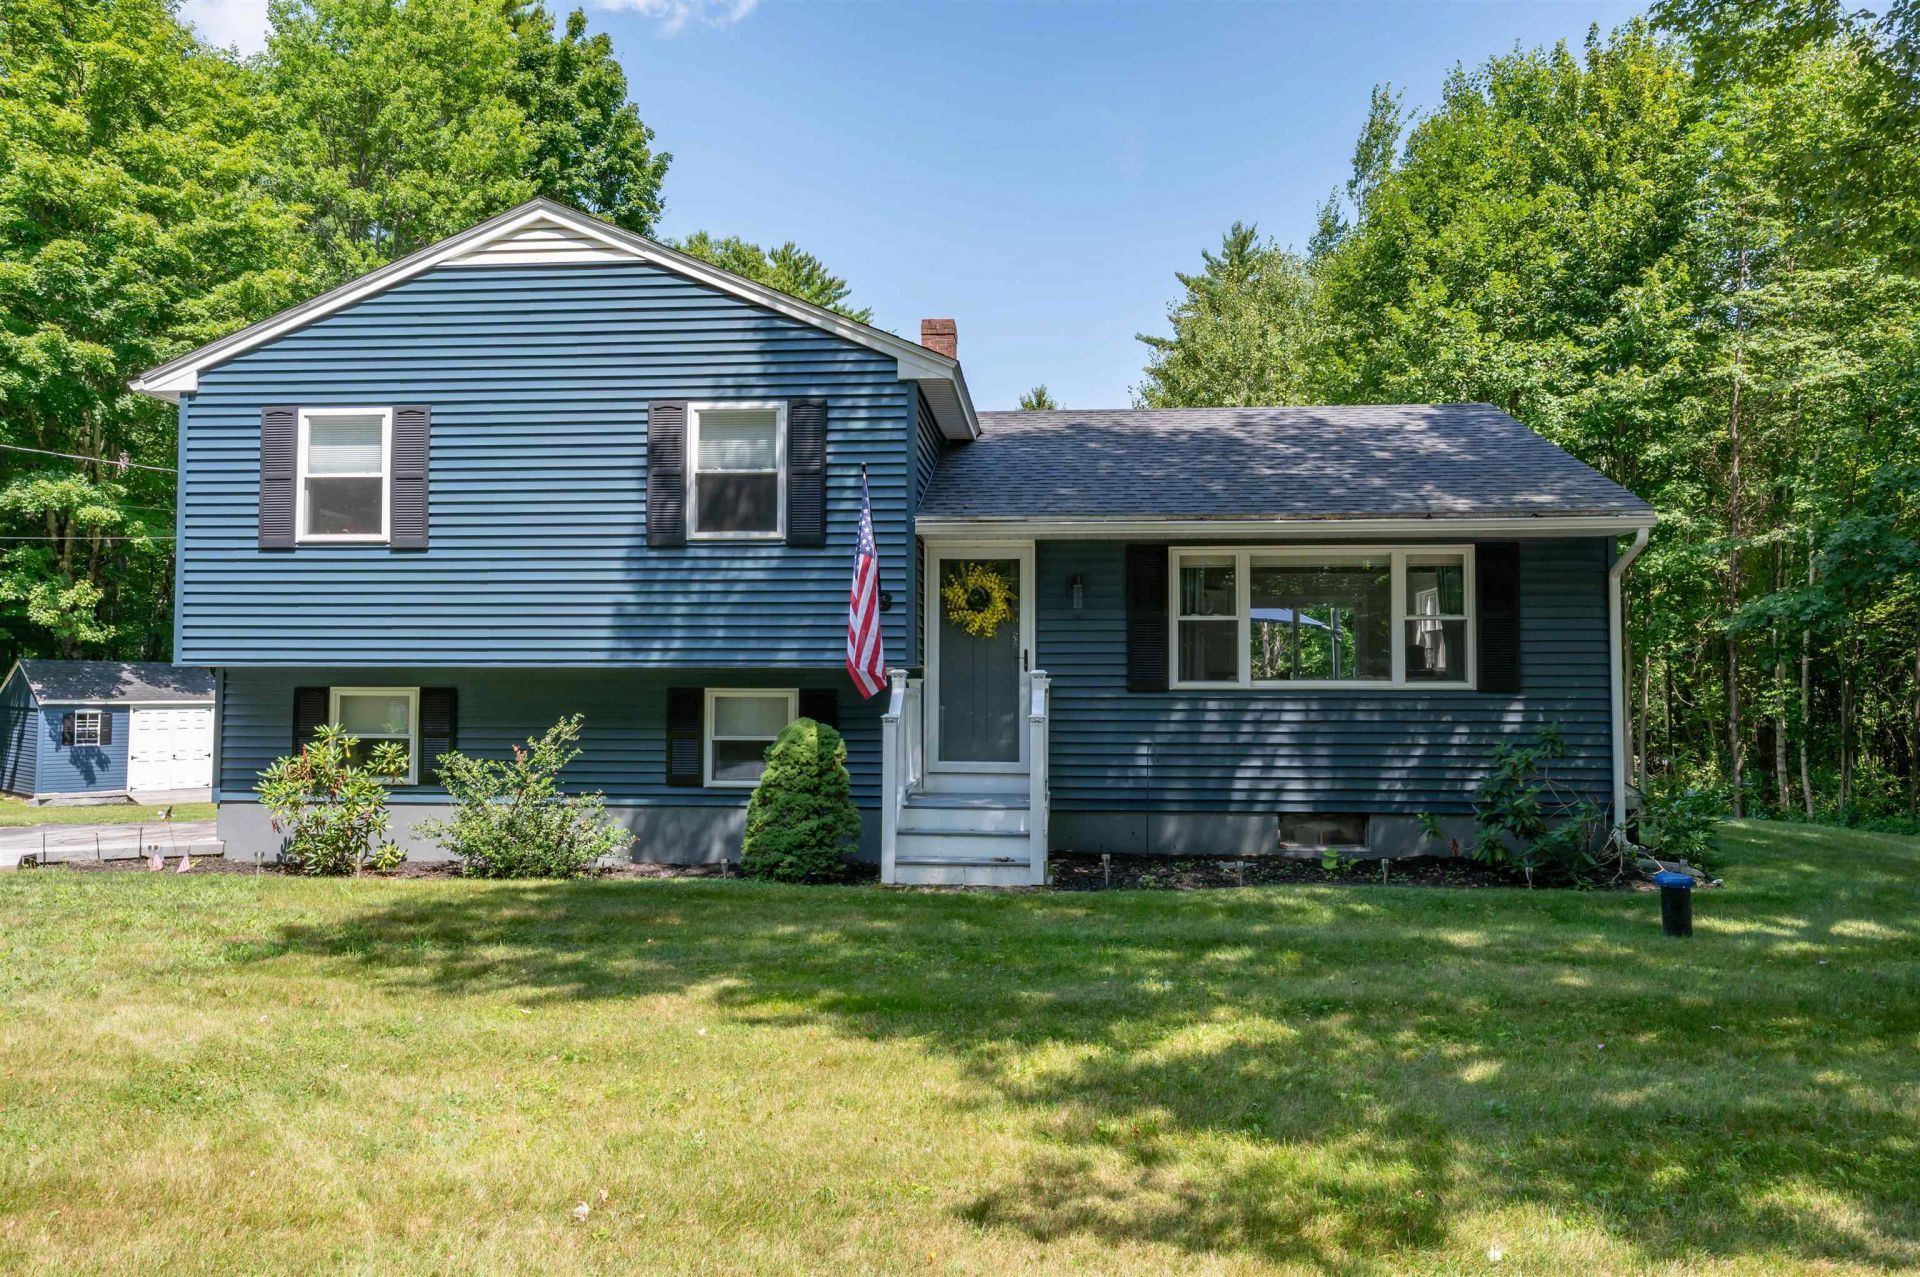
This well maintained 3-bedroom 2 bath Tri Level home is in move in condition. The list of upgrades is numerous and includes new windows, new vinyl siding and a newer roof. The Spacious lower level has new carpet and a full bathroom that just had a full remodel. It also has a laundry area and a pellet stove for another heat source. The main floor has an updated kitchen with a massive quartz island and opens to the spacious living room with gorgeous hardwood floors. The second floor has 3 bedrooms all with hardwood flooring and an updated 3/4 bath. There are also 2 mini split units that provide heat and a/c. The newer composite deck looks out to a beautiful, wooded yard with a Reeds Ferry shed. Great location just minutes from Rte. 89, 93 and downtown Concord. Located right across the street from the Bow town recreation.
Property Features
Property Type: Residential - Single Family
Basement: Interior Access, Interior Stairs, Storage Space, Sump Pump
Cooling: Mini Split
Heating: Oil, Pellet Stove, Hot Water, Mini Split, Boiler
Home Style: Tri-Level
Lot Size: 1.04 Acres
Roof Type: Architectural Shingle
Stories: 2.0
Taxes: $6,280
Year Built: 1965
Amenities
Ceiling Fan
Kitchen Island
Kitchen/Living
Laundry Hook-ups
Deck
Shed
Feature Descriptions
Appliances: Dishwasher, Dryer, Microwave, Refrigerator, Washer, Electric Stove
Baths 3/4: 1
Baths Full: 1
Color: Blue
Construction: Vinyl Siding
Days on Site: 17
Driveway: Paved
Electric: 100 Amp Service, Circuit Breaker(s)
Equipment: Pellet Stove
Exterior: Vinyl Siding
Flood Zone: Unknown
Flooring: Carpet, Hardwood, Tile, Vinyl Plank
Foundation: Concrete
Lot: Landscaped, Level
Number of Rooms: 6
Roads: Paved, Public
Sewer: Private, Septic
Sq. Ft. Above Grade Finished: 1052
Sq. Ft. Below Grade Finished: 528
Sq. Ft. Total Finished: 1580
Total Stories: 2
Water: Private
Water Access: No
Water View: No
Zoning: RU
Room Sizes
Family Room: 21x14 Level - Basement
Kitchen: 19x11 Level - 1
Living Room: 12x15 Level - 1
Primary Bedroom: 11x13 Level - 2
Bedroom: 13x9 Level - 2
Bedroom: 10x9 Level - 2
Local Schools
High School: Bow High School
Middle School: Bow Memorial School
Elementary School: Bow Elementary
School District: Bow SAU #67
Listed By / Shown By
Listed By
Agency Name: Keller Williams Gateway Realty
Agent Name: Karen Giaquinto
Agency Phone: 603-883-8400
Shown By
Agency Title: A House to Home Realty
Agency Phone: (603) 752-7202
Estimate Your Payment
Estimated Payment
$ 1,857.22 per month $1,179.33 Principal & Interest $523.33 Property Tax $154.55 Homeowner's Insurance
52 Albin Road | MLS# 5105030
This single family home located at 52 Albin Road, Bow, NH 03304 is currently listed for sale with an asking price of $529,900. This property was built in 1965 and has 3 bedrooms and 2 full baths with 1580 sq. ft. Albin Road is located within the Bow SAU #67 school district. Search Bow real estate on www.ahousetohomerealty.com today.