
BEDS4
BATHS2 full 1 partial
SQUARE FEET2,514
MLS#5107289
STATUSActive
PROPERTY TYPEResidential - Single Family
SCHOOLSunapee
Listing Courtesy of:
Coldwell Banker LIFESTYLES- Lincoln
Associate Name: Ben Cushing
Agency Contact: Cell: 603-252-0730

Property Description
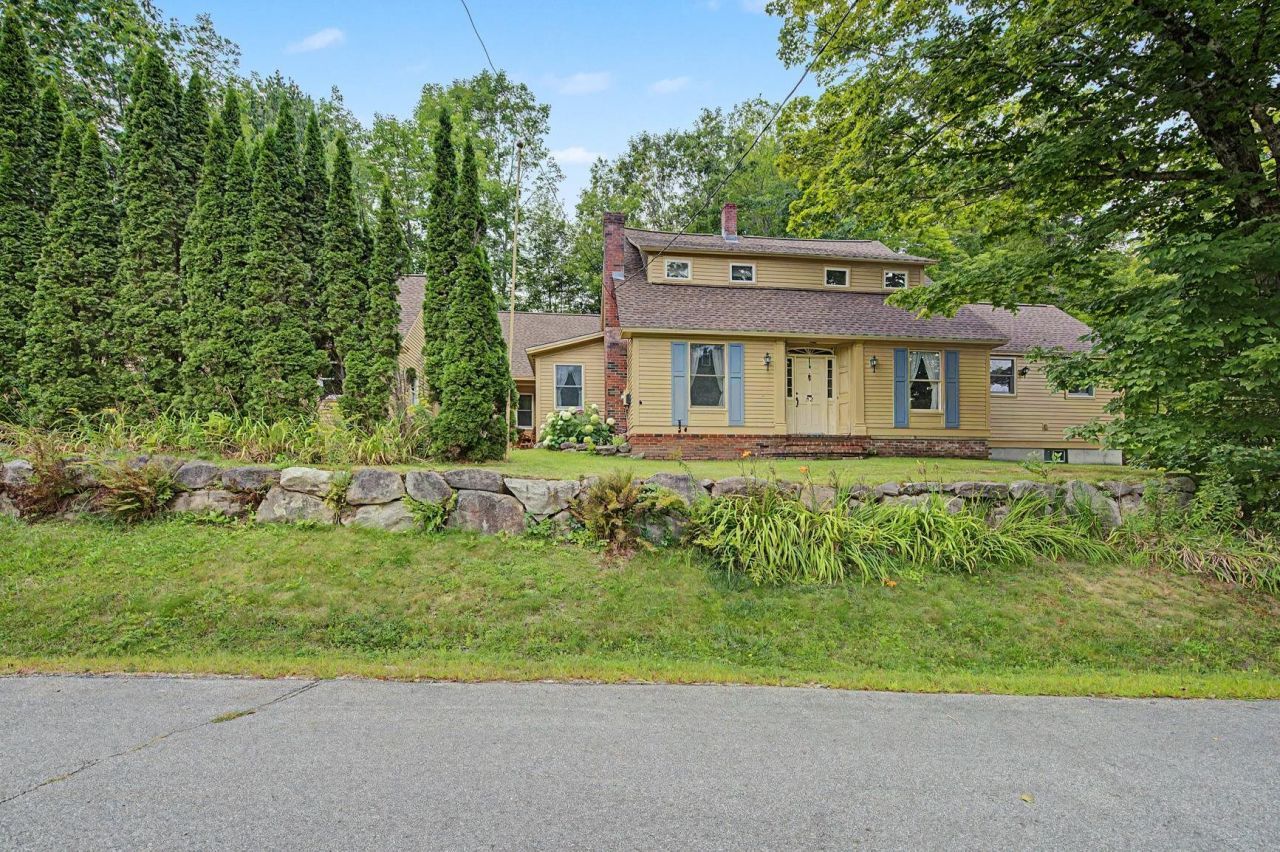
Discover the charm of village living in this classic Sunapee Cape, ideally located just a short walk from Sunapee Harbor and Sunapee Schools. Built in 1920 and thoughtfully updated over the years, this inviting home blends timeless New England character with the space and flexibility today's buyers desire. Offering more than 2,500 square feet of living space, the property provides plenty of room for year-round living, entertaining, and hosting family and friends. The location is truly exceptional. Enjoy dinner or ice cream by the water in Sunapee Harbor, spend summer days on Lake Sunapee, or hit the slopes at Mount Sunapee Resort located just 3.6 miles away. Whether you are searching for a full-time residence, a four-season retreat, or a welcoming home base in the heart of the Lake Sunapee region, this special property offers the location, character, and lifestyle you have been waiting for.
Property Features
Property Type: Residential - Single Family
Basement: Bulkhead, Concrete Floor, Crawl Space, Dirt Floor, Interior Stairs, Storage Space, Unfinished
Basement: Yes
Cooling: Wall AC Units
Garage: 2 car attached
Heating: Oil, Baseboard
Home Style: Cape
Lot Size: 0.56 Acres
Roof Type: Architectural Shingle
Stories: 2.0
Taxes: $5,990
Year Built: 1920
Amenities
Dining Area
1 Fireplace
Kitchen Island
Walk-in Closet
1st Floor Laundry
Attic with Pulldown
Patio
Shed
Window Screens
Feature Descriptions
Accessibility: 1st Floor 1/2 Bathroom, 1st Floor Bedroom, 1st Floor Full Bathroom, 1st Floor Hrd Surfce Flr, Laundry Access w/No Steps, Bathroom w/Tub, Hard Surface Flooring, 1st Floor Laundry
Appliances: Dishwasher, Disposal, ENERGY STAR Qual Dryer, Freezer, Microwave, Double Oven, Refrigerator, Washer, Electric Stove
Baths 1/2: 1
Baths Full: 2
Color: Gold
Construction: Wood Frame
Days on Site: 4
Driveway: Crushed Stone, Gravel
Electric: 200+ Amp Service
Equipment: Hardwired Smoke Detector
Exterior: Wood Frame
Flood Zone: No
Flooring: Carpet, Hardwood, Laminate
Foundation: Concrete, Stone
Lot: Corner, Landscaped, Abuts Conservation, In Town, Near Paths, Neighborhood, Near School(s)
Number of Rooms: 9
Parking: Direct Entry, Storage Above, Driveway, Garage, On Street, Parking Spaces 5, RV Access/Parking, Attached
Road Frontage: 300
Roads: Paved, Public
Sewer: Public Sewer On-Site
Sq. Ft. Above Grade Finished: 2514
Sq. Ft. Total Finished: 2514
Total Stories: 2
Water: Metered, Public Water On-Site
Zoning: Village / Residential
Local Schools
High School: Sunapee Sr. High School
Middle School: Sunapee Middle High School
Elementary School: Sunapee Central School
School District: Sunapee
Listed By / Shown By
Listed By
Agency Name: Coldwell Banker LIFESTYLES- Lincoln
Agency Contact: Cell: 603-252-0730
Agent Name: Ben Cushing
Shown By
Agency Title: A House to Home Realty
Agency Phone: (603) 752-7202
Estimate Your Payment
Estimated Payment
$ 2,233.54 per month $1,533.42 Principal & Interest $499.17 Property Tax $200.96 Homeowner's Insurance
52 Chase Street | MLS# 5107289
This single family home located at 52 Chase Street, Sunapee, NH 03782 is currently listed for sale with an asking price of $689,000. This property was built in 1920 and has 4 bedrooms and 2 full and 1 partial baths with 2514 sq. ft. Chase Street is located within the Sunapee school district. Search Sunapee real estate on www.ahousetohomerealty.com today.