
BEDS4
BATHS2 full 1 partial
SQUARE FEET3,026
MLS#5069699
STATUSActive
PROPERTY TYPEResidential - Single Family
SUBDIVISIONDenali Estates
SCHOOLDerry SAU #10
Listing Courtesy of:
RE/MAX Innovative Properties
Associate Name: Jessica Jussif
Agency Contact: jjussif@innovativesells.com

Property Description
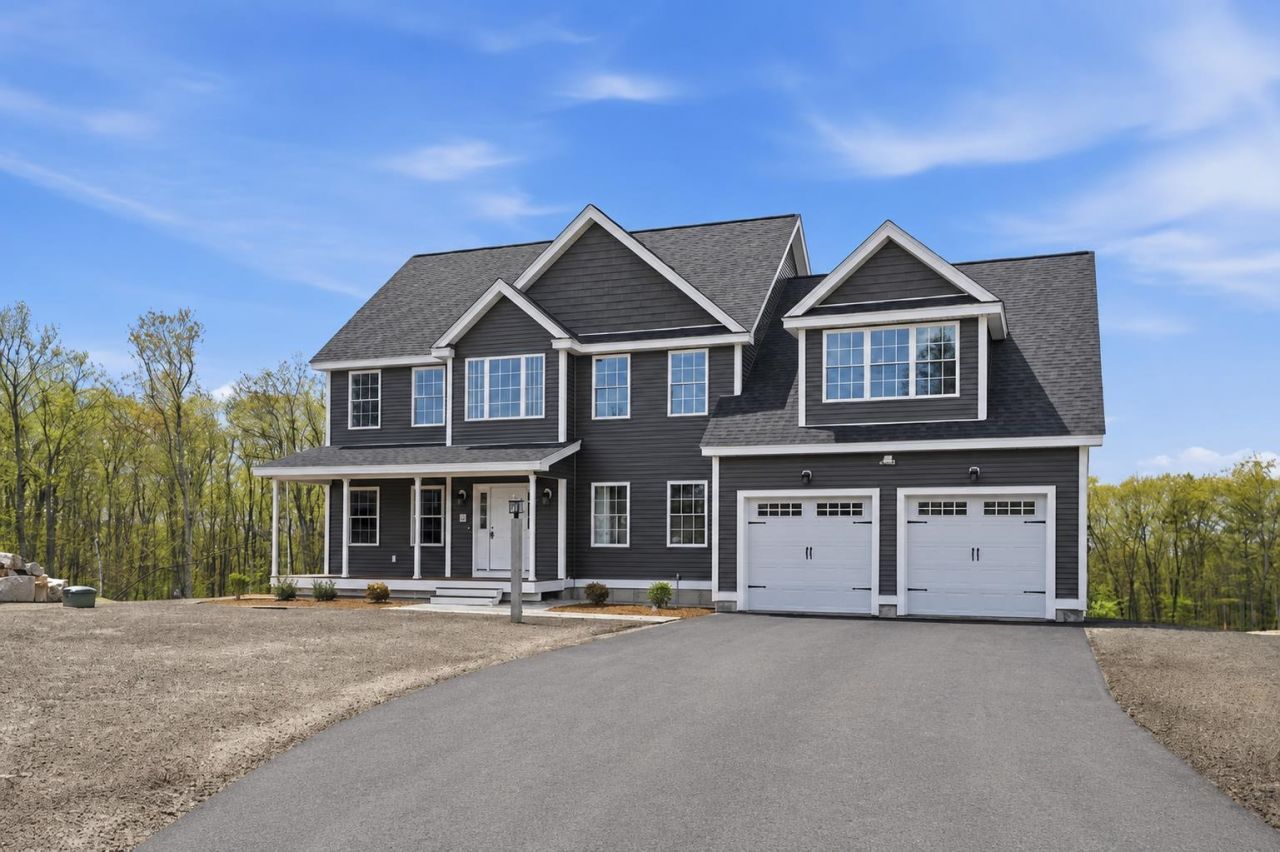
Discover Denali Estates, Derry's most desirable Luxury neighborhood tucked away in a beautiful rural setting. This stunning 4 BR Hess Colonial is all set and ready for its new owner! This Hess floor plan offers the perfect blend of comfort, style, and functionality on a spacious 1+ acre Lot. Step inside to find a thoughtfully designed floor plan with 9' First Floor Ceilings and abundant natural light throughout. The 1st floor features a private office, dining Room, living Room and a spacious family room with a cozy gas fireplace. The large chef's kitchen will impress with a walk-in pantry, island and a slider leading to the rear deck, perfect for entertaining or relaxing. Upstairs, retreat to the luxurious primary suite complete with a walk-in closet and spa-like bath featuring a tiled shower, soaking tub, and double vanity. 3 additional bedrooms, a full bath, and second-floor laundry complete this ideal layout. Additionally this home features a walk-out basement, composite back deck and 2-car garage. Ideally located just minutes from I-93, shopping, dining, the Derry Rail Trail, and several local lakes.
Property Features
Property Type: Residential - Single Family
Basement: Yes
Basement: Concrete, Unfinished, Walkout, Basement Stairs
Cooling: Central AC
Garage: 2 car attached
Heating: Forced Air
Home Style: Colonial
Lot Size: 1.49 Acres
Roof Type: Architectural Shingle
Stories: 2.0
Year Built: 2025
Amenities
Gas Fireplace
Primary BR w/ BA
Natural Light
Soaking Tub
Walk-in Closet
Walk-in Pantry
2nd Floor Laundry
Deck
Feature Descriptions
Baths 1/2: 1
Baths Full: 2
Color: Gray
Construction: Wood Frame, Vinyl Siding
Days on Site: 349
Driveway: Paved
Electric: 200+ Amp Service, Circuit Breaker(s)
Equipment: Irrigation System, Smoke Detector
Exterior: Wood Frame, Vinyl Siding
Flood Zone: No
Flooring: Carpet, Hardwood, Tile
Foundation: Poured Concrete
Lot: Subdivision, Wooded, Neighborhood
Number of Rooms: 10
Parking: Auto Open, Direct Entry, Driveway, Attached
Road Frontage: 125
Roads: Other, Paved
Sewer: Leach Field, Private
Sq. Ft. Above Grade Finished: 3026
Sq. Ft. Total Finished: 3026
Total Stories: 2
Water: Public
Zoning: res
Local Schools
High School: Pinkerton Academy
Middle School: Gilbert H. Hood Middle School
Elementary School: Ernest P. Barka
School District: Derry SAU #10
Listed By / Shown By
Listed By
Agency Name: RE/MAX Innovative Properties
Agency Contact: jjussif@innovativesells.com
Agent Name: Jessica Jussif
Shown By
Agency Title: A House to Home Realty
Agency Phone: (603) 752-7202
Estimate Your Payment
Estimated Payment
$ 2,819.30 per month $2,492.63 Principal & Interest $0.00 Property Tax (data not provided by mls) $326.67 Homeowner's Insurance
52 Daniel Road | MLS# 5069699
This single family home located at 52 Daniel Road, Derry, NH 03038 is currently listed for sale with an asking price of $1,120,000. This property was built in 2025 and has 4 bedrooms and 2 full and 1 partial baths with 3026 sq. ft. Daniel Road is located in the Denali Estates subdivision within the Derry SAU #10 school district. Search Denali Estates real estate on www.ahousetohomerealty.com today.