
BEDS4
BATHS2 full 1 partial
SQUARE FEET3,208
MLS#5100850
STATUSActive
PROPERTY TYPEResidential - Single Family
Listing Courtesy of:
Cynthia Marple, RE Broker
Agency Phone: 603-228-9002
Associate Name: Cynthia Marple

Property Description
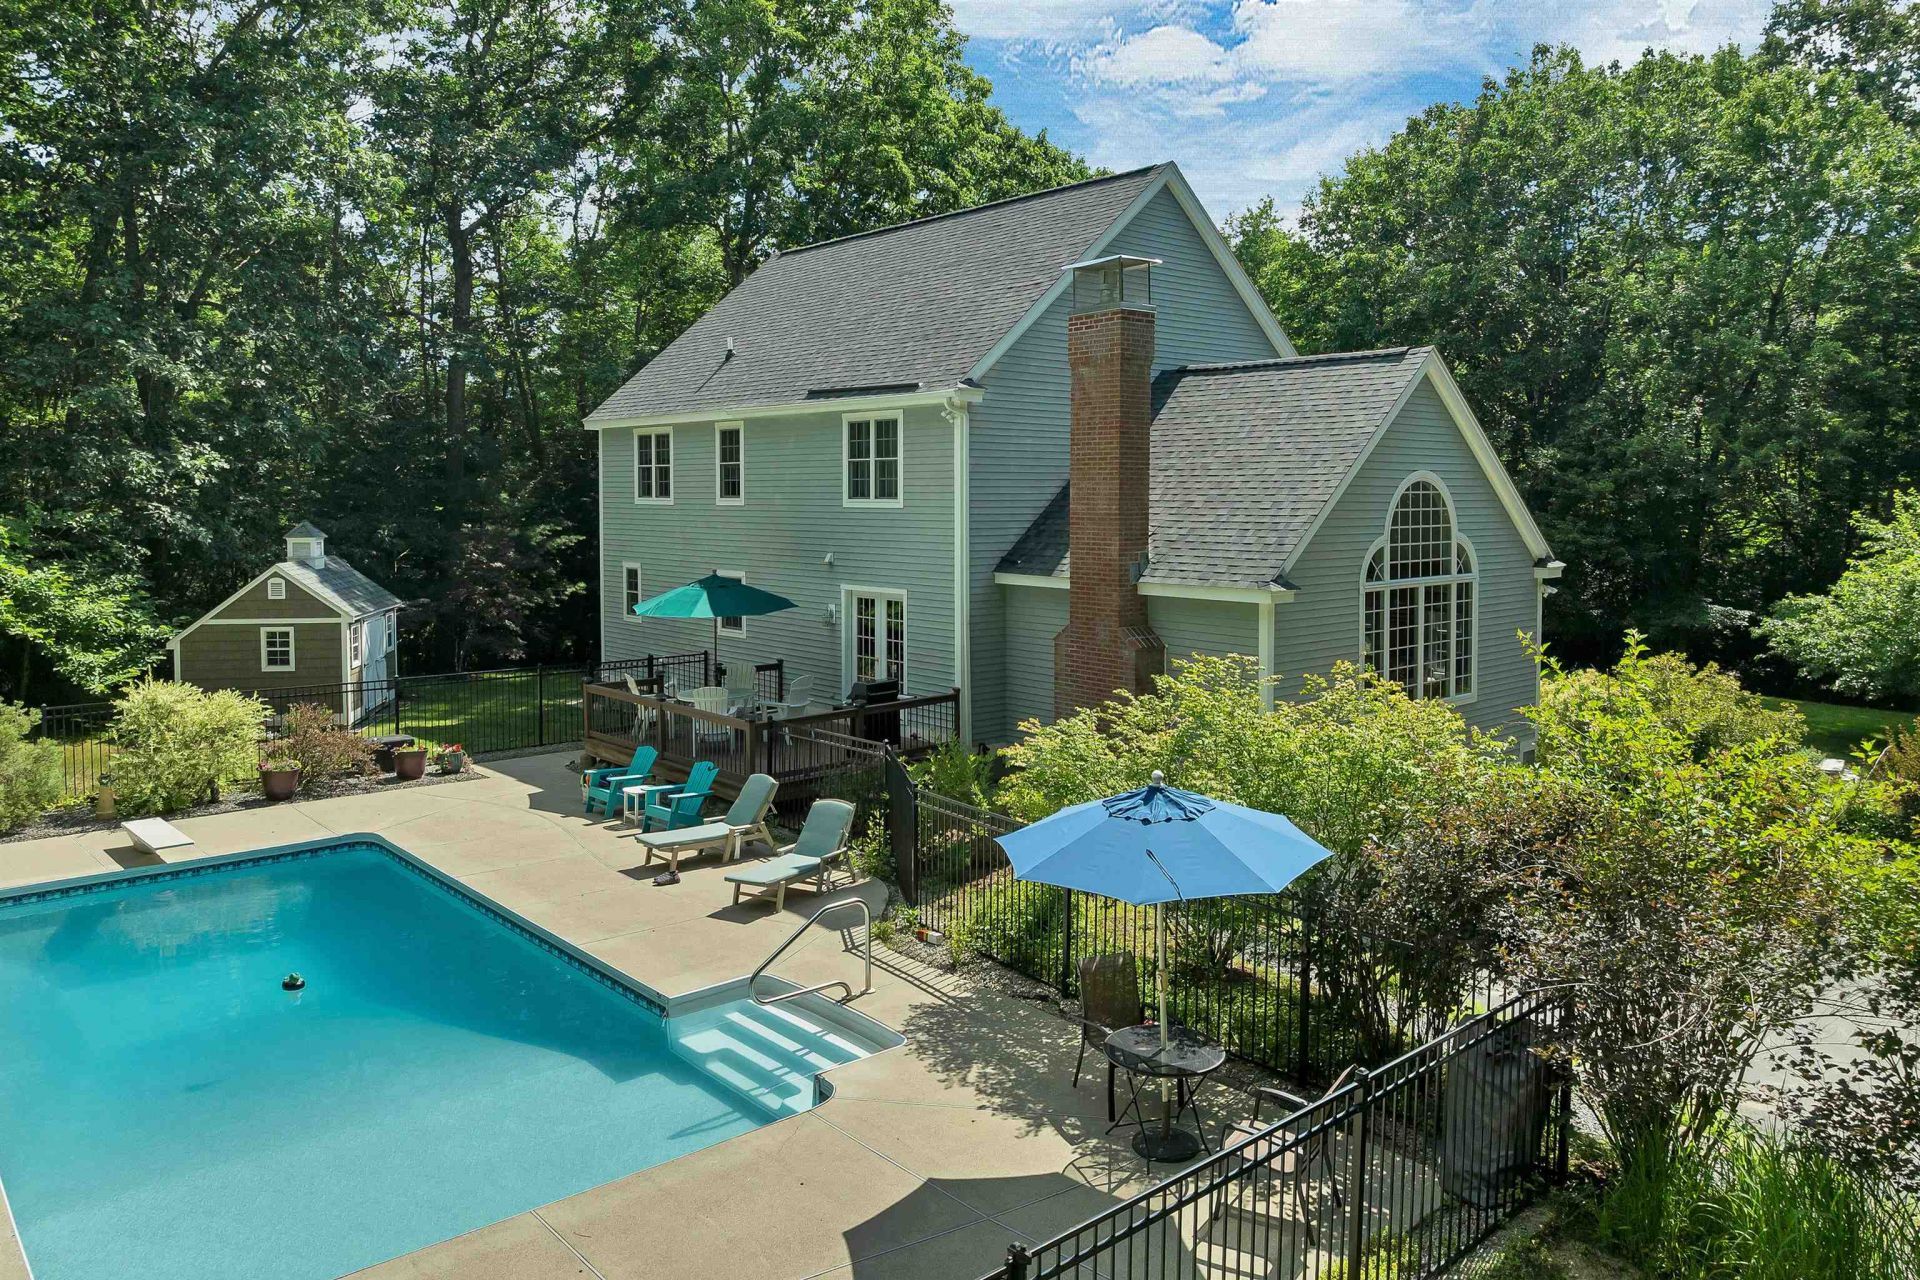
Open House Sunday Aug 16 from Noon to 3PM. Seller making this gorgeous home an incredible value w/ Huge price drop Plus $10K back to reduce your closing costs, your rate - Use as you wish! Move in ready with granite kitchen, updated baths, an outdoor retreat with mature landscape and 34 X 16 heated inground pool. New roof, family room w/natural light and cozy propane fireplace, finished basement area, generator, new Reeds Ferry shed all in the highly rated New Boston school system. Truly an unbeatable location and value within walking distance of the rail trail. Come see to imagine your family living in comfort & luxury in this hometown environment.
Property Features
Property Type: Residential - Single Family
Basement: Yes
Basement: Concrete, Concrete Floor, Full, Other, Partially Finished, Interior Stairs, Storage Space, Interior Access
Cooling: Central AC
Fenced: Yes
Garage: 2
Heating: Propane, Forced Air
Home Style: Colonial
Lot Size: 2.24 Acres
Roof Type: Architectural Shingle
Stories: 2.0
Taxes: $12,509
Year Built: 2002
Amenities
Cathedral Ceiling
Gas Fireplace
Kitchen Island
Kitchen/Dining
Natural Light
Vaulted Ceiling
Deck
Partial Fence
Garden Space
In-Ground Pool
Shed
Storage
Window Screens
Feature Descriptions
Appliances: Gas Cooktop, Dishwasher, Dryer, Double Oven, Wall Oven, Refrigerator, Washer, Domestic Water Heater
Baths 1/2: 1
Baths 3/4: 1
Baths Full: 1
Construction: Wood Frame
Days on Site: 43
Driveway: Paved
Electric: 200+ Amp Service, Circuit Breaker(s), Generator, Generator Ready
Equipment: Standby Generator
Exterior: Wood Frame
Flood Zone: No
Foundation: Poured Concrete
Lot: Country Setting, Landscaped
Number of Rooms: 10
Road Frontage: 265
Roads: Public Maintained Road
Sewer: Private, Septic
Sq. Ft. Above Grade Finished: 2664
Sq. Ft. Below Grade Finished: 544
Sq. Ft. Total Finished: 3208
Total Stories: 2
Water: Drilled Well
Zoning: 01 - RA
Room Sizes
Living Room: 22.8 x 15.11.Level - 1
Kitchen: 15.5 x 13.4 Level - 1
Breakfast Nook: 13.4 x 12.6 Level - 1
Dining Room: 15.2 x 14.4 Level - 1
Laundry Room: 8.7 x 5.2 Level - 1
Foyer: 13.11 x 15.6 Level - 1
Primary BR Suite: 19.11 x 14.4 Level - 2
Bedroom: 12.6 x 9.5 Level - 2
Bedroom: 11.8 x 11.10 Level - 2
Bedroom: 12.5 x 11.9 Level - 2
Rec Room: 15.2 x 11.10 Level - Basement
Utility Room: 18.2 x 13.4 Level - Basement
Local Schools
High School: Goffstown High School
Middle School: Mountain View Middle School
Elementary School: New Boston Central School
Listed By / Shown By
Listed By
Agency Name: Cynthia Marple, RE Broker
Agent Name: Cynthia Marple
Agency Phone: 603-228-9002
Shown By
Agency Title: A House to Home Realty
Agency Phone: (603) 752-7202
Estimate Your Payment
Estimated Payment
$ 2,975.40 per month $1,709.01 Principal & Interest $1,042.42 Property Tax $223.97 Homeowner's Insurance
52 Riverdale Road | MLS# 5100850
This single family home located at 52 Riverdale Road, New Boston, NH 03070 is currently listed for sale with an asking price of $767,900. This property was built in 2002 and has 4 bedrooms and 2 full and 1 partial baths with 3208 sq. ft. Search New Boston real estate on www.ahousetohomerealty.com today.