
BEDS3
BATHS2 full
SQUARE FEET2,408
MLS#5106344
STATUSActive
PROPERTY TYPEResidential - Single Family
SCHOOLFall Mountain Reg SD SAU #60
Listing Courtesy of:
BHHS Verani Upper Valley
Associate Name: Grant Tyler
Agency Contact: Cell: 603-678-1309

Property Description
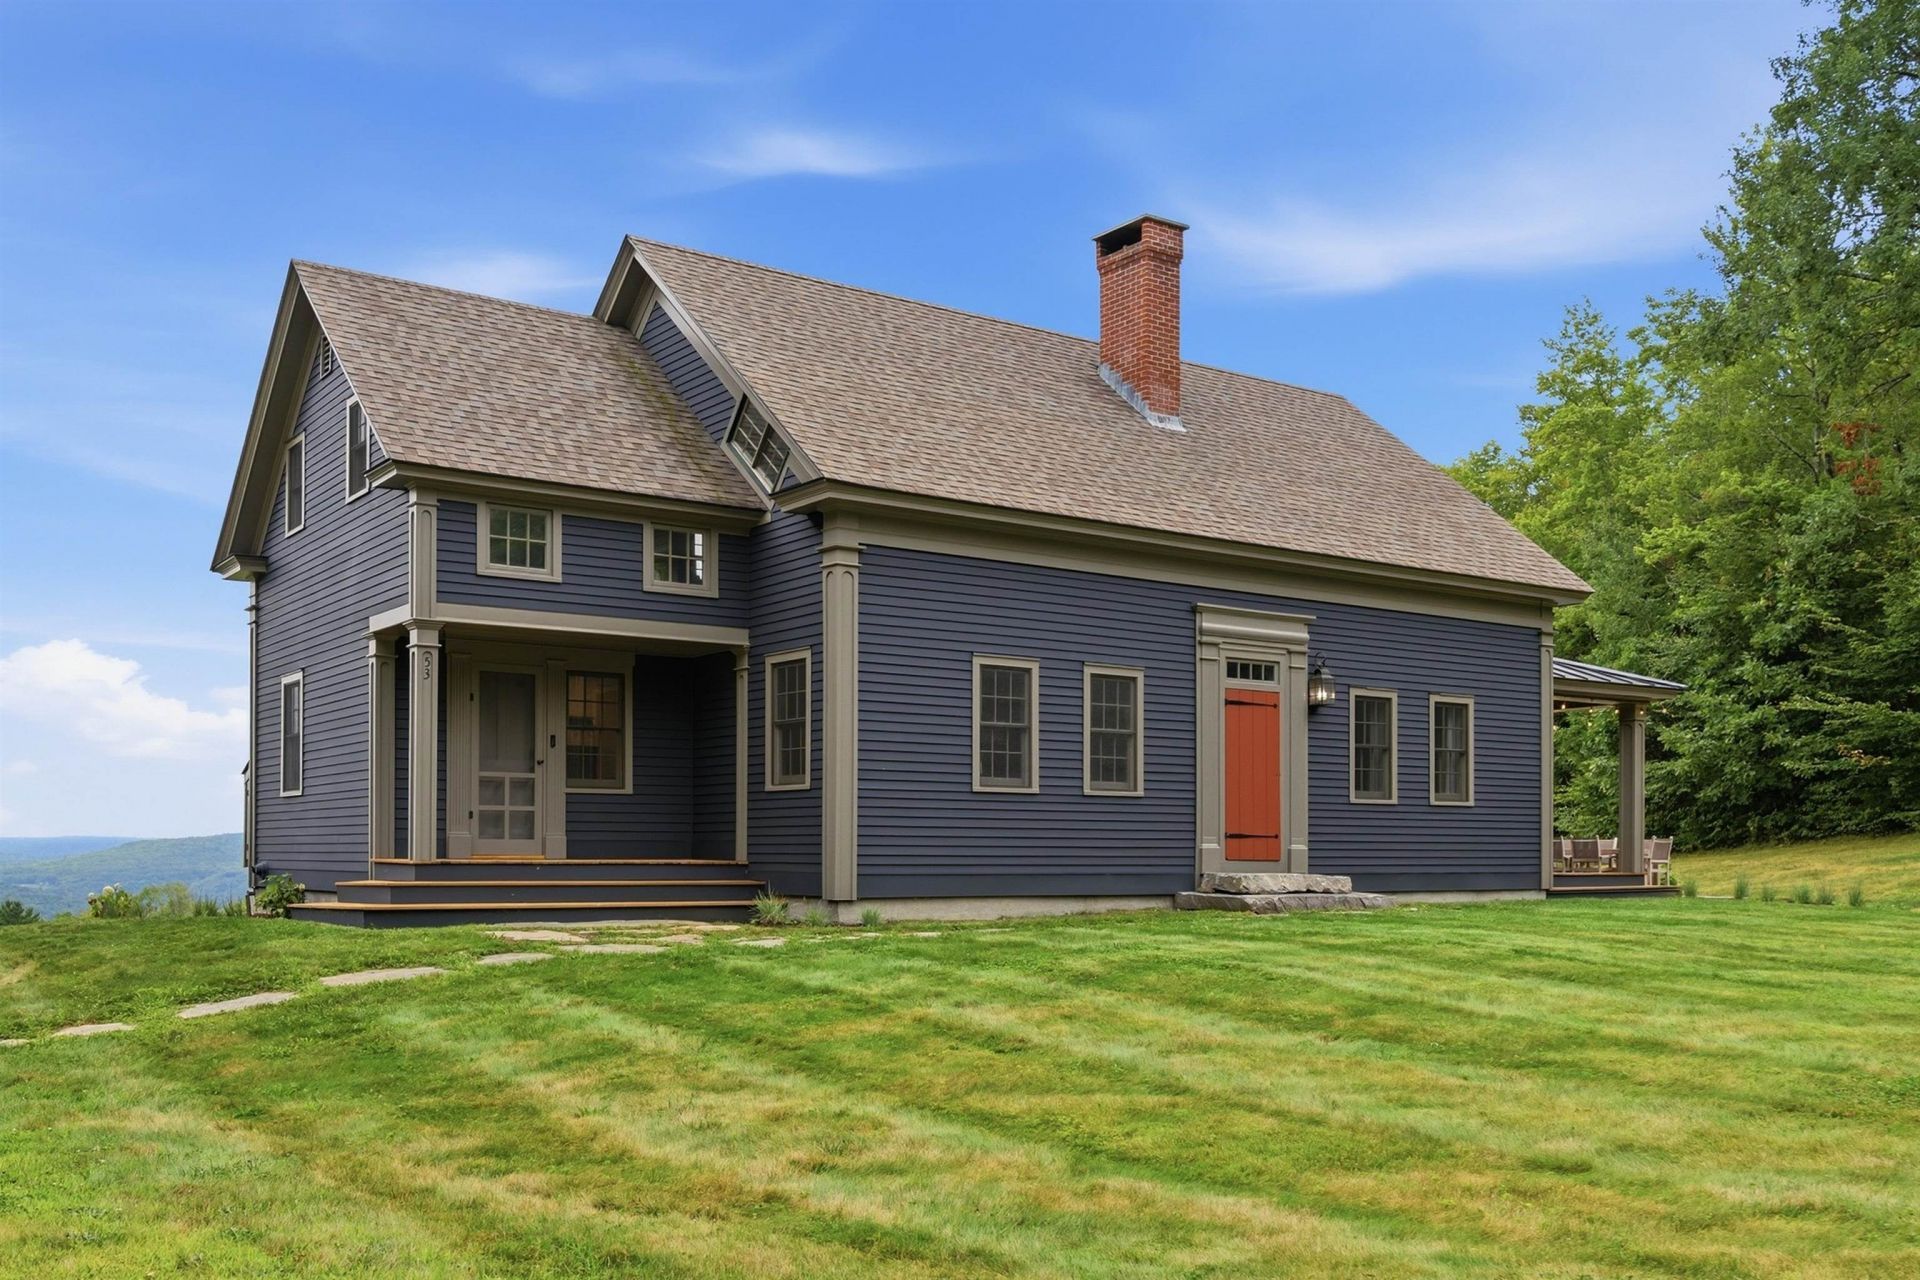
53 Duncan is a thoughtfully designed New Hampshire home where timeless craftsmanship, a private setting, and modern comfort come together. Long range views unfold across the property and are drawn into the home through carefully placed windows, creating a strong connection to the landscape from the kitchen, living spaces, bedrooms, and outdoor areas. Inside, wide-plank wood floors, millwork, custom built-ins, and a handsome paneled fireplace surround, give the home classic New England character. The kitchen is both beautiful and functional, with extensive cabinetry, warm wood counters, a large island, professional-style appliances, and windows framing the view. Just off the kitchen, a library/sitting room with built-ins and a window seat is one of several spaces that make the home feel distinctive. From the main living spaces, step outside to the covered porch with Ipe decking, then continue to the new stone patio with separate dining and seating areas designed to enjoy the view throughout the day. Granite steps lead to the hot tub, creating another private place to unwind, take in the changing seasons, or enjoy an afternoon glass of wine as the light settles across the landscape. The detached garage adds flexibility and complements the property's overall functionality. A recently replaced heating system reflects the same level of care found throughout the home, while Tesla solar panels, four Tesla Powerwalls, a whole-house generator, a 1,000-gallon propane tank, and gigabit internet add modern efficiency, resilience, and connectivity. Private and peaceful, yet convenient to I-91, this is equally well suited as a full-time residence or a refined New Hampshire escape, off the beaten path, beautifully connected, and finished with a level of care that is evident throughout. 53 Duncan is a home best experienced in person.
Property Features
Property Type: Residential - Single Family
Basement: Basement Stairs, Bulkhead, Concrete, Concrete Floor, Interior Access
Cooling: Mini Split
Garage: 3
Heating: Propane, Baseboard, Mini Split
Home Style: Cape
Lot Size: 5.06 Acres
Roof Type: Shingle
Stories: 2.0
Taxes: $10,187
Year Built: 2003
Amenities
Dining Area
Hot Tub
Kitchen Island
Natural Light
Walk-in Pantry
Wood Stove Insert
Basement Laundry
Hot Tub
Covered Porch
Feature Descriptions
Appliances: Dishwasher, Range Hood, Microwave, Refrigerator, On Demand Water Heater, Tankless Water Heater, Dual Fuel Range
Baths 3/4: 1
Baths Full: 1
Construction: Wood Frame, Wood Siding
Days on Site: 7
Driveway: Gravel
Electric: 200+ Amp Service, Energy Storage Device, Generator
Equipment: Air Conditioner, Standby Generator, Wood Stove
Exterior: Wood Frame, Wood Siding
Flood Zone: No
Flooring: Tile, Wood
Foundation: Concrete
Hot Tub: Yes
Lot: Country Setting, Mountain View, Open, Rolling, View, Private
Number of Rooms: 7
Road Frontage: 913
Roads: Gravel, Private Road, Privately Maintained
Sewer: Leach Field, Private
Sq. Ft. Above Grade Finished: 2408
Sq. Ft. Total Finished: 2408
Total Stories: 2
Water: Drilled Well, Private
Water Access: No
Water View: No
Zoning: Res
Local Schools
High School: Fall Mountain High School
Middle School: Vilas Middle School
Elementary School: Acworth Elementary School
School District: Fall Mountain Reg SD SAU #60
Listed By / Shown By
Listed By
Agency Name: BHHS Verani Upper Valley
Agency Contact: Cell: 603-678-1309
Agent Name: Grant Tyler
Shown By
Agency Title: A House to Home Realty
Agency Phone: (603) 752-7202
Estimate Your Payment
Estimated Payment
$ 2,860.19 per month $1,778.23 Principal & Interest $848.92 Property Tax $233.04 Homeowner's Insurance
53 Duncan Road | MLS# 5106344
This single family home located at 53 Duncan Road, Acworth, NH 03602 is currently listed for sale with an asking price of $799,000. This property was built in 2003 and has 3 bedrooms and 2 full baths with 2408 sq. ft. Duncan Road is located within the Fall Mountain Reg SD SAU #60 school district. Search Acworth real estate on www.ahousetohomerealty.com today.