
BEDS2
BATHS2 full
SQUARE FEET1,380
MLS#5064599
STATUSActive
PROPERTY TYPEResidential - Mobile Home
SUBDIVISIONGaslight Co-Op
SCHOOLWinnisquam Regional
Listing Courtesy of:
DMD Realty LLC
Agency Phone: 603-387-5234
Associate Name: Diane Dyke

Property Description
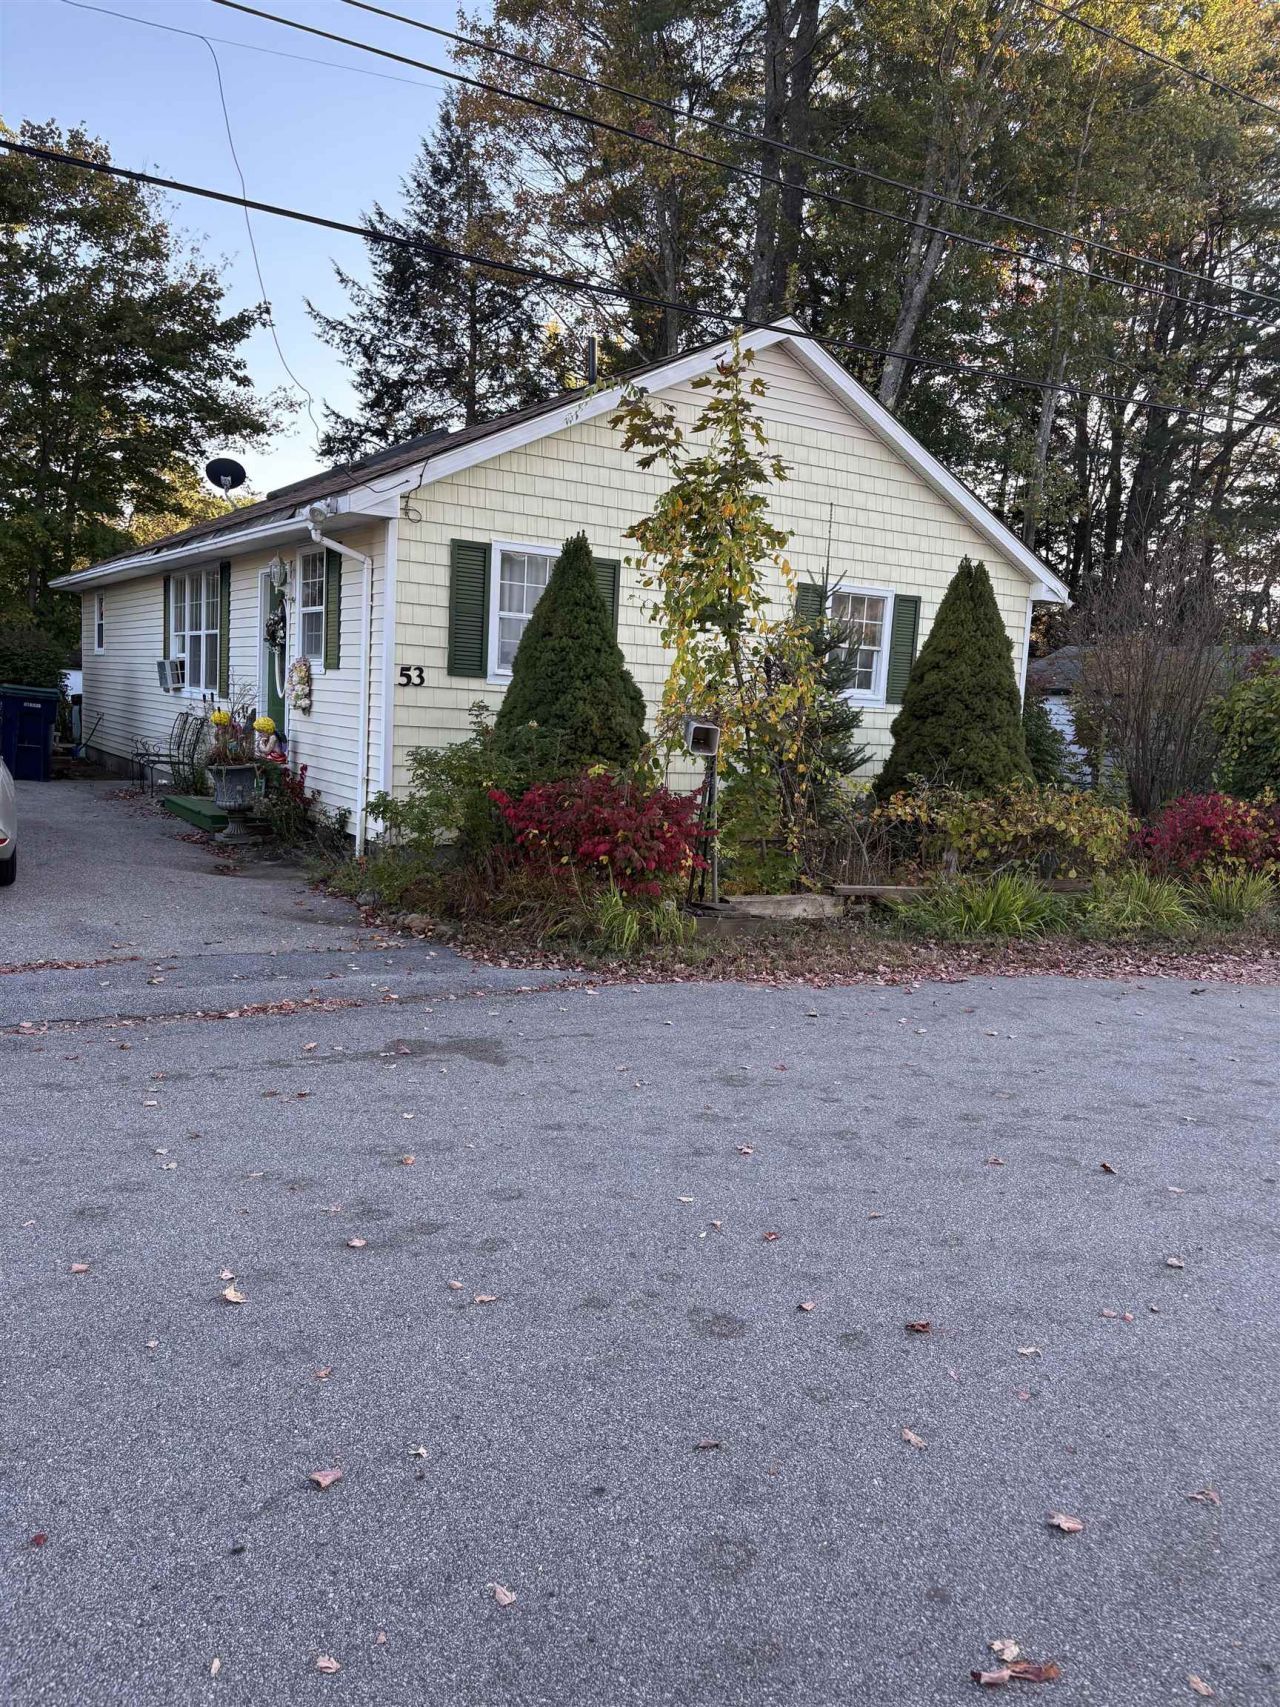
Motivated Seller!! Make him an offer! Spacious ranch style home with cathedral ceilings and Laminate flooring. This was originally a 1972 12' x 70' mobile home. In 2002 the owner built a stick built house around most of the Mobile Home. Expanding the sq ft to 1380sq ft. There is a huge open room 24' x 26' that is used as dining and living room with cathedral ceilings and sky lights. Galley style kitchen with door to the back yard where you will find a spacious patio area for cookouts and and a nice spot for a garden. 3 sheds provides lots of storage. front driveway is paved for two cars, back driveway is dirt and very long providing area to park several vehicles. Property is wired for a generator. Buyers will need to be approved by co-op prior to closing, Owner occupied co-op/no rentals. HOA fees are only $450.00 a month and includes water, sewer, trash pickup and maintenance of the main road. There is a one time buy in fee of $500.00 to join the co-op paid at closing and a $75.00 one time fee for credit and back ground checks per person living in unit over the age of 18 years. Pets are allowed if approved by co-op board. There is breed restrictions on dogs. Great chance to get into a small co-op close to everything including shopping, recreation, golf, hospital, skiing and live in the center of the Lakes Region! Seller is Motivated!!
Property Features
Property Type: Residential - Mobile Home
Basement: Concrete, Crawl Space, Dirt, Dirt Floor, None, Exterior Access
Cooling: None
Heating: Kerosene, Forced Air, Hot Air
Home Style: Manuf/Mobile, Modified, Ranch, Single Level
Roof Type: Shingle
Stories: 1.0
Taxes: $1,735
Year Built: 1972
Amenities
Cathedral Ceiling
Ceiling Fan
Dining Area
Laundry Hook-ups
Living/Dining
Skylight
1st Floor Laundry
Deck
Garden Space
Natural Shade
Outbuilding
Shed
Storage
Feature Descriptions
Amenities: Master Insurance, Common Acreage, Snow Removal, Trash Removal
Appliances: Electric Range, Refrigerator
Baths 3/4: 1
Baths Full: 1
Color: yellow
Construction: Wood Frame, Shake Siding, Vinyl Siding
Days on Site: 66
Driveway: Dirt, Paved
Electric: 100 Amp Service, Circuit Breaker(s), Generator Ready
Exterior: Wood Frame, Shake Siding, Vinyl Siding
Fee: $450/Monthly
Fee 2: $500/One-Time
Fee 3: $75/One-Time
Fee Includes: Plowing, Sewer, Trash, Water, HOA Fee, Park Rent
Flood Zone: Unknown
Flooring: Laminate
Foundation: Block, Concrete, Skirted
Lot: Level, Near Country Club, Near Golf Course, Near Paths, Near Shopping, Near Skiing, Near Hospital
Number of Rooms: 5
Restrictions: Other - See Remarks
Roads: Association, Cul-de-Sac, Paved, Private Road, Privately Maintained
Sale Inclusions: Manufactured Home, Outbuilding
Sewer: Public
Sq. Ft. Above Grade Finished: 1380
Sq. Ft. Total Finished: 1380
Total Stories: 1
Units: 1
Water: Community
Water Access: No
Water View: No
Zoning: mixed use sewer
Room Sizes
Kitchen: 10x10 Level - 1
Living/Dining: 24 x 26 Level - 1
Bedroom: 12 x 12 Level - 1
Bedroom: 12 x 16 Level - 1
Foyer: 8 x 12 Level - 1
Local Schools
High School: Winnisquam Regional High Sch
Middle School: Winnisquam Regional Middle Sch
Elementary School: Southwick School
School District: Winnisquam Regional
Listed By / Shown By
Listed By
Agency Name: DMD Realty LLC
Agent Name: Diane Dyke
Agency Phone: 603-387-5234
Shown By
Agency Title: A House to Home Realty
Agency Phone: (603) 752-7202
Estimate Your Payment
Estimated Payment
$ 570.00 per month $376.12 Principal & Interest $144.58 Property Tax $49.29 Homeowner's Insurance
53 Gaslight Road | MLS# 5064599
This single family home located at 53 Gaslight Road, Tilton, NH 03276 is currently listed for sale with an asking price of $169,000. This property was built in 1972 and has 2 bedrooms and 2 full baths with 1380 sq. ft. Gaslight Road is located in the Gaslight Co-Op subdivision within the Winnisquam Regional school district. Search Gaslight Co-Op real estate on www.ahousetohomerealty.com today.