
BEDS2
BATHS2 full
SQUARE FEET1,632
MLS#5094679
STATUSActive
PROPERTY TYPEResidential - Mobile Home
SUBDIVISIONMedvil Cooperative
Listing Courtesy of:
RE/MAX Innovative Properties
Associate Name: Julie Doyon
Agency Contact: juliedoyonhomes@gmail.com

Property Description
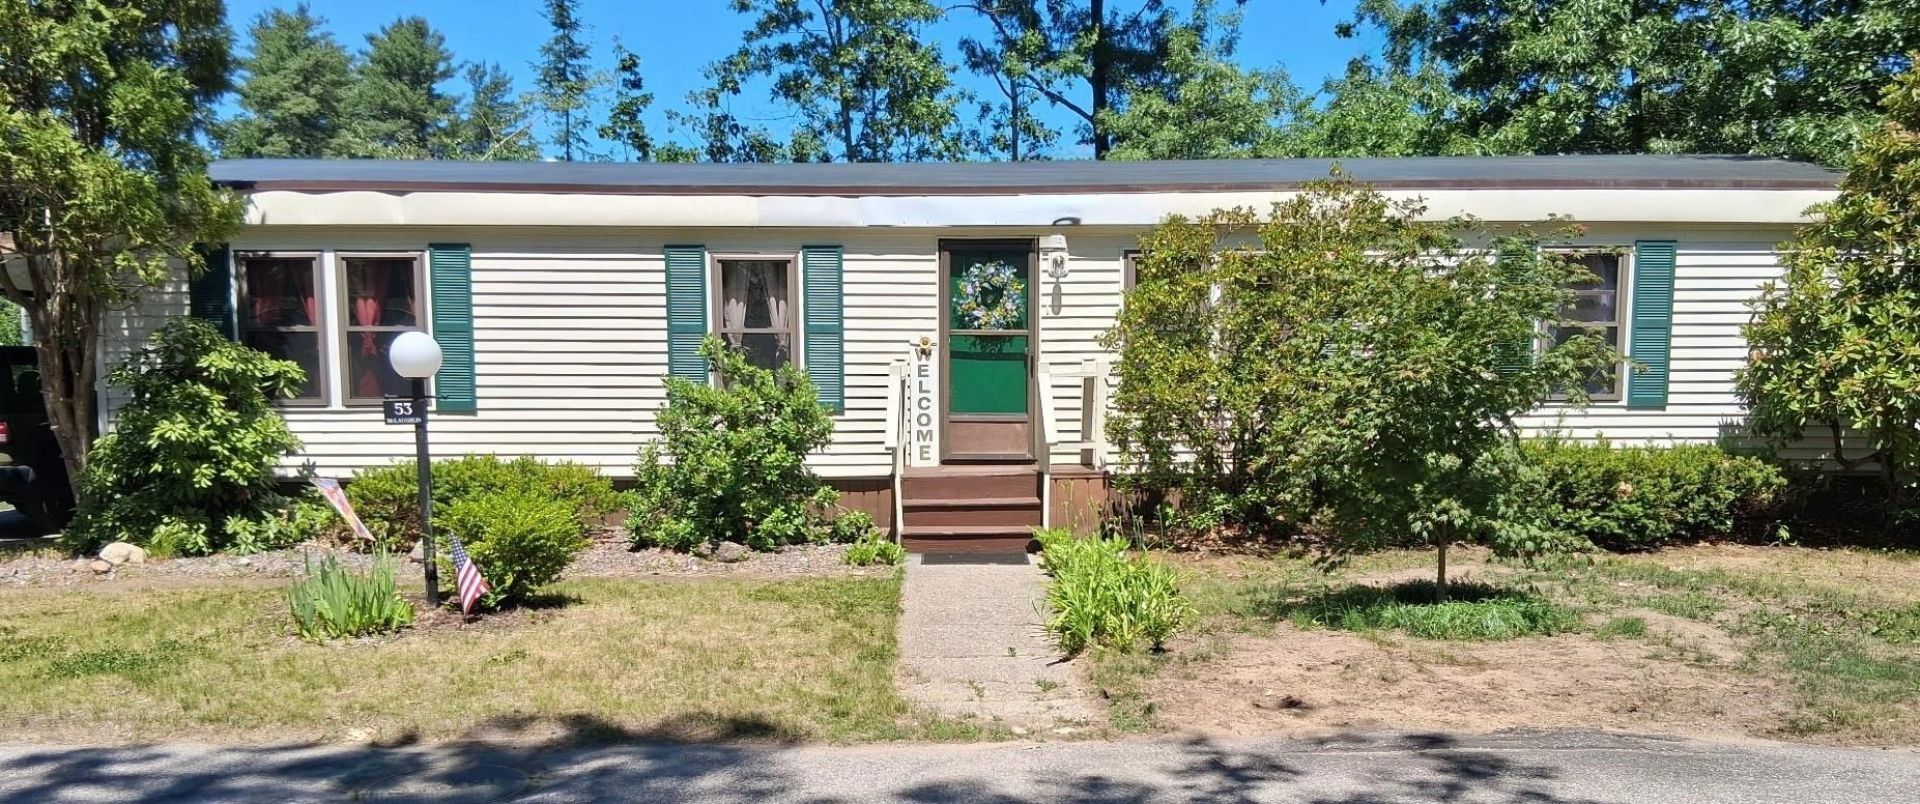
HUGE PRICE IMPROVEMENT! Motivated Sellers! Find your new home in the highly sought-after Medvil Cooperative 55+ community! One of the larger homes in the park, this thoughtfully updated residence offers the ease of one-level living and numerous recent improvements, including a beautifully renovated kitchen, new flooring throughout, new insulation, updated plumbing, new appliances, a new roof, LeafFilter gutters, LED lighting throughout and central air conditioning. The hard work has already been done for you! A true highlight of the home is the impressive 22' x 15' three-season sunroom with a cathedral ceiling, providing exceptional additional living space that's perfect for relaxing, entertaining, or simply enjoying the changing seasons. Residents of Medvil Cooperative enjoy a variety of community amenities, including a clubhouse, hair salon, dog park, RV and boat storage, and more. Conveniently located near shopping, dining, healthcare, and all that Goffstown has to offer. Come experience this beautiful home and welcoming community for yourself.
Property Features
Property Type: Residential - Mobile Home
Cooling: Central AC
Heating: Kerosene, Forced Air
Home Style: Manuf/Mobile, Ranch
Roof Type: Other
Stories: 1.0
Taxes: $3,583
Year Built: 1982
Amenities
Cathedral Ceiling
Natural Light
1st Floor Laundry
Deck
Shed
Feature Descriptions
Amenities: Clubhouse, Master Insurance, Other
Appliances: Dishwasher, Dryer, Electric Range, Refrigerator, Washer, Kerosene Water Heater
Baths Full: 2
Construction: Vinyl Siding
Construction Status: Existing
Days on Site: 33
Driveway: Paved
Electric: Circuit Breaker(s)
Exterior: Vinyl Siding
Fee: $535/Monthly
Flood Zone: No
Flooring: Vinyl Plank
Foundation: Skirted
Lot: Leased, Level
Number of Rooms: 6
Roads: Association
Sewer: Community
Sq. Ft. Above Grade Finished: 1632
Sq. Ft. Total Finished: 1632
Total Stories: 1
Water: Public
Zoning: A
Listed By / Shown By
Listed By
Agency Name: RE/MAX Innovative Properties
Agency Contact: juliedoyonhomes@gmail.com
Agent Name: Julie Doyon
Shown By
Agency Title: A House to Home Realty
Agency Phone: (603) 752-7202
Estimate Your Payment
Estimated Payment
$ 877.30 per month $511.66 Principal & Interest $298.58 Property Tax $67.05 Homeowner's Insurance
53 River Ledge Drive | MLS# 5094679
This single family home located at 53 River Ledge Drive, Goffstown, NH 03045 is currently listed for sale with an asking price of $229,900. This property was built in 1982 and has 2 bedrooms and 2 full baths with 1632 sq. ft. River Ledge Drive is located in the Medvil Cooperative subdivision. Search Medvil Cooperative real estate on www.ahousetohomerealty.com today.